***LOST BUYER DUE TO FINANCING***
A beautifully remodeled addition to the neighborhood! When it comes to updates, the list is a long and impressive one!
On-demand water heater (new 2026), New Appliances just installed, Flooring (new 2025), Kitchen cabinets (new 2025)
Bathroom remodeled (2025), New faucets (2025), Windows (new 2025), Plumbing updated with Pex (2025)
Metal roof on garage (new 2025), New front and rear stairs, Ceiling fans (new 2025), Garage door opener (new 2025) Whew! Did you catch all of that? Oh, and you are walking distance to Longway Park!!!! Great neighborhood, well-maintained homes, convenient to I-69, I-475, Courtland Center, and shopping!
***BE ONE OF THE FIRST TO TOUR THIS MOVE-IN READY MASTERPIECE****
For sale
Price cut: $5K (8/11)
$139,900
3718 Woodrow Ave, Flint, MI 48506
3beds
1,124sqft
Single Family Residence
Built in 1955
5,227 Square Feet Lot
$139,800 Zestimate®
$124/sqft
$-- HOA
What's special
- 77 days
- 365
- 53
Zillow last checked:
Listing updated:
Listed by:
Michael F MacDonald 810-391-4644,
Tremaine Real Estate 810-579-4663
Source: Realcomp II,MLS#: 20261057404
Facts & features
Interior
Bedrooms & bathrooms
- Bedrooms: 3
- Bathrooms: 1
- Full bathrooms: 1
Primary bedroom
- Level: Entry
- Area: 196
- Dimensions: 14 X 14
Bedroom
- Level: Entry
- Area: 110
- Dimensions: 10 X 11
Bedroom
- Level: Entry
- Area: 110
- Dimensions: 11 X 10
Other
- Level: Entry
- Area: 66
- Dimensions: 11 X 6
Dining room
- Level: Entry
- Area: 100
- Dimensions: 10 X 10
Kitchen
- Level: Entry
- Area: 96
- Dimensions: 12 X 8
Living room
- Level: Entry
- Area: 225
- Dimensions: 15 X 15
Heating
- Forced Air, Natural Gas
Cooling
- Central Air
Appliances
- Included: Electric Cooktop, Free Standing Refrigerator
- Laundry: Electric Dryer Hookup, Washer Hookup
Features
- Basement: Full,Unfinished
- Has fireplace: No
Interior area
- Total interior livable area: 1,124 sqft
- Finished area above ground: 1,124
Property
Parking
- Total spaces: 3
- Parking features: Three Car Garage, Detached
- Garage spaces: 3
Features
- Levels: One
- Stories: 1
- Entry location: GroundLevelwSteps
- Pool features: None
- Fencing: Back Yard
Lot
- Size: 5,227 Square Feet
- Dimensions: 50 x 100
Details
- Parcel number: 4104433005
- Special conditions: Short Sale No,Standard
Construction
Type & style
- Home type: SingleFamily
- Architectural style: Ranch
- Property subtype: Single Family Residence
Materials
- Aluminum Siding
- Foundation: Basement, Poured
Condition
- New construction: No
- Year built: 1955
- Major remodel year: 2026
Utilities & green energy
- Sewer: Public Sewer
- Water: Public
Community & HOA
HOA
- Has HOA: No
Location
- Region: Flint
Financial & listing details
- Price per square foot: $124/sqft
- Tax assessed value: $20,475
- Annual tax amount: $1,716
- Date on market: 7/24/2026
- Cumulative days on market: 77 days
- Listing agreement: Exclusive Right To Sell
- Listing terms: Cash,Conventional,FHA,Va Loan
- Exclusions: Exclusion(s) Exist
Estimated market value
$139,800
$133,000 - $147,000
$1,064/mo
Price history
| Date | Event | Price |
|---|---|---|
| 9/20/2026 | Listed for sale | $139,900$124/sqft |
Source:  Realcomp II #20261057404 Report a problem Realcomp II #20261057404 Report a problem | ||
| 9/13/2026 | Pending sale | $139,900$124/sqft |
Source: Realcomp II #20261057404 Report a problem | ||
| 9/4/2026 | Listed for sale | $139,900$124/sqft |
Source: Realcomp II #20261057404 Report a problem | ||
| 8/29/2026 | Pending sale | $139,900$124/sqft |
Source: Realcomp II #20261057404 Report a problem | ||
| 8/11/2026 | Price change | $139,900-3.5%$124/sqft |
Source: Realcomp II #20261057404 Report a problem | ||
| 8/8/2026 | Price change | $144,900-6.5%$129/sqft |
Source: Realcomp II #20261057404 Report a problem | ||
| 8/3/2026 | Price change | $155,000-6.1%$138/sqft |
Source: Realcomp II #20261057404 Report a problem | ||
| 7/24/2026 | Listed for sale | $165,000+1122.1%$147/sqft |
Source: Realcomp II #20261057404 Report a problem | ||
| 9/17/2015 | Sold | $13,501+17.4%$12/sqft |
Source:  MiRealSource #20442562 Report a problem MiRealSource #20442562 Report a problem | ||
| 8/14/2015 | Pending sale | $11,500$10/sqft |
Source: Homepath #30049812 Report a problem | ||
| 8/11/2015 | Price change | $11,500-8%$10/sqft |
Source: Homepath #30049812 Report a problem | ||
| 7/2/2015 | Listed for sale | $12,500-82.4%$11/sqft |
Source: RE/MAX Grande #30049812 Report a problem | ||
| 4/10/2006 | Sold | $70,967$63/sqft |
Source: MiRealSource #20160891 Report a problem | ||
Public tax history
| Year | Property taxes | Tax assessment |
|---|---|---|
| 2025 | $1,684 +30.6% | $45,600 +27.4% |
| 2024 | $1,290 | $35,800 +28.3% |
| 2023 | -- | $27,900 +16.7% |
| 2022 | -- | $23,900 +27.1% |
| 2021 | -- | $18,800 +9.3% |
| 2020 | -- | $17,200 +1.2% |
| 2019 | -- | $17,000 -1.7% |
| 2018 | -- | $17,300 |
| 2017 | -- | -- |
| 2016 | -- | -- |
| 2015 | -- | -- |
| 2014 | -- | -- |
| 2012 | -- | $16,800 -24% |
| 2011 | -- | $22,100 -29.6% |
| 2010 | -- | $31,400 -11.3% |
| 2008 | $1,313 +28.7% | $35,400 -5.1% |
| 2006 | $1,020 +9% | $37,300 |
| 2005 | $936 +8.3% | $37,300 +2.2% |
| 2004 | $864 +5.4% | $36,500 +36.2% |
| 2003 | $820 -2% | $26,792 +1.5% |
| 2002 | $837 +12.3% | $26,397 -21.4% |
| 2001 | $745 +1% | $33,600 +0.3% |
| 2000 | $738 | $33,500 |
Find assessor info on the county website
Monthly payment
Est. payment
Payment breakdown
Explore the cost of this home by adjusting the details. Changes won't be saved.Climate risks
Neighborhood: Potter Longway
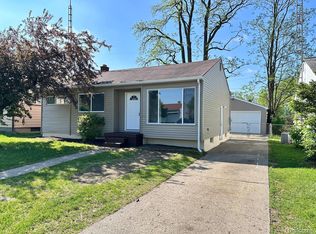
Similar homes
- $125,0003 bd1 ba876 sqft5082 N Center Rd, Flint, MI 48506For Sale

 MLS ID #20261068053, Austin Adams, EXP Realty - Fenton. Realcomp II
 - $126,0002 bd1 ba950 sqft5349 E Carpenter Rd, Flint, MI 48506For Sale
 MLS ID #20261061603, John T Sedlarik, The Sedlarik Group Realty LLC. Realcomp II
 - $139,9005 bd3 ba1.3k sqft3200 N Averill Ave, Flint, MI 48506For Sale
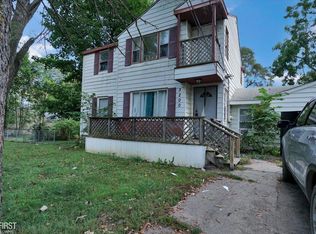
 MLS ID #50206054, Bradley LaBrie, Keller Williams First. MiRealSource
 - $85,0003 bd1 ba1.4k sqft3606 Dale Ave, Flint, MI 48506For Sale
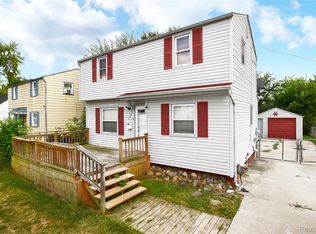 MLS ID #20261081706, Wyatt Wilson, Real Estate by Tremaine. Realcomp II
 - $165,0003 bd1 ba1.1k sqft4441 E Court St, Burton, MI 48509For SaleMLS ID #20261079663, Dylan Schumacher, The Brand Real Estate. Realcomp II
- $120,0003 bd1 ba986 sqft1846 Hosler St, Flint, MI 48503For SaleMLS ID #20261064894, Manya Triplett, Burrell Real Estate. Realcomp II
- $114,9003 bd2 ba1.5k sqft526 S Meade St, Flint, MI 48503For SaleMLS ID #20261076370, James D Maxwell, New Nest Realty. Realcomp II
- $142,9002 bd1 ba1.3k sqft1131 Kettering St, Burton, MI 48509For SaleMLS ID #20261079631, Tanya A Biernat, Real Estate One-Rochester. Realcomp II
- $130,0003 bd1 ba1.1k sqft7057 Lapeer Rd, Davison, MI 48423For SaleMLS ID #20261080672, Mark Sonnenberg, 3DX Real Estate LLC. Realcomp II
- $120,0003 bd2 ba1k sqft3814 Cherokee Ave, Flint, MI 48507For Sale
 MLS ID #26046839, Jose L Morales, Epique Realty. MichRIC
 - $125,0003 bd1 ba1k sqft1575 Houran St, Flint, MI 48532For SaleMLS ID #20261077420, Scott Myers, RE/MAX Platinum - Grand Blanc. Realcomp II
- $123,9003 bd1 ba1.1k sqft1848 S Averill Ave, Flint, MI 48503For SaleMLS ID #50214214, Amy Garza, HamadyRobinson, REALTORS®. MiRealSource
- $189,9003 bd1 ba1.5k sqft4078 Rhea St, Burton, MI 48509For SaleMLS ID #50224726, Michael W Sanford, Allstate Properties.com. MiRealSource
- $78,0004 bd2 ba1.2k sqft2921 E Pierson Rd, Flint, MI 48506For SaleMLS ID #20261073881, Turquoise Hodge, Hand Map Real Estate LLC. Realcomp II
- $145,0002 bd1 ba1.1k sqft5072 Mobile Dr, Flint, MI 48507For SaleMLS ID #20261081015, Natalie Fox, Red Fox Realty LLC. Realcomp II
- $82,9002 bd2 ba896 sqft1414 Earlmoor Blvd, Flint, MI 48506For SaleMLS ID #20261052481, Scott Myers, RE/MAX Platinum - Grand Blanc. Realcomp II
- $125,0003 bd2 ba1.2k sqft3110 N Jennings Rd, Flint, MI 48504For SaleMLS ID #20261053333, Kimberly Harris, KMH Real Estate LLC. Realcomp II
- $109,9003 bd2 ba1.3k sqft1819 Carmanbrook Pkwy, Flint, MI 48507For SaleMLS ID #20261071726, Jackie Stratton, Keller Williams First. Realcomp II
