Completely renovated 3b/1ba ranch home minutes away from Longway Park! This perfect starter home is fully equipped w/ 1,000 sf of living space, a full basement, and an oversized detached garage in a fenced in backyard. New siding on the exterior w/ vinyl flooring throughout the inside. Large family room greets you at the door with new windows allowing plenty of sunlight in. The dining room leads in to brand new kitchen cabinets and a sliding door overlooking the backyard. The updated bathroom + 3 bedrooms are sufficient in size to house the family. Clean, dry basement w/ washer/dryer hookups and tons of storage space. The renovations were done nicely with attention to detail - it will not disappoint! public water & sewer.
Sold for $135,000
$135,000
3742 Woodrow Ave, Flint, MI 48506
3beds
954sqft
Single Family Residence
Built in 1955
5,227 Square Feet Lot
$140,100 Zestimate®
$142/sqft
$1,047 Estimated rent
Home value
$140,100
$126,000 - $156,000
$1,047/mo
Zestimate® history
Owner options
List your home for rent
$1,047/mo
Rent Zestimate®
Find your next renter with Zillow Rental Manager. Plus, with online applications, you can quickly screen prospective tenants – for free.
$1,047/mo
Rent Zestimate®
Refinance and save
$937/mo
Est. payment
Refinancing to a lower rate could help reduce your monthly payments and save thousands over the life of the loan.
$937/mo
Est. payment
Explore your selling options
Work with a Zillow partner agent
Leverage their expertise and Zillow's premium Showcase listings to get your home seen by more buyers.
Get startedList with your own agent
Get your home in front of millions of buyers by listing it on Zillow.
Learn how to do itSell it yourself
Take full control of how buyers see your home on Zillow by listing For Sale by Owner (FSBO).
List your homeWhat's special
Ranch homeClean dry basementFenced in backyardFull basementUpdated bathroomOversized detached garageTons of storage space
Zillow last checked:
Listing updated:
Listed by:
Scott Fader 888-227-1009,
Joseph Walter Realty, LLC
Bought with:
Maribel Santino, 6501438577
The Brand Real Estate
Source: Realcomp II,MLS#: 20250036242
Facts & features
Interior
Bedrooms & bathrooms
- Bedrooms: 3
- Bathrooms: 2
- Full bathrooms: 1
- 1/2 bathrooms: 1
Primary bedroom
- Level: Entry
- Area: 90
- Dimensions: 9 x 10
Bedroom
- Level: Entry
- Area: 90
- Dimensions: 10 x 9
Bedroom
- Level: Entry
- Area: 90
- Dimensions: 9 x 10
Other
- Level: Entry
Other
- Level: Entry
- Area: 30
- Dimensions: 6 x 5
Dining room
- Level: Entry
- Area: 56
- Dimensions: 7 x 8
Kitchen
- Level: Entry
- Area: 90
- Dimensions: 9 x 10
Living room
- Level: Entry
- Area: 168
- Dimensions: 14 x 12
Heating
- Forced Air, Natural Gas
Appliances
- Included: Disposal
- Laundry: Gas Dryer Hookup, Washer Hookup
Features
- Basement: Full,Unfinished
- Has fireplace: No
Interior area
- Total interior livable area: 954 sqft
- Finished area above ground: 954
Property
Parking
- Total spaces: 1
- Parking features: One Car Garage, Basement, Detached, Driveway, Electricityin Garage, Oversized
- Garage spaces: 1
Features
- Levels: One
- Stories: 1
- Entry location: GroundLevel
- Patio & porch: Deck
- Pool features: None
- Fencing: Back Yard,Fenced
Lot
- Size: 5,227 Square Feet
- Dimensions: 50.00 x 100.00
Details
- Parcel number: 4104433013
- Special conditions: Short Sale No,Standard
Construction
Type & style
- Home type: SingleFamily
- Architectural style: Ranch
- Property subtype: Single Family Residence
Materials
- Vinyl Siding
- Foundation: Basement, Block
- Roof: Asphalt
Condition
- New construction: No
- Year built: 1955
Utilities & green energy
- Sewer: Public Sewer
- Water: Public
- Utilities for property: Cable Available
Community & HOA
Community
- Security: Smoke Detectors
- Subdivision: CATHY PLAT
HOA
- Has HOA: No
Location
- Region: Flint
Financial & listing details
- Price per square foot: $142/sqft
- Tax assessed value: $17,467
- Annual tax amount: $1,509
- Date on market: 5/16/2025
- Cumulative days on market: 71 days
- Listing agreement: Exclusive Agency
- Listing terms: Cash,Conventional,FHA,Quit Claims Deed,Warranty Deed
Price history
| Date | Event | Price |
|---|---|---|
| 9/29/2025 | Pending sale | $136,900+1.4%$144/sqft |
Source:  Realcomp II #20250036242 Report a problem Realcomp II #20250036242 Report a problem | ||
| 9/28/2025 | Sold | $135,000-1.4%$142/sqft |
Source: Realcomp II #20250036242 Report a problem | ||
| 8/14/2025 | Listed for sale | $136,900$144/sqft |
Source: Realcomp II #20250036242 Report a problem | ||
| 7/3/2025 | Pending sale | $136,900$144/sqft |
Source: Realcomp II #20250036242 Report a problem | ||
| 6/20/2025 | Price change | $136,900-2.1%$144/sqft |
Source: Realcomp II #20250036242 Report a problem | ||
| 6/10/2025 | Listed for sale | $139,900$147/sqft |
Source: Realcomp II #20250036242 Report a problem | ||
| 5/19/2025 | Pending sale | $139,900$147/sqft |
Source: Realcomp II #20250036242 Report a problem | ||
| 5/16/2025 | Listed for sale | $139,900+180.4%$147/sqft |
Source: Realcomp II #20250036242 Report a problem | ||
| 3/24/2021 | Listing removed | -- |
Source: Owner Report a problem | ||
| 7/16/2019 | Listing removed | $49,900$52/sqft |
Source: Owner Report a problem | ||
| 6/27/2019 | Pending sale | $49,900$52/sqft |
Source: Owner Report a problem | ||
| 6/25/2019 | Listed for sale | $49,900+250.2%$52/sqft |
Source: Owner Report a problem | ||
| 12/7/2017 | Listing removed | $650-0.8%$1/sqft |
Source: Vash Investment Group Report a problem | ||
| 12/5/2017 | Listed for rent | $655$1/sqft |
Source: Vash Investment Group Report a problem | ||
| 11/3/2017 | Listing removed | $655$1/sqft |
Source: Vash Investment Group Report a problem | ||
| 10/19/2017 | Listed for rent | $655$1/sqft |
Source: Vash Investment Group Report a problem | ||
| 8/21/2015 | Sold | $14,250-62.7%$15/sqft |
Source:  MiRealSource #20436780 Report a problem MiRealSource #20436780 Report a problem | ||
| 7/17/2014 | Sold | $38,169$40/sqft |
Source: Public Record Report a problem | ||
Public tax history
| Year | Property taxes | Tax assessment |
|---|---|---|
| 2025 | $1,513 +3% | $44,800 +26.9% |
| 2024 | $1,470 | $35,300 +28.4% |
| 2023 | -- | $27,500 +15.1% |
| 2022 | -- | $23,900 +26.5% |
| 2021 | -- | $18,900 +9.9% |
| 2020 | -- | $17,200 +2.4% |
| 2019 | -- | $16,800 -1.2% |
| 2018 | -- | $17,000 |
| 2017 | -- | -- |
| 2016 | -- | -- |
| 2015 | -- | -- |
| 2014 | -- | -- |
| 2012 | -- | $16,600 -23.5% |
| 2011 | -- | $21,700 -29.5% |
| 2010 | -- | $30,800 -11% |
| 2008 | $1,924 +55.1% | $34,600 -5.2% |
| 2006 | $1,240 +30.7% | $36,500 |
| 2005 | $949 +8.3% | $36,500 +2.2% |
| 2004 | $876 +5.4% | $35,700 +31.4% |
| 2003 | $831 -2.1% | $27,165 +1.5% |
| 2002 | $849 +13.4% | $26,764 -18.4% |
| 2000 | $748 | $32,800 |
Find assessor info on the county website
Neighborhood: Potter Longway
Nearby homes
- $86,9003 bd1 ba954 sqft3726 Woodrow Ave, Flint, MI 48506Off Market
- $111,8003 bd2 ba1k sqft3722 Woodrow Ave, Flint, MI 48506Off Market
- $95,1003 bd1 ba983 sqft3730 Woodrow Ave, Flint, MI 48506Off Market
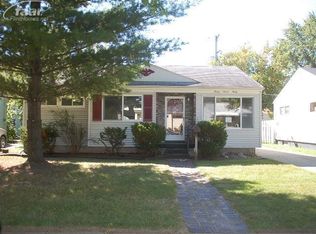
- $165,0003 bd1 ba1.1k sqft3718 Woodrow Ave, Flint, MI 48506Coming Soon
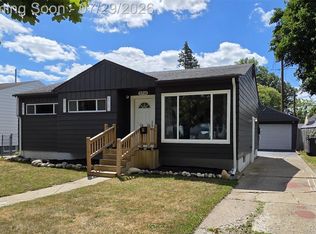
- $107,4003 bd1 ba954 sqft3725 Woodrow Ave, Flint, MI 48506Off Market
- $126,3003 bd1 ba954 sqft3721 Woodrow Ave, Flint, MI 48506Off Market
- $92,2003 bd1 ba954 sqft3729 Woodrow Ave, Flint, MI 48506Off Market
- $142,8003 bd1 ba954 sqft3734 Woodrow Ave, Flint, MI 48506Off Market
Nearby schools
GreatSchools rating
- 2/10Potter SchoolGrades: PK-6Distance: 0.3 mi
- 2/10Holmes STEM Middle School AcademyGrades: PK,6-8Distance: 5 mi
- 3/10Southwestern AcademyGrades: 9-12Distance: 4.1 mi
Get a cash offer in 3 minutes
Find out how much your home could sell for in as little as 3 minutes with a no-obligation cash offer.
Estimated market value
$140,100
Get a cash offer in 3 minutes
Find out how much your home could sell for in as little as 3 minutes with a no-obligation cash offer.
Estimated market value
$140,100
- Michigan
- Genesee County
- Flint
- 48506
- Potter Longway
- 3742 Woodrow Ave
Nearby cities
Nearby neighborhoods
Nearby zip codes
Other Flint Topics
