Welcome to 3063 Stockbridge! This warm and inviting home offers a beautiful custom kitchen featuring rich cherry wood cabinetry and freshly painted spaces throughout. The expansive yard provides room to garden, add a pool, entertain, and still have plenty of space to enjoy. A massive pole barn offers incredible storage and endless possibilities for hobbies, projects, or additional workspace. Move-in ready and welcoming its new owner, this property offers the space, character, and versatility you’ve been looking for!
For sale
Price cut: $10.9K (10/1)
$169,000
3063 Stockbridge Ave, Flint, MI 48506
3beds
1,517sqft
Single Family Residence
Built in 1954
0.46 Acres Lot
$168,400 Zestimate®
$111/sqft
$-- HOA
What's special
- 52 days
- 815
- 103
Zillow last checked:
Listing updated:
Listed by:
Keegan G Garrow 810-964-9733,
Century 21 Metro Brokers 810-694-1000
Source: Realcomp II,MLS#: 20261064248
Facts & features
Interior
Bedrooms & bathrooms
- Bedrooms: 3
- Bathrooms: 2
- Full bathrooms: 2
Primary bedroom
- Level: Entry
- Area: 238
- Dimensions: 17 X 14
Bedroom
- Level: Entry
- Area: 160
- Dimensions: 16 X 10
Bedroom
- Level: Entry
- Area: 90
- Dimensions: 9 X 10
Primary bathroom
- Level: Entry
- Area: 70
- Dimensions: 10 X 7
Other
- Level: Entry
- Area: 35
- Dimensions: 5 X 7
Dining room
- Level: Entry
- Area: 117
- Dimensions: 13 X 9
Kitchen
- Level: Entry
- Area: 208
- Dimensions: 16 X 13
Living room
- Level: Entry
- Area: 323
- Dimensions: 17 X 19
Heating
- Hot Water, Natural Gas
Features
- Has basement: No
- Has fireplace: No
Interior area
- Total interior livable area: 1,517 sqft
- Finished area above ground: 1,517
Property
Parking
- Total spaces: 2
- Parking features: Two Car Garage, Attached
- Attached garage spaces: 2
Features
- Levels: One
- Stories: 1
- Entry location: GroundLevelwSteps
- Pool features: None
Lot
- Size: 0.46 Acres
- Dimensions: 301 x 66
Details
- Parcel number: 1135555043
- Special conditions: Short Sale No,Standard
Construction
Type & style
- Home type: SingleFamily
- Architectural style: Ranch
- Property subtype: Single Family Residence
Materials
- Wood Siding
- Foundation: Crawl Space
Condition
- New construction: No
- Year built: 1954
Details
- Warranty included: Yes
Utilities & green energy
- Sewer: Public Sewer
- Water: Public
Community & HOA
Community
- Subdivision: RICHFIELD GARDENS
HOA
- Has HOA: No
Location
- Region: Flint
Financial & listing details
- Price per square foot: $111/sqft
- Tax assessed value: $39,747
- Annual tax amount: $1,635
- Date on market: 8/17/2026
- Cumulative days on market: 52 days
- Listing agreement: Exclusive Right To Sell
- Listing terms: Cash,Conventional,FHA,Va Loan
Estimated market value
$168,400
$160,000 - $177,000
$1,377/mo
Price history
| Date | Event | Price |
|---|---|---|
| 10/1/2026 | Price change | $169,000-6.1%$111/sqft |
Source:  Realcomp II #20261064248 Report a problem Realcomp II #20261064248 Report a problem | ||
| 9/9/2026 | Price change | $179,900-3.8%$119/sqft |
Source: Realcomp II #20261064248 Report a problem | ||
| 8/17/2026 | Listed for sale | $187,000$123/sqft |
Source: Realcomp II #20261064248 Report a problem | ||
Public tax history
| Year | Property taxes | Tax assessment |
|---|---|---|
| 2025 | $1,667 +5.3% | $79,400 +8.8% |
| 2024 | $1,583 | $73,000 +9% |
| 2023 | -- | $67,000 +12% |
| 2022 | -- | $59,800 +10.3% |
| 2021 | -- | $54,200 +8.8% |
| 2020 | -- | $49,800 +10.4% |
| 2019 | -- | $45,100 +9.2% |
| 2018 | $1,282 +21% | $41,300 +2.5% |
| 2017 | $1,060 +0.9% | $40,300 +5.2% |
| 2016 | $1,051 | $38,300 +11.3% |
| 2015 | $1,051 +199.6% | $34,400 +8.9% |
| 2014 | $351 | $31,600 -2.5% |
| 2012 | -- | $32,400 -15.6% |
| 2011 | -- | $38,400 -20.2% |
| 2010 | -- | $48,100 -17.1% |
| 2008 | $1,039 | $58,000 -3.5% |
| 2006 | -- | $60,100 +4.3% |
| 2005 | -- | $57,600 +22% |
| 2004 | -- | $47,200 +7% |
| 2003 | -- | $44,100 +5% |
| 2002 | -- | $42,000 +3.7% |
| 2001 | -- | $40,500 +6.9% |
| 2000 | -- | $37,900 |
Find assessor info on the county website
Monthly payment
Est. payment
Payment breakdown
Explore the cost of this home by adjusting the details. Changes won't be saved.Climate risks
Neighborhood: 48506
Similar homes
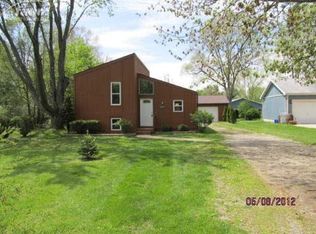
- $180,0004 bd2 ba1.5k sqft3047 Courtesy Dr, Flint, MI 48506For Sale
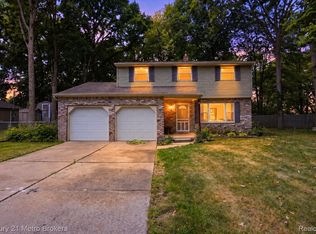
 MLS ID #20261079854, Jaime Vasquez, Century 21 Metro Brokers. Realcomp II
 - $--2 bd1 ba1k sqft4455 Burgundy Dr, Flint, MI 48506Auction
 Xome
Xome - $179,0004 bd1 ba1.5k sqft5101 Marilyn Dr, Flint, MI 48506For Sale
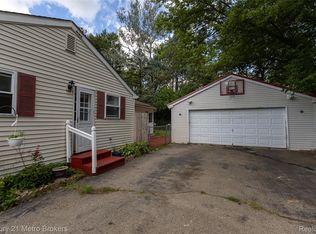 MLS ID #20261069317, Keegan G Garrow, Century 21 Metro Brokers. Realcomp II
 - $165,0004 bd2 ba2k sqft3423 Brimfield Dr, Flint, MI 48503For Sale
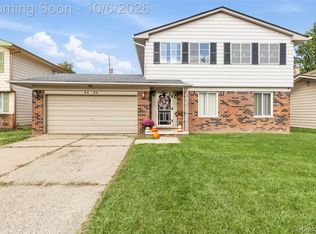 MLS ID #20261080078, Amanda Johnson Bashor, Hand Map Real Estate LLC. Realcomp II
 - $125,0002 bd1 ba795 sqft3222 Comer Dr, Flint, MI 48506For SaleMLS ID #20261075061, Jaime Vasquez, Century 21 Metro Brokers. Realcomp II
- $190,0003 bd1 ba1.1k sqft4441 E Court St, Burton, MI 48509For SaleMLS ID #20261079663, Dylan Schumacher, The Brand Real Estate. Realcomp II
- $164,9003 bd2 ba1k sqft1398 Merle Ave, Burton, MI 48509For SaleMLS ID #20261074509, Nykole Pfaff, The Brokerage Real Estate Enthusiasts. Realcomp II
- $119,9993 bd1 ba916 sqft3385 N Genesee Rd, Flint, MI 48506For SaleMLS ID #20261073662, Adam Schaffer, LPT Realty, LLC. Realcomp II
- $179,9003 bd1 ba1.1k sqft2060 Christner St, Burton, MI 48519For SaleMLS ID #20261057928, Dominic Sirignano, Atlas Real Estate. Realcomp II
- $109,9003 bd1 ba1.1k sqft3148 Carr St, Flint, MI 48506For SaleMLS ID #20261014013, Amador C Melgoza III, National Realty Centers, Inc. Realcomp II
- $200,0003 bd2 ba1.3k sqft2334 S Term St, Burton, MI 48519For SaleMLS ID #20261069236, Mathew Belanger, Keller Williams Paint Creek. Realcomp II
- $175,0003 bd1 ba920 sqft2391 Cheryl Ann Dr, Burton, MI 48519For SaleMLS ID #20261074378, Melissa Redmond, Real Estate Cousins. Realcomp II
- $95,9003 bd2 ba1.1k sqft5919 Western Rd, Flint, MI 48506For SaleMLS ID #20261079858, Bertie I Hoyt, Coldwell Banker Professionals. Realcomp II
- $175,0004 bd1 ba1.5k sqft6082 Thomas St, Davison, MI 48423For SaleMLS ID #20261066204, Don Von, RE/MAX Platinum. Realcomp II
- $89,9003 bd2 ba1.5k sqft3202 McClure Ave, Flint, MI 48506For SaleMLS ID #20261068806, Arekson Leese, Real Estate For A CAUSE. Realcomp II
- $184,9002 bd2 ba1.2k sqft5199 Lapeer Rd, Burton, MI 48509For SaleMLS ID #20261053907, Chad Eldridge, Real Estate For A CAUSE. Realcomp II
- $125,0003 bd1 ba876 sqft5082 N Center Rd, Flint, MI 48506For SaleMLS ID #20261068053, Austin Adams, EXP Realty - Fenton. Realcomp II
- $165,0003 bd1 ba1.8k sqft1210 Simca St, Flint, MI 48507For SaleMLS ID #20261069061, DeQuincy Hairston, Real Estate For A CAUSE. Realcomp II
- $169,9002 bd2 ba1.6k sqft2173 W Mount Morris Rd, Mount Morris, MI 48458For SaleMLS ID #20261061154, Thomas C Farrell, Crown Real Estate Group. Realcomp II
- $190,0003 bd2 ba1.9k sqft1490 Autumn Dr, Flint, MI 48532For SaleMLS ID #20261073928, Manya Triplett, Burrell Real Estate. Realcomp II
