Welcome to this well-maintained 4-bedroom, 1-bath home in Davison, MI! This property features numerous recent updates, including a new roof on both the house and garage in 2020, a refreshed deck in 2024, new siding in 2026, and most windows replaced in 2026. The well pump was replaced in 2019, providing added peace of mind. The home also includes a gas oven, microwave, freestanding refrigerator, washer, and dryer, all included with the sale. With its spacious bedroom count and many recent improvements, this home is ready for its next owner to enjoy! One year home warranty included.
For sale
Price cut: $10K (10/5)
$175,000
6082 Thomas St, Davison, MI 48423
4beds
1,554sqft
Single Family Residence
Built in 1950
0.36 Acres Lot
$174,900 Zestimate®
$113/sqft
$-- HOA
What's special
- 42 days
- 1,367
- 124
Zillow last checked:
Listing updated:
Listed by:
Don Von 810-394-4663,
RE/MAX Platinum 810-227-4600,
Hope Von 810-227-4600,
RE/MAX Platinum
Source: Realcomp II,MLS#: 20261066204
Facts & features
Interior
Bedrooms & bathrooms
- Bedrooms: 4
- Bathrooms: 1
- Full bathrooms: 1
Primary bedroom
- Level: Entry
- Area: 240
- Dimensions: 16 X 15
Bedroom
- Level: Entry
- Area: 120
- Dimensions: 12 X 10
Bedroom
- Level: Entry
- Area: 108
- Dimensions: 12 X 9
Bedroom
- Level: Entry
- Area: 156
- Dimensions: 13 X 12
Other
- Level: Entry
- Area: 48
- Dimensions: 8 X 6
Dining room
- Level: Entry
- Area: 126
- Dimensions: 14 X 9
Kitchen
- Level: Entry
- Area: 120
- Dimensions: 12 X 10
Laundry
- Level: Entry
- Area: 48
- Dimensions: 8 X 6
Living room
- Level: Entry
- Area: 252
- Dimensions: 18 X 14
Heating
- Forced Air, Natural Gas
Cooling
- Ceiling Fans, Central Air
Appliances
- Included: Dryer, Free Standing Gas Oven, Free Standing Refrigerator, Microwave, Washer
- Laundry: Gas Dryer Hookup, Washer Hookup
Features
- Has basement: No
- Has fireplace: No
Interior area
- Total interior livable area: 1,554 sqft
- Finished area above ground: 1,554
Property
Parking
- Total spaces: 2
- Parking features: Two Car Garage, Detached
- Garage spaces: 2
Features
- Levels: One
- Stories: 1
- Entry location: GroundLevelwSteps
- Pool features: None
Lot
- Size: 0.36 Acres
- Dimensions: 74 x 194 x 73 x 194
Details
- Parcel number: 1618576013
- Special conditions: Short Sale No,Standard
Construction
Type & style
- Home type: SingleFamily
- Architectural style: Ranch
- Property subtype: Single Family Residence
Materials
- Vinyl Siding
- Foundation: Crawl Space
Condition
- New construction: No
- Year built: 1950
Details
- Warranty included: Yes
Utilities & green energy
- Electric: Volts 220
- Sewer: Sewer At Street
- Water: Well
Community & HOA
Community
- Subdivision: SUPRVRS OF RUSSELVILLE
HOA
- Has HOA: No
Location
- Region: Davison
Financial & listing details
- Price per square foot: $113/sqft
- Tax assessed value: $66,483
- Annual tax amount: $3,084
- Date on market: 8/20/2026
- Cumulative days on market: 42 days
- Listing agreement: Exclusive Right To Sell
- Listing terms: Cash,Conventional,FHA,Va Loan
Estimated market value
$174,900
$166,000 - $184,000
$1,816/mo
Price history
| Date | Event | Price |
|---|---|---|
| 10/5/2026 | Price change | $175,000-5.4%$113/sqft |
Source:  Realcomp II #20261066204 Report a problem Realcomp II #20261066204 Report a problem | ||
| 9/21/2026 | Price change | $185,000-5.1%$119/sqft |
Source: Realcomp II #20261066204 Report a problem | ||
| 9/8/2026 | Listed for sale | $195,000$125/sqft |
Source: Realcomp II #20261066204 Report a problem | ||
| 9/1/2026 | Pending sale | $195,000$125/sqft |
Source: Realcomp II #20261066204 Report a problem | ||
| 8/27/2026 | Price change | $195,000-2.5%$125/sqft |
Source: Realcomp II #20261066204 Report a problem | ||
| 8/20/2026 | Listed for sale | $200,000+90.5%$129/sqft |
Source: Realcomp II #20261066204 Report a problem | ||
| 4/24/2018 | Sold | $105,000+5.1%$68/sqft |
Source: Public Record Report a problem | ||
| 1/27/2018 | Price change | $99,900-15.9%$64/sqft |
Source: New Michigan Realty, LLC #217051903 Report a problem | ||
| 11/8/2017 | Price change | $118,777-0.2%$76/sqft |
Source: New Michigan Realty, LLC #217051903 Report a problem | ||
| 8/1/2017 | Price change | $119,000-7.8%$77/sqft |
Source: New Michigan Realty, LLC #217051903 Report a problem | ||
| 6/22/2017 | Price change | $129,000-7.8%$83/sqft |
Source: New Michigan Realty, LLC #217051903 Report a problem | ||
| 6/19/2017 | Listed for sale | $139,900+249.8%$90/sqft |
Source: New Michigan Realty, LLC #217051903 Report a problem | ||
| 1/10/2017 | Sold | $40,000-46.7%$26/sqft |
Source: Public Record Report a problem | ||
| 12/18/1998 | Sold | $75,000$48/sqft |
Source:  MiRealSource #20178256 Report a problem MiRealSource #20178256 Report a problem | ||
Public tax history
| Year | Property taxes | Tax assessment |
|---|---|---|
| 2025 | $2,775 -9.8% | $77,700 +4.9% |
| 2024 | $3,076 | $74,100 +4.7% |
| 2023 | -- | $70,800 +8.9% |
| 2022 | -- | $65,000 +10.9% |
| 2021 | -- | $58,600 +3.5% |
| 2020 | -- | $56,600 +3.3% |
| 2019 | -- | $54,800 +19.1% |
| 2018 | $1,713 +89.6% | $46,000 |
| 2017 | $904 +0.4% | $46,000 +5.7% |
| 2016 | $900 | $43,500 +23.2% |
| 2015 | $900 +159.2% | $35,300 +2.6% |
| 2014 | $347 | $34,400 +18.6% |
| 2012 | -- | $29,000 -22.7% |
| 2011 | -- | $37,500 -23.3% |
| 2010 | -- | $48,900 -3.9% |
| 2008 | $1,040 | $50,900 +7.2% |
| 2006 | -- | $47,500 +3.5% |
| 2005 | -- | $45,900 +1.8% |
| 2004 | -- | $45,100 -10.3% |
| 2003 | -- | $50,300 +8.6% |
| 2002 | -- | $46,300 +3.6% |
| 2001 | -- | $44,700 +2.3% |
| 2000 | -- | $43,700 |
Find assessor info on the county website
Monthly payment
Est. payment
Payment breakdown
Explore the cost of this home by adjusting the details. Changes won't be saved.Climate risks
Neighborhood: 48423
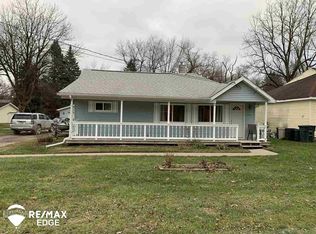
Similar homes
- $164,9003 bd1 ba823 sqft2043 Hillsdale Dr, Davison, MI 48423For Sale
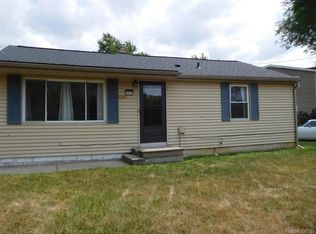
 MLS ID #20261064346, Carol A Van Dyke Dietrich, Oak and Stone Real Estate. Realcomp II
 - $--2 bd1 ba1k sqft4455 Burgundy Dr, Flint, MI 48506Auction
 Xome
Xome - $179,0004 bd1 ba1.5k sqft5101 Marilyn Dr, Flint, MI 48506For Sale
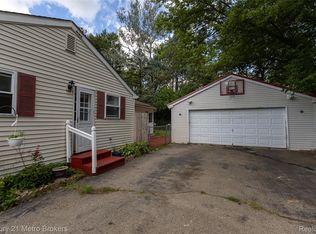 MLS ID #20261069317, Keegan G Garrow, Century 21 Metro Brokers. Realcomp II
 - $169,0003 bd2 ba1.5k sqft3063 Stockbridge Ave, Flint, MI 48506For Sale
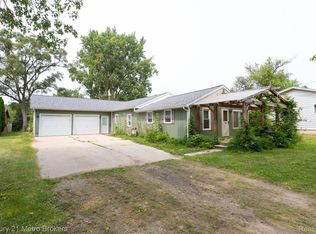 MLS ID #20261064248, Keegan G Garrow, Century 21 Metro Brokers. Realcomp II
 - $160,0003 bd1 ba1.2k sqft1198 Brabbs St, Burton, MI 48509For SaleMLS ID #20261065640, Tina Aginaga, Keller Williams Premier. Realcomp II
- $169,9003 bd1 ba920 sqft2391 Cheryl Ann Dr, Burton, MI 48519For SaleMLS ID #20261074378, Melissa Redmond, Real Estate Cousins. Realcomp II
- $229,7252 bd1 ba950 sqft6163 N State Rd, Davison, MI 48423For SaleMLS ID #20261062186, Candace Smith, Real Estate For A CAUSE. Realcomp II
- $169,9002 bd2 ba1.6k sqft2173 W Mount Morris Rd, Mount Morris, MI 48458For SaleMLS ID #20261061154, Thomas C Farrell, Crown Real Estate Group. Realcomp II
- $154,0002 bd1 ba1.7k sqft5095 Rose Ln, Flint, MI 48506For Sale
 MLS ID #50220620, Tim Powell, REMAX Right Choice. MiRealSource
 - $174,9003 bd1 ba1.2k sqft1380 Audrey St, Burton, MI 48509For SaleMLS ID #20261059468, Jocelyn Tucker, The Brand Real Estate. Realcomp II
- $189,9003 bd1 ba1.2k sqft2351 Cheryl Ann Dr, Burton, MI 48519For SaleMLS ID #20261059716, McKenzie Cox, Real Estate One. Realcomp II
- $144,9002 bd1 ba1.3k sqft1131 Kettering St, Burton, MI 48509For SaleMLS ID #20261079631, Tanya A Biernat, Real Estate One-Rochester. Realcomp II
- $157,0003 bd1 ba1.4k sqft574 Wilson Ave, Mount Morris, MI 48458For SaleMLS ID #20261060822, Sonny Kaushik, Ikon Property Group. Realcomp II
- $219,9002 bd2 ba1.5k sqft10024 Stover Rd, Otisville, MI 48463For SaleMLS ID #20261062354, Thomas C Farrell, Crown Real Estate Group. Realcomp II
- $190,0003 bd2 ba1.2k sqft328 W Mount Morris St, Mount Morris, MI 48458For SaleMLS ID #20251048801, Joshua Ferguson, Real Estate For A CAUSE. Realcomp II
- $184,9002 bd2 ba1.2k sqft5199 Lapeer Rd, Burton, MI 48509For SaleMLS ID #20261053907, Chad Eldridge, Real Estate For A CAUSE. Realcomp II
- $224,9003 bd2 ba1.5k sqft4203 Gregor St, Mount Morris, MI 48458For SaleMLS ID #20261070541, Thomas C Farrell, Crown Real Estate Group. Realcomp II
- $200,0003 bd2 ba1.3k sqft2334 S Term St, Burton, MI 48519For SaleMLS ID #20261069236, Mathew Belanger, Keller Williams Paint Creek. Realcomp II
- $210,0003 bd1 ba1.2k sqft4126 N Belsay Rd, Flint, MI 48506For SaleMLS ID #50215381, Angela K Ridley, Complete Realty LLC. MiRealSource
- $159,9003 bd1 ba1.1k sqft8821 Barnes Rd, Millington, MI 48746For SaleMLS ID #20261074556, Nancy Fritz, J McLeod Realty Inc. Realcomp II
