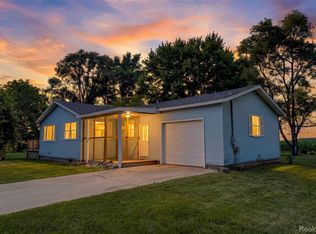
Cute and comfortable farmhouse on 2.83 acres in the Millington School District! This 3 bedroom, 1 bath home offers a great country setting with plenty of room to enjoy the outdoors. The large side deck is perfect for relaxing or entertaining, while the spacious yard offers plenty of room for pets, gardening and more. Property also includes a chicken coop and storage shed, and all appliances stay with the home. Whether you're looking for an adorable starter home, ready to downsize, or just want a little more space in the country, this one is definitely worth a look!
For sale
$169,900
8821 Barnes Rd, Millington, MI 48746
3beds
1,164sqft
Single Family Residence
Built in 1940
2.83 Acres Lot
$180,000 Zestimate®
$146/sqft
$-- HOA
What's special
- 3 days
- 385
- 55
Zillow last checked:
Listing updated:
Listed by:
Nancy Fritz 989-871-4567,
J McLeod Realty Inc 989-871-4567,
Danielle Manchester 989-737-6452,
J McLeod Realty Inc
Source: Realcomp II,MLS#: 20261074556
Facts & features
Interior
Bedrooms & bathrooms
- Bedrooms: 3
- Bathrooms: 1
- Full bathrooms: 1
Primary bedroom
- Level: Entry
- Area: 110
- Dimensions: 11 X 10
Bedroom
- Level: Second
- Area: 120
- Dimensions: 12 X 10
Bedroom
- Level: Second
- Area: 156
- Dimensions: 12 X 13
Other
- Level: Entry
- Area: 35
- Dimensions: 7 X 5
Dining room
- Level: Entry
- Area: 168
- Dimensions: 12 X 14
Kitchen
- Level: Entry
- Area: 130
- Dimensions: 10 X 13
Laundry
- Level: Entry
- Area: 81
- Dimensions: 9 X 9
Living room
- Level: Entry
- Area: 234
- Dimensions: 18 X 13
Heating
- Forced Air, Propane
Cooling
- Ceiling Fans
Appliances
- Included: Dishwasher, Dryer, Free Standing Gas Oven, Range Hood, Washer, Water Softener Owned
- Laundry: Gas Dryer Hookup, Laundry Room, Washer Hookup
Features
- Basement: Unfinished
- Has fireplace: No
Interior area
- Total interior livable area: 1,164 sqft
- Finished area above ground: 1,164
Video & virtual tour
Property
Parking
- Parking features: No Garage
Features
- Levels: One And One Half
- Stories: 1.5
- Entry location: GroundLevelwSteps
- Patio & porch: Deck
- Exterior features: Lighting
- Pool features: None
Lot
- Size: 2.83 Acres
- Dimensions: 363 x 340
Details
- Additional structures: Poultry Coop, Sheds
- Parcel number: 003021200010000
- Special conditions: Short Sale No,Standard
Construction
Type & style
- Home type: SingleFamily
- Architectural style: Farmhouse
- Property subtype: Single Family Residence
Materials
- Vinyl Siding
- Foundation: Basement, Poured, Stone, Sump Pump
- Roof: Asphalt
Condition
- New construction: No
- Year built: 1940
Utilities & green energy
- Sewer: Septic Tank
- Water: Well
- Utilities for property: Above Ground Utilities
Community & HOA
HOA
- Has HOA: No
Location
- Region: Millington
Financial & listing details
- Price per square foot: $146/sqft
- Tax assessed value: $35,240
- Annual tax amount: $1,363
- Date on market: 9/16/2026
- Cumulative days on market: 3 days
- Listing agreement: Exclusive Right To Sell
- Listing terms: Cash,Conventional,FHA,Usda Loan,Va Loan
Estimated market value
$180,000
$135,000 - $223,000
$1,622/mo
Price history
| Date | Event | Price |
|---|---|---|
| 9/16/2026 | Listed for sale | $169,900+217.6%$146/sqft |
Source:  Realcomp II #20261074556 Report a problem Realcomp II #20261074556 Report a problem | ||
| 6/13/2012 | Sold | $53,500+12.6%$46/sqft |
Source: Realcomp II #212012973 Report a problem | ||
| 4/5/2010 | Sold | $47,500+40.8%$41/sqft |
Source: Public Record Report a problem | ||
| 6/26/2009 | Sold | $33,743$29/sqft |
Source: Public Record Report a problem | ||
Public tax history
| Year | Property taxes | Tax assessment |
|---|---|---|
| 2025 | $1,332 +48.9% | $64,000 +6.5% |
| 2024 | $894 -20.3% | $60,100 +8.9% |
| 2023 | $1,122 +35.8% | $55,200 +13.3% |
| 2022 | $827 | $48,700 +10.7% |
| 2021 | -- | $44,000 +12% |
| 2020 | $980 | $39,300 +8.6% |
| 2019 | $980 +39.6% | $36,200 +3.1% |
| 2018 | $702 | $35,100 -0.8% |
| 2017 | -- | $35,400 +7.9% |
| 2016 | -- | $32,800 +3.5% |
| 2015 | $9 | $31,700 +12% |
| 2014 | $9 | $28,300 +9.3% |
| 2013 | -- | $25,900 |
Find assessor info on the county website
Monthly payment
Est. payment
Payment breakdown
Explore the cost of this home by adjusting the details. Changes won't be saved.Climate risks
Neighborhood: 48746
Similar homes
- $164,9003 bd1 ba954 sqft10193 Canada Rd, Birch Run, MI 48415For Sale

 MLS ID #20261074748, Blake Mullican, Knockout Real Estate. Realcomp II
 - $205,0003 bd1 ba1k sqft8769 Barnes Rd, Millington, MI 48746For Sale
 MLS ID #835-26-0032, Joey Kreeger, Rosegold Realty LLC. RMLS Multi-List
 - $224,9003 bd2 ba1.6k sqft9284 Bray Rd, Millington, MI 48746For Sale

 MLS ID #50221232, Sherry L Morris, REMAX Prime Properties. MiRealSource
 - $193,9002 bd1 ba1.1k sqft9204 Bray Rd, Millington, MI 48746For Sale
 MLS ID #20261053928, Michael Roos, Keller Williams First. Realcomp II
 - $189,9003 bd1 ba1.1k sqft5014 W Dodge Rd, Clio, MI 48420For SaleMLS ID #50222100, Michael J Davidson, REMAX Right Choice. MiRealSource
- $198,0003 bd1 ba1k sqft6526 State Rd, Millington, MI 48746For SaleMLS ID #20261066424, Kary Jenkins, Keller Williams Premier. Realcomp II
- $239,9003 bd2 ba1.3k sqft9384 Birch Run Rd, Millington, MI 48746For SaleMLS ID #20261064754, Don Seaman, DLS Realty. Realcomp II
- $225,0003 bd1 ba1.4k sqft8368 Vassar Rd, Millington, MI 48746For SaleMLS ID #20261069786, Amy L Loomis, Five Star Real Estate Davison. Realcomp II
- $220,0002 bd2 ba1.2k sqft10091 N Genesee Rd, Mount Morris, MI 48458For SaleMLS ID #20261074292, Sebastian Freeman, Epique Realty. Realcomp II
- $229,9003 bd1 ba1.1k sqft10083 Lewis Rd, Millington, MI 48746For SaleMLS ID #50216480, Sherry Morris, Remax Prime Properties. MiRealSource
- $160,0002 bd1 ba1.2k sqft4660 Main St, Millington, MI 48746For SaleMLS ID #20261055534, Chad Willmore, Tall Oaks Realty. Realcomp II
- $149,9002 bd2 ba1.4k sqft150 Loomis Ave, Clio, MI 48420For SaleMLS ID #50221859, David A Taljonick, REMAX Right Choice. MiRealSource
- $160,0003 bd2 ba1.1k sqft13148 N Saginaw Rd, Clio, MI 48420For SaleMLS ID #50201438, Kelsi V Long, Century 21 Signature Realty - Bay City. MiRealSource
- $183,4003 bd1 ba1.2k sqft13080 N Saginaw Rd, Clio, MI 48420For SaleMLS ID #20261062610, Alisha Stanton, The Sedlarik Group Realty LLC. Realcomp II
- $214,9002 bd1 ba1.3k sqft5612 Hasco Rd, Millington, MI 48746For SaleMLS ID #50200903, Jessica Weeks, Keller Williams First. MiRealSource
- $129,9003 bd1 ba1.1k sqft7410 Frankenmuth Rd, Vassar, MI 48768For Sale
 MLS ID #26041310, Jose L Morales, Epique Realty. MichRIC
 - $179,9003 bd1 ba1k sqft4743 Brown Rd, Vassar, MI 48768For SaleMLS ID #50218265, Johnny Y Zarka, Piper Realty Company. MiRealSource
- $160,0003 bd1 ba1.4k sqft574 Wilson Ave, Mount Morris, MI 48458For SaleMLS ID #20261060822, Sonny Kaushik, Ikon Property Group. Realcomp II
- $209,9003 bd2 ba1.1k sqft11391 N Genesee Rd, Clio, MI 48420For SaleMLS ID #50220087, Bina Zuccaro, REMAX Plus. MiRealSource
