Solid Clio ranch, cherished by the same family since 1973 and ready for its next chapter! This 3-bedroom, 2-bath home offers 1,008 sq. ft. of comfortable main-floor living plus a full unfinished basement with plenty of additional usable space and storage. Move in and make it your own over time! The home offers a great opportunity for cosmetic updates and personalization inside and out, while several of the larger-ticket items have already been addressed. The furnace and central A/C were replaced in 2020, and the roof is approximately 15 years old, per seller. Inside, you'll find charming built-in storage and shelving in the living and dining areas, adding both character and practical storage to the traditional ranch layout. Outside, enjoy a fenced backyard with room for pets, gardening, entertaining, or relaxing. A 12' x 12' metal shed and 16' x 12' wooden shed provide additional space for lawn equipment, tools, hobbies, and seasonal storage. With its convenient one-level layout, full basement, fenced yard, generous storage, updated mechanicals, and decades of family history, this is a solid home with plenty of potential. Bring your ideas, add your personal touches, and make this longtime family home your own! Property is being sold AS IS. Seller will make no repairs or improvements. Sale is contingent upon the seller securing suitable housing. Once suitable housing is secured, closing can occur within 30 days. Property being sold "AS IS"
For sale
$175,000
11220 Langdon Dr, Clio, MI 48420
3beds
1,008sqft
Single Family Residence
Built in 1970
0.43 Acres Lot
$173,100 Zestimate®
$174/sqft
$-- HOA
What's special
Traditional ranch layoutConvenient one-level layoutGenerous storage
- 52 days
- 561
- 25
Likely to sell faster than
Zillow last checked:
Listing updated:
Listed by:
Kaytee Diaz 989-770-0551,
BOMIC Real Estate 989-624-4444
Source: MiRealSource,MLS#: 50220120 Originating MLS: Saginaw Board of REALTORS
Facts & features
Interior
Bedrooms & bathrooms
- Bedrooms: 3
- Bathrooms: 2
- Full bathrooms: 1
- 1/2 bathrooms: 1
Rooms
- Room types: Bedroom, Master Bedroom, Living Room
Primary bedroom
- Level: First
Bedroom 1
- Features: Carpet
- Level: Entry
- Area: 96
- Dimensions: 12 x 8
Bedroom 2
- Features: Carpet
- Level: Entry
- Area: 96
- Dimensions: 12 x 8
Bedroom 3
- Features: Carpet
- Level: Entry
- Area: 49
- Dimensions: 7 x 7
Bathroom 1
- Features: Linoleum
- Level: Entry
- Area: 45
- Dimensions: 9 x 5
Kitchen
- Features: Linoleum
- Level: Entry
- Area: 400
- Dimensions: 20 x 20
Living room
- Features: Carpet
- Level: Entry
- Area: 208
- Dimensions: 16 x 13
Heating
- Forced Air, Natural Gas
Cooling
- Central Air
Appliances
- Included: Dryer, Microwave, Range/Oven, Refrigerator, Washer
Features
- Flooring: Linoleum, Carpet
- Basement: Block
- Number of fireplaces: 1
- Fireplace features: Living Room, Natural Fireplace
Interior area
- Total structure area: 2,016
- Total interior livable area: 1,008 sqft
- Finished area above ground: 1,008
- Finished area below ground: 0
Property
Parking
- Total spaces: 1
- Parking features: Attached, Electric in Garage, Garage Door Opener
- Attached garage spaces: 1
Features
- Levels: One
- Stories: 1
- Patio & porch: Porch
- Exterior features: Street Lights
- Fencing: Fenced
- Frontage type: Road
- Frontage length: 100
Lot
- Size: 0.43 Acres
- Dimensions: 100 x 186
- Features: Rural, Subdivision
Details
- Additional structures: Shed(s)
- Parcel number: 1822555020
- Zoning description: Residential
- Special conditions: Private
Construction
Type & style
- Home type: SingleFamily
- Architectural style: Ranch
- Property subtype: Single Family Residence
Materials
- Aluminum Siding
- Foundation: Basement
Condition
- Year built: 1970
Utilities & green energy
- Sewer: Public Sanitary
- Water: Private Well
Community & HOA
Community
- Subdivision: Suburban Acres
HOA
- Has HOA: No
Location
- Region: Clio
Financial & listing details
- Price per square foot: $174/sqft
- Tax assessed value: $128,600
- Annual tax amount: $1,712
- Date on market: 8/28/2026
- Cumulative days on market: 54 days
- Listing agreement: Exclusive Right To Sell
- Listing terms: Cash,Conventional,FHA,VA Loan,FHA 203K,USDA Loan
- Road surface type: Paved
Estimated market value
$173,100
$164,000 - $182,000
$1,685/mo
Price history
| Date | Event | Price |
|---|---|---|
| 8/28/2026 | Listed for sale | $175,000$174/sqft |
Source:  MiRealSource #50220120 Report a problem | ||
Public tax history
| Year | Property taxes | Tax assessment |
|---|---|---|
| 2025 | $1,624 +4.3% | $64,300 +12.8% |
| 2024 | $1,557 | $57,000 +5.8% |
| 2023 | -- | $53,900 +9.1% |
| 2022 | -- | $49,400 +10.8% |
| 2021 | -- | $44,600 +9% |
| 2020 | -- | $40,900 +9.1% |
| 2019 | -- | $37,500 -9.6% |
| 2018 | $1,235 +5.7% | $41,500 |
| 2017 | $1,168 +0.1% | $41,500 +18.6% |
| 2016 | $1,166 | $35,000 +3.2% |
| 2015 | $1,166 | $33,900 +0.9% |
| 2012 | -- | $33,600 -11.1% |
| 2011 | -- | $37,800 -10% |
| 2010 | -- | $42,000 -20.8% |
| 2008 | $956 | $53,000 -7.8% |
| 2006 | -- | $57,500 +5.3% |
| 2005 | -- | $54,600 +4.4% |
| 2004 | -- | $52,300 +4.4% |
| 2003 | -- | $50,100 +5.3% |
| 2002 | -- | $47,600 +4.6% |
| 2001 | -- | $45,500 +4.8% |
| 2000 | -- | $43,400 |
Find assessor info on the county website
Monthly payment
Est. payment
Payment breakdown
Explore the cost of this home by adjusting the details. Changes won't be saved.Climate risks
Neighborhood: 48420
Nearby schools
Schools provided by the listing agent
- District: Clio Area School District
Source: MiRealSource. This data may not be complete. We recommend contacting the local school district to confirm school assignments for this home.

Similar homes
- $179,9003 bd1 ba1.2k sqft13080 N Saginaw Rd, Clio, MI 48420For Sale
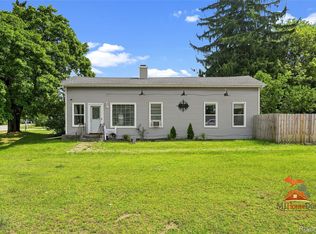
 MLS ID #20261062610, Alisha Stanton, The Sedlarik Group Realty LLC. Realcomp II
- $204,9003 bd1 ba1.2k sqft13065 Neff Rd, Clio, MI 48420For Sale
 MLS ID #20261071847, Jackie Stratton, Keller Williams First. Realcomp II
- $209,9003 bd2 ba1.1k sqft11391 N Genesee Rd, Clio, MI 48420For Sale
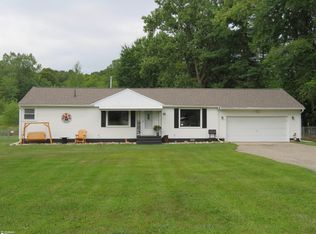
 MLS ID #50220087, Bina Zuccaro, REMAX Plus. MiRealSource
- $199,0003 bd1 ba1.1k sqft13021 N Saginaw Rd, Clio, MI 48420For Sale
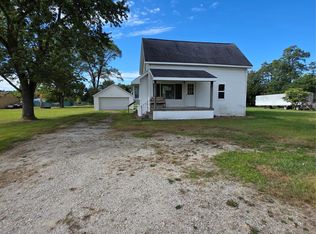 MLS ID #20251059800, Aaron C Adkins, Brookstone, Realtors LLC. Realcomp II
- $149,9002 bd1 ba788 sqft699 S Mill St, Clio, MI 48420For SaleMLS ID #50221225, Ann Carpenter, Crown Real Estate Group. MiRealSource
- $245,0003 bd2 ba1.3k sqft2432 W Farrand Rd, Clio, MI 48420For SaleMLS ID #20261079862, Stacy Daul, Berkshire Hathaway HomeServices Michigan Real Est. Realcomp II
- $235,0003 bd2 ba1.2k sqft14066 N Clio Rd, Clio, MI 48420For SaleMLS ID #20261062679, Jessica Chesney, Realty Market Matters LLC. Realcomp II
- $174,9003 bd1 ba954 sqft2222 Francisco St, Flushing, MI 48433For SaleMLS ID #50222354, Lilian Hanna, Keller Williams First. MiRealSource
- $157,0003 bd1 ba1.4k sqft574 Wilson Ave, Mount Morris, MI 48458For SaleMLS ID #20261060822, Sonny Kaushik, Ikon Property Group. Realcomp II
- $174,9003 bd2 ba1.5k sqft5189 Webster Rd, Flint, MI 48504For SaleMLS ID #20261066381, Bethany A Brokaw, The Brokaw Group. Realcomp II
- $179,9003 bd1 ba1.1k sqft2060 Christner St, Burton, MI 48519For SaleMLS ID #20261057928, Dominic Sirignano, Atlas Real Estate. Realcomp II
- $165,0003 bd1 ba1.1k sqft4441 E Court St, Burton, MI 48509For SaleMLS ID #20261079663, Dylan Schumacher, The Brand Real Estate. Realcomp II
- $179,0004 bd1 ba1.4k sqft5075 Millington Rd, Millington, MI 48746For SaleMLS ID #20261079377, Rachel M Opperman Clark, Knockout Real Estate. Realcomp II
- $174,9003 bd1 ba1k sqft4743 Brown Rd, Vassar, MI 48768For SaleMLS ID #50218265, Johnny Y Zarka, Piper Realty Company. MiRealSource
- $119,9003 bd1 ba774 sqft1059 Haven St, Mount Morris, MI 48458For SaleMLS ID #50217964, Bob Smith, BOMIC Real Estate. MiRealSource
- $225,0003 bd2 ba1.2k sqft10359 Baker Dr, Clio, MI 48420For SaleMLS ID #20261074995, Sparkle Rattler, EXP Realty Main. Realcomp II
- $199,0002 bd1 ba1.1k sqft7230 N McKinley Rd, Flushing, MI 48433For SaleMLS ID #20261073277, Corey Spohn, Sellers Realty. Realcomp II
