Welcome home to nearly 2 acres of privacy in Flushing schools! This 3 bedroom, 2 bath home is ready for its next chapter, set back on 165x486 of level ground so you get room to spread out without sacrificing convenience. The roof was replaced in 2021, and the spacious living room leads right into the kitchen and dining for an open concept feel. The primary bedroom offers its own private bath with dual entry access, while two additional bedrooms share a full bath down the hall. With main level laundry, stay comfortable year round and enjoy the outdoors from the back deck overlooking your own private acreage. A detached 2 car garage covers parking and storage, and well and septic keep utility costs simple. This one won't last - schedule a showing today!
For sale
Price cut: $99 (8/29)
$189,900
5189 Webster Rd, Flint, MI 48504
3beds
1,500sqft
Manufactured Home
Built in 1996
1.97 Acres Lot
$193,000 Zestimate®
$127/sqft
$-- HOA
What's special
- 21 days
- 731
- 50
Zillow last checked:
Listing updated:
Listed by:
Bethany A Brokaw 810-600-2060,
The Brokaw Group 810-600-2060,
Joshua Holbrook 810-600-2060,
The Brokaw Group
Source: Realcomp II,MLS#: 20261066381
Facts & features
Interior
Bedrooms & bathrooms
- Bedrooms: 3
- Bathrooms: 2
- Full bathrooms: 2
Primary bedroom
- Level: Entry
- Area: 182
- Dimensions: 14 X 13
Bedroom
- Level: Entry
- Area: 143
- Dimensions: 11 X 13
Bedroom
- Level: Entry
- Area: 120
- Dimensions: 10 X 12
Primary bathroom
- Level: Entry
- Area: 70
- Dimensions: 10 X 7
Other
- Level: Entry
- Area: 35
- Dimensions: 5 X 7
Dining room
- Level: Entry
- Area: 120
- Dimensions: 10 X 12
Kitchen
- Level: Entry
- Area: 180
- Dimensions: 15 X 12
Laundry
- Level: Entry
- Area: 55
- Dimensions: 11 X 5
Living room
- Level: Entry
- Area: 273
- Dimensions: 21 X 13
Heating
- Propane, Wall Furnace
Cooling
- Ceiling Fans, Window Units
Appliances
- Included: Dishwasher, Dryer, Free Standing Gas Oven, Free Standing Refrigerator, Microwave, Washer
Features
- Has basement: No
- Has fireplace: No
Interior area
- Total interior livable area: 1,500 sqft
- Finished area above ground: 1,500
Property
Parking
- Total spaces: 2
- Parking features: Two Car Garage, Detached
- Garage spaces: 2
Features
- Levels: One
- Stories: 1
- Entry location: GroundLevelwSteps
- Patio & porch: Deck, Porch
- Pool features: None
Lot
- Size: 1.97 Acres
- Dimensions: 165 x 486
Details
- Parcel number: 1419400031
- Special conditions: Short Sale No,Standard
Construction
Type & style
- Home type: MobileManufactured
- Architectural style: Manufacturedwith Land,Ranch
- Property subtype: Manufactured Home
Materials
- Vinyl Siding
- Foundation: Block, Crawl Space
Condition
- New construction: No
- Year built: 1996
Utilities & green energy
- Sewer: Septic Tank
- Water: Well
Community & HOA
HOA
- Has HOA: No
Location
- Region: Flint
Financial & listing details
- Price per square foot: $127/sqft
- Tax assessed value: $60,904
- Annual tax amount: $2,795
- Date on market: 8/29/2026
- Cumulative days on market: 21 days
- Listing agreement: Exclusive Right To Sell
- Listing terms: Cash,Conventional,FHA,Usda Loan,Va Loan
Estimated market value
$193,000
$183,000 - $203,000
Not available
Price history
| Date | Event | Price |
|---|---|---|
| 8/29/2026 | Price change | $189,900-0.1%$127/sqft |
Source:  Realcomp II #20261066381 Report a problem Realcomp II #20261066381 Report a problem | ||
| 8/21/2026 | Price change | $189,999-5%$127/sqft |
Source: Owner Report a problem | ||
| 8/12/2026 | Listed for sale | $199,900$133/sqft |
Source: Owner Report a problem | ||
Public tax history
| Year | Property taxes | Tax assessment |
|---|---|---|
| 2025 | $2,737 +4.2% | $90,200 +7.9% |
| 2024 | $2,627 | $83,600 +4.6% |
| 2023 | -- | $79,900 +15.6% |
| 2022 | -- | $69,100 +3% |
| 2021 | -- | $67,100 +3.4% |
| 2020 | -- | $64,900 +7.5% |
| 2019 | -- | $60,400 +6.5% |
| 2018 | $2,268 +15% | $56,700 -0.4% |
| 2017 | $1,972 +0.3% | $56,900 +3.5% |
| 2016 | $1,966 | $55,000 +12.7% |
| 2015 | $1,966 +127.2% | $48,800 +4.5% |
| 2014 | $865 | $46,700 +0.6% |
| 2012 | -- | $46,400 +5% |
| 2011 | -- | $44,200 -27.3% |
| 2010 | -- | $60,800 -13.9% |
| 2008 | $965 | $70,600 -1.4% |
| 2006 | -- | $71,600 +4.4% |
| 2005 | -- | $68,600 +1.9% |
| 2004 | -- | $67,300 +15% |
| 2003 | -- | $58,500 +4.3% |
| 2002 | -- | $56,100 +7.7% |
| 2001 | -- | $52,100 +6.5% |
| 2000 | -- | $48,900 |
Find assessor info on the county website
Monthly payment
Climate risks
Neighborhood: 48504
Similar homes
- $199,0002 bd1 ba1.1k sqft7230 N McKinley Rd, Flushing, MI 48433For Sale
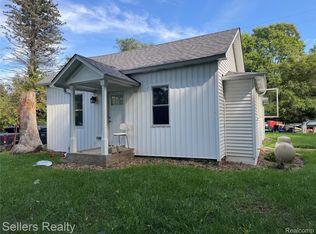
 MLS ID #20261073277, Corey Spohn, Sellers Realty. Realcomp II
 - $229,5004 bd2 ba1.8k sqft428 Carrie Dr, Flushing, MI 48433For Sale
 MLS ID #20261074319, Christopher Deighton, EXP Realty Main. Realcomp II
 - $215,0003 bd2 ba1.6k sqft307 N Cherry St, Flushing, MI 48433For Sale
 MLS ID #20261070455, Elizabeth Bice, B & B Realty Solutions. Realcomp II
 - $199,9002 bd2 ba1.2k sqft6305 Squire Lake Dr, Flushing, MI 48433For Sale
 MLS ID #20261065901, Hollie A Matlock, Real Estate Cousins. Realcomp II
 - $199,9003 bd2 ba1.5k sqft1501 Vanderbilt Dr, Flint, MI 48503For SaleMLS ID #20261042774, Tyler Richards, The Sedlarik Group Realty LLC. Realcomp II
- $199,9003 bd2 ba1.4k sqft2071 E Dodge Rd, Clio, MI 48420For SaleMLS ID #20261069787, Miranda Peterfi, Exclusive House of Real Estate. Realcomp II
- $162,5003 bd2 ba1.7k sqft2201 Dutcher St, Flint, MI 48532For SaleMLS ID #20261072834, James Kelly, Wentworth Real Estate Group. Realcomp II
- $199,0005 bd2 ba1.7k sqft8534 Tim Tam Trl, Flushing, MI 48433For SaleMLS ID #20261062169, Terri Ijames, Epique Realty. Realcomp II
- $224,9994 bd1 ba1.2k sqft7121 E Carpenter Rd, Davison, MI 48423For SaleMLS ID #20261071776, Christina Cain, Berkshire Hathaway HomeServices Michigan Real Est. Realcomp II
- $210,0003 bd2 ba1.9k sqft439 Windmill Point Dr, Flushing, MI 48433For SaleMLS ID #20261048184, Amber Chambers, NextHome Inspire. Realcomp II
- $210,0003 bd2 ba1.2k sqft1254 Arrowhead Dr, Burton, MI 48509For SaleMLS ID #20261073270, Janice Stuckey, American Associates Inc. Realcomp II
- $179,9002 bd2 ba1.6k sqft2173 W Mount Morris Rd, Mount Morris, MI 48458For SaleMLS ID #20261061154, Thomas C Farrell, Crown Real Estate Group. Realcomp II
- $179,9003 bd2 ba1.5k sqft10340 Farrand Rd, Montrose, MI 48457For SaleMLS ID #20261065015, Keri VanDyke, Crown Real Estate Group. Realcomp II
- $179,9003 bd2 ba1.5k sqft3063 Stockbridge Ave, Flint, MI 48506For SaleMLS ID #20261064248, Keegan G Garrow, Century 21 Metro Brokers. Realcomp II
- $214,9003 bd2 ba1.7k sqft4507 W Wilson Rd, Clio, MI 48420For SaleMLS ID #20261060244, Dawn M Muma, AAA McNamara Properties Inc. Realcomp II
- $180,0004 bd1 ba1.5k sqft236 Lynn St, Flushing, MI 48433For SaleMLS ID #20261045190, Staci Wodolan, Jason Mitchell Real Estate Group Michigan LLC. Realcomp II
- $190,0004 bd1 ba1.5k sqft5101 Marilyn Dr, Flint, MI 48506For SaleMLS ID #20261069317, Keegan G Garrow, Century 21 Metro Brokers. Realcomp II
- $227,5003 bd3 ba1.8k sqft6361 Squire Lake Dr, Flushing, MI 48433For SaleMLS ID #20261020193, Amid K Zaiter, Keller Williams First. Realcomp II
- $224,9003 bd1 ba1.3k sqft9225 Cook Rd, Gaines, MI 48436For SaleMLS ID #20261069631, Julia L Duke, Rock Realty LLC. Realcomp II
- $269,9003 bd1 ba1.3k sqft541 Warren Ave, Flushing, MI 48433For Sale
 MLS ID #50220467, Matthew E Rau, Century 21 Signature Realty. MiRealSource
