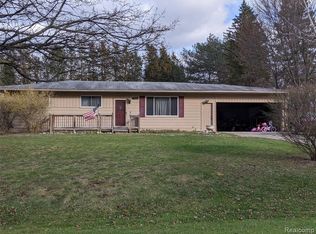
Welcome to this warm and inviting ranch nestled in a secluded subdivision in Flint Township. As you enter, you’re greeted by a comfortable living room featuring a charming wood-burning brick fireplace, creating a cozy atmosphere for relaxing or entertaining.The updated kitchen offers neutral-toned cabinetry and a convenient breakfast nook that overlooks the rolling backyard, bringing plenty of natural character to the space. Hardwood floors flow throughout the home, adding warmth and timeless appeal. Three bedrooms with ample storage, along with an updated main bathroom. The finished basement provides additional living and entertaining space and includes a second fireplace, making it an ideal area for gatherings, a recreation room, or a cozy retreat.
For sale
$190,000
1490 Autumn Dr, Flint, MI 48532
3beds
1,908sqft
Single Family Residence
Built in 1958
0.55 Acres Lot
$188,900 Zestimate®
$100/sqft
$-- HOA
What's special
- 7 days
- 416
- 25
Likely to sell faster than
Zillow last checked:
Listing updated:
Listed by:
Manya Triplett 810-232-8176,
Burrell Real Estate 810-232-8176
Source: Realcomp II,MLS#: 20261073928
Facts & features
Interior
Bedrooms & bathrooms
- Bedrooms: 3
- Bathrooms: 2
- Full bathrooms: 1
- 1/2 bathrooms: 1
Primary bedroom
- Level: Entry
- Area: 132
- Dimensions: 12 X 11
Bedroom
- Level: Entry
- Area: 121
- Dimensions: 11 X 11
Bedroom
- Level: Entry
- Area: 110
- Dimensions: 11 X 10
Other
- Level: Entry
- Area: 63
- Dimensions: 9 X 7
Other
- Level: Entry
- Area: 25
- Dimensions: 5 X 5
Dining room
- Level: Entry
- Area: 121
- Dimensions: 11 X 11
Kitchen
- Level: Entry
- Area: 144
- Dimensions: 12 X 12
Living room
- Level: Entry
- Area: 224
- Dimensions: 16 X 14
Heating
- Forced Air, Natural Gas
Cooling
- Ceiling Fans, Window Units
Appliances
- Included: Dishwasher, Dryer, Free Standing Electric Range, Free Standing Refrigerator, Range Hood
Features
- High Speed Internet
- Basement: Full,Partially Finished
- Has fireplace: Yes
- Fireplace features: Basement, Living Room, Wood Burning
Interior area
- Total interior livable area: 1,908 sqft
- Finished area above ground: 1,108
- Finished area below ground: 800
Property
Parking
- Total spaces: 2
- Parking features: Two Car Garage, Attached, Electricityin Garage, Garage Faces Front
- Attached garage spaces: 2
Features
- Levels: One
- Stories: 1
- Entry location: GroundLevel
- Patio & porch: Porch
- Exterior features: Awnings
- Pool features: None
- Fencing: Back Yard,Fenced
Lot
- Size: 0.55 Acres
- Dimensions: 100 x 232 x 100 x 242
- Features: Wooded
Details
- Parcel number: 0709503050
- Special conditions: Short Sale No,Standard
Construction
Type & style
- Home type: SingleFamily
- Architectural style: Ranch
- Property subtype: Single Family Residence
Materials
- Aluminum Siding, Brick
- Foundation: Basement, Poured
- Roof: Asphalt
Condition
- New construction: No
- Year built: 1958
Utilities & green energy
- Electric: Circuit Breakers
- Sewer: Public Sewer
- Water: Public
- Utilities for property: Cable Available
Community & HOA
Community
- Security: Smoke Detectors
- Subdivision: WESTWOOD HILLS 1
HOA
- Has HOA: No
Location
- Region: Flint
Financial & listing details
- Price per square foot: $100/sqft
- Tax assessed value: $49,559
- Annual tax amount: $1,283
- Date on market: 9/18/2026
- Cumulative days on market: 8 days
- Listing agreement: Exclusive Agency
- Listing terms: Cash,Conventional,FHA,Va Loan
- Exclusions: Exclusion(s) Do Not Exist
Estimated market value
$188,900
$179,000 - $198,000
$1,329/mo
Price history
| Date | Event | Price |
|---|---|---|
| 9/18/2026 | Listed for sale | $190,000+46.2%$100/sqft |
Source:  Realcomp II #20261073928 Report a problem Realcomp II #20261073928 Report a problem | ||
| 4/30/2021 | Sold | $130,000+0.1%$68/sqft |
Source: Public Record Report a problem | ||
| 3/15/2021 | Pending sale | $129,900$68/sqft |
Source:  Keller Williams #2210015118 Report a problem Keller Williams #2210015118 Report a problem | ||
| 3/9/2021 | Listed for sale | $129,900+4.8%$68/sqft |
Source: Keller Williams First #2210015118 Report a problem | ||
| 5/29/2008 | Sold | $124,000+14.9%$65/sqft |
Source:  MiRealSource #20221886 Report a problem MiRealSource #20221886 Report a problem | ||
| 5/23/2001 | Sold | $107,900$57/sqft |
Source: MiRealSource #20211694 Report a problem | ||
Public tax history
| Year | Property taxes | Tax assessment |
|---|---|---|
| 2025 | -- | $66,100 +4.6% |
| 2024 | $178 | $63,200 |
| 2023 | -- | -- |
| 2022 | -- | -- |
| 2021 | -- | $37,700 +0.3% |
| 2020 | -- | $37,600 +9.6% |
| 2019 | -- | $34,300 +13.6% |
| 2018 | $1,860 +68.6% | $30,200 |
| 2017 | $1,103 +0.8% | $30,200 +1.3% |
| 2016 | $1,095 | $29,800 |
| 2015 | $1,095 +68.6% | $29,800 +8.8% |
| 2014 | $649 | $27,400 -9% |
| 2012 | -- | $30,100 -24.9% |
| 2011 | -- | $40,100 -9.7% |
| 2010 | -- | $44,400 -17.2% |
| 2008 | $703 | $53,600 +5.5% |
| 2006 | -- | $50,800 +2.4% |
| 2005 | -- | $49,600 +2.9% |
| 2004 | -- | $48,200 -1.2% |
| 2003 | -- | $48,800 +7.7% |
| 2002 | $757 +69.4% | $45,300 +5.3% |
| 2001 | $447 +11.7% | $43,000 +4.6% |
| 2000 | $400 | $41,100 |
Find assessor info on the county website
Monthly payment
Est. payment
Payment breakdown
Explore the cost of this home by adjusting the details. Changes won't be saved.Climate risks
Neighborhood: 48532
Similar homes
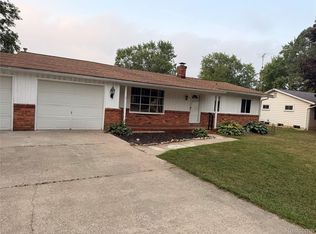
- $194,9004 bd2 ba1.4k sqft5347 Mapletree Dr, Flint, MI 48532For Sale
 MLS ID #20261064251, Anthony Misplon, Real Estate For A CAUSE. Realcomp II
 - $234,9004 bd3 ba2.4k sqft4064 Sheraton Dr, Flint, MI 48532For Sale
 MLS ID #20261075500, Bre'Asia Hamlin, EXP Realty Main. Realcomp II
 - $219,0004 bd2 ba1.7k sqft1148 Carter Dr, Flint, MI 48532For Sale
 MLS ID #20261047372, Andre Finley, Real Broker, LLC Troy. Realcomp II
 - $189,9003 bd2 ba1.4k sqft5168 Woodcliff Dr, Flint, MI 48504For Sale

 MLS ID #26048241, Ricky Jordan, RL Jordan Real Estate PC. MichRIC
 - $159,9003 bd2 ba1.1k sqft4249 Calkins Rd, Flint, MI 48532For SaleMLS ID #20261047489, Timothy Lanphear, The Brokerage Real Estate Enthusiasts. Realcomp II
- $159,9003 bd2 ba1.2k sqft3153 Oleary Rd, Flint, MI 48504For SaleMLS ID #20261072984, Terry Asmar, My Realty LLC. Realcomp II
- $199,9003 bd1 ba1.1k sqft5118 Berneda Dr, Flint, MI 48506For SaleMLS ID #20261073078, Tamira Newman, The Agency of Gateway. Realcomp II
- $199,9003 bd2 ba1.5k sqft1501 Vanderbilt Dr, Flint, MI 48503For SaleMLS ID #20261042774, Tyler Richards, The Sedlarik Group Realty LLC. Realcomp II
- $210,0003 bd2 ba1.2k sqft1254 Arrowhead Dr, Burton, MI 48509For SaleMLS ID #20261073270, Janice Stuckey, American Associates Inc. Realcomp II
- $184,9003 bd2 ba1.5k sqft5189 Webster Rd, Flint, MI 48504For SaleMLS ID #20261066381, Bethany A Brokaw, The Brokaw Group. Realcomp II
- $217,5003 bd2 ba1.4k sqft626 S McKinley Rd, Flushing, MI 48433For Sale
 MLS ID #50220416, Lisa Brotherton, REMAX Town & Country. MiRealSource
 - $198,0004 bd2 ba2.3k sqft1124 Trotwood Ln, Flint, MI 48507For SaleMLS ID #20261031255, Kera Lawrence, Century 21 Metro Brokers. Realcomp II
