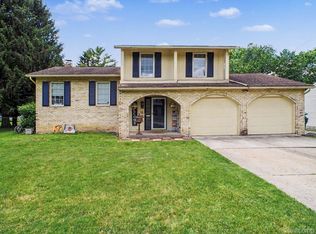
Welcome to 3121 Kings Brook Dr in Flushing! This well maintained 3 bedroom, 2 full bathroom home offers 1,300 square feet of living space in a well-established neighborhood.
Step inside and check out the spacious kitchen and dining room, featuring beautiful hardwood floors, plenty of natural light, and room to entertain. The open feel makes gatherings easy and enjoyable.
The home has been meticulously maintained and features hardwood floors in several rooms, a brand new roof, public water and sewer, and a full clean basement ready for whatever you need, whether that's storage, a workshop, or future finished space.
Out back, enjoy a lovely deck surrounded by mature shade trees, perennial flowers, and fruiting trees that add beauty and character through every season.
The attached 2 car garage adds everyday convenience, and the neighborhood offers an optional community pond and clubhouse available for an affordable annual fee.
This one is move in ready and waiting for its next chapter. Schedule your showing today and come see everything this home has to offer!
For sale
$239,000
3121 Kings Brook Dr, Flushing, MI 48433
3beds
1,300sqft
Single Family Residence
Built in 1967
0.33 Acres Lot
$236,500 Zestimate®
$184/sqft
$-- HOA
What's special
- 23 days
- 658
- 55
Zillow last checked:
Listing updated:
Listed by:
Candace Smith 810-285-7127,
Real Estate For A CAUSE 810-344-7275,
Donald Covert 810-344-7275,
Real Estate For A CAUSE
Source: Realcomp II,MLS#: 20261073581
Facts & features
Interior
Bedrooms & bathrooms
- Bedrooms: 3
- Bathrooms: 2
- Full bathrooms: 2
Primary bedroom
- Level: Entry
- Area: 144
- Dimensions: 12 X 12
Bedroom
- Level: Second
- Area: 168
- Dimensions: 12 X 14
Bedroom
- Level: Second
- Area: 224
- Dimensions: 14 X 16
Other
- Level: Entry
- Area: 42
- Dimensions: 7 X 6
Other
- Level: Second
- Area: 55
- Dimensions: 5 X 11
Dining room
- Level: Entry
- Area: 187
- Dimensions: 11 X 17
Kitchen
- Level: Entry
- Area: 132
- Dimensions: 12 X 11
Living room
- Level: Entry
- Area: 220
- Dimensions: 11 X 20
Heating
- Forced Air, Natural Gas
Cooling
- Central Air
Appliances
- Included: Dishwasher, Free Standing Electric Oven, Free Standing Refrigerator, Microwave, Washer Dryer Stacked
Features
- Basement: Full,Unfinished
- Has fireplace: No
Interior area
- Total interior livable area: 1,300 sqft
- Finished area above ground: 1,300
Video & virtual tour
Property
Parking
- Total spaces: 2
- Parking features: Two Car Garage, Attached
- Attached garage spaces: 2
Features
- Levels: One And One Half
- Stories: 1.5
- Entry location: GroundLevel
- Pool features: None
Lot
- Size: 0.33 Acres
- Dimensions: 97 x 174
Details
- Parcel number: 1432553030
- Special conditions: Short Sale No,Standard
Construction
Type & style
- Home type: SingleFamily
- Architectural style: Cape Cod
- Property subtype: Single Family Residence
Materials
- Aluminum Siding
- Foundation: Basement, Poured
- Roof: Asphalt
Condition
- New construction: No
- Year built: 1967
Utilities & green energy
- Sewer: Public Sewer
- Water: Public
Community & HOA
Community
- Subdivision: PINEHILL PLACE 2
HOA
- Has HOA: No
Location
- Region: Flushing
Financial & listing details
- Price per square foot: $184/sqft
- Tax assessed value: $85,341
- Annual tax amount: $3,801
- Date on market: 9/20/2026
- Cumulative days on market: 24 days
- Listing agreement: Exclusive Right To Sell
- Listing terms: Cash,Conventional,FHA,Va Loan
- Exclusions: Exclusion(s) Do Not Exist
Estimated market value
$236,500
$225,000 - $248,000
$1,796/mo
Price history
| Date | Event | Price |
|---|---|---|
| 9/20/2026 | Listed for sale | $239,000+25.8%$184/sqft |
Source:  Realcomp II #20261073581 Report a problem Realcomp II #20261073581 Report a problem | ||
| 7/13/2023 | Sold | $190,000+5.6%$146/sqft |
Source: Realcomp II #5050106875 Report a problem | ||
| 5/1/2023 | Pending sale | $179,900$138/sqft |
Source:  MiRealSource #50106875 Report a problem MiRealSource #50106875 Report a problem | ||
| 4/26/2023 | Listed for sale | $179,900$138/sqft |
Source: MiRealSource #50106875 Report a problem | ||
Public tax history
| Year | Property taxes | Tax assessment |
|---|---|---|
| 2025 | $3,670 +68.2% | $90,300 +12% |
| 2024 | $2,182 | $80,600 +23.2% |
| 2023 | -- | $65,400 +11.4% |
| 2022 | -- | $58,700 +6.5% |
| 2021 | -- | $55,100 +3.2% |
| 2020 | -- | $53,400 +2.5% |
| 2019 | -- | $52,100 +9.2% |
| 2018 | $1,876 +16.3% | $47,700 +0.6% |
| 2017 | $1,613 +0.3% | $47,400 +11% |
| 2016 | $1,608 | $42,700 +5.4% |
| 2015 | $1,608 +127.2% | $40,500 +6% |
| 2014 | $708 | $38,200 -2.6% |
| 2012 | -- | $39,200 +5.9% |
| 2011 | -- | $37,000 -20.4% |
| 2010 | -- | $46,500 -13.7% |
| 2008 | $852 | $53,900 -14.6% |
| 2006 | -- | $63,100 +12.7% |
| 2005 | -- | $56,000 +4.7% |
| 2004 | -- | $53,500 +2.3% |
| 2003 | -- | $52,300 |
| 2002 | -- | $52,300 +7.2% |
| 2001 | -- | $48,800 +6.6% |
| 2000 | -- | $45,800 |
Find assessor info on the county website
Monthly payment
Est. payment
Payment breakdown
Explore the cost of this home by adjusting the details. Changes won't be saved.Climate risks
Neighborhood: 48433


Similar homes
- $229,5004 bd2 ba1.8k sqft428 Carrie Dr, Flushing, MI 48433For Sale
 MLS ID #20261074319, Christopher Deighton, EXP Realty Main. Realcomp II
 - $239,4003 bd2 ba1.9k sqft10215 W Frances Rd, Flushing, MI 48433For Sale
 MLS ID #20261064290, Christopher G Gustafson, Rise Realty. Realcomp II
 - $210,0003 bd2 ba1.6k sqft307 N Cherry St, Flushing, MI 48433For Sale
 MLS ID #20261070455, Elizabeth Bice, B & B Realty Solutions. Realcomp II
 - $259,9003 bd2 ba1.4k sqft8126 Corunna Rd, Flint, MI 48532For Sale
 MLS ID #20261080069, Nicholas Ramsey, New Michigan Realty. Realcomp II
 - $239,9003 bd2 ba1.5k sqft7150 Heath St, Genesee, MI 48437For SaleMLS ID #20261068236, Candace Smith, Real Estate For A CAUSE. Realcomp II
- $189,0004 bd2 ba1.4k sqft9288 Hilda Ln, Flushing, MI 48433For SaleMLS ID #20261047238, Tracie Bainbridge, Red Fox Realty LLC. Realcomp II
- $235,9003 bd2 ba1.4k sqft5068 Monticello Dr, Swartz Creek, MI 48473For SaleMLS ID #20261077575, Mark Tyler, American Associates Inc. Realcomp II
- $219,0003 bd2 ba1.1k sqft5143 Todd St, Grand Blanc, MI 48439For SaleMLS ID #20261080882, Romani Jackson, Keller Williams Paint Creek. Realcomp II
- $259,9003 bd2 ba1.6k sqft11025 Miller Rd, Swartz Creek, MI 48473For SaleMLS ID #20261079749, Etta Slosser, Red Fox Realty LLC. Realcomp II
- $227,5003 bd3 ba1.8k sqft6361 Squire Lake Dr, Flushing, MI 48433For SaleMLS ID #20261020193, Amid K Zaiter, Keller Williams First. Realcomp II
- $299,9004 bd2 ba1.9k sqft5140 N McKinley Rd, Flushing, MI 48433For Sale
 MLS ID #50218729, Kraig A Kuehnemund, Dane Seltzer Real Estate Group. MiRealSource
 - $249,9003 bd1 ba1.5k sqft4099 E Atherton Rd, Burton, MI 48519For SaleMLS ID #20261072998, Jeremy Hoover, Keller Williams First. Realcomp II
- $234,9003 bd2 ba1k sqft1052 Barbara St, Grand Blanc, MI 48439For SaleMLS ID #20261080466, Tammy Schuh, Michigan Homes Real Estate. Realcomp II
- $190,0003 bd2 ba1.9k sqft1490 Autumn Dr, Flint, MI 48532For SaleMLS ID #20261073928, Manya Triplett, Burrell Real Estate. Realcomp II
- $245,0003 bd2 ba1.3k sqft2432 W Farrand Rd, Clio, MI 48420For SaleMLS ID #20261079862, Stacy Daul, Berkshire Hathaway HomeServices Michigan Real Est. Realcomp II
- $239,9003 bd2 ba1.9k sqft8341 E Court St, Davison, MI 48423For SaleMLS ID #20261075313, Paul Raymond, RE/MAX Select. Realcomp II
- $239,9003 bd2 ba1.5k sqft3055 Atlas Rd, Davison, MI 48423For SaleMLS ID #20261074202, Tanya A Biernat, Real Estate One-Rochester. Realcomp II
- $244,9003 bd2 ba1.7k sqft4298 Cardinal Dr, Grand Blanc, MI 48439For SaleMLS ID #20261075047, Timothy Lanphear, The Brokerage Real Estate Enthusiasts. Realcomp II
- $224,9994 bd1 ba1.2k sqft7121 E Carpenter Rd, Davison, MI 48423For SaleMLS ID #20261071776, Christina Cain, Berkshire Hathaway HomeServices Michigan Real Est. Realcomp II
- $184,9003 bd2 ba1.5k sqft5189 Webster Rd, Flint, MI 48504For SaleMLS ID #20261066381, Bethany A Brokaw, The Brokaw Group. Realcomp II
