*** OFFER DEADLINE THURSDAY 9/17 at 1:00 p.m. ***AT LAST- the peaceful, SPRAWLING RENOVATED RANCH you’ve been waiting for! Set on almost an ACRE & the second home off the paved road, this beautifully UPDATED ranch offers the privacy & tranquility of a country setting w/o being far down a gravel road. A long driveway leads you back from the road, surrounded by mature trees & peaceful views all around w/plenty of space for parking cars, boats, toys, & more. Inside, you’ll find a SPACIOUS floor plan featuring a large living room & HUGE family room with a stunning dual-sided FIREPLACE —perfect place to gather, entertain, or cozy up on quiet evenings. Three bedrooms & 1.5 baths provide plenty of room, while the flexible laundry/utility area allows you to choose whether to keep the laundry inside or utilize the garage space. Oversized garage offers tons of built-in storage, a newer garage door, & plenty of room for vehicles. Step outside and you’ll fall in love with the PEACEFUL SETTING. Enjoy morning coffee on the covered porch, gather around one of the fire pits for bonfires & s’mores, or simply enjoy the privacy that comes with nearly an acre of mature trees. A storage SHED provides additional space for outdoor equipment & tools. And the best part? So much has already been updated! IMPROVEMNTS include NEW: roof, furnace, A/C, flooring, garage door, flooring, paint, trim, appliances, main bathroom, PEX plumbing, hot water heater, & crawl-space vapor barrier. The septic has also been pumped and risers installed. WOW- Just move in & enjoy! What are you waiting for – lets get you HOME for the holidays
Pending
$239,900
3055 Atlas Rd, Davison, MI 48423
3beds
1,584sqft
Single Family Residence
Built in 1955
0.96 Acres Lot
$240,100 Zestimate®
$151/sqft
$-- HOA
What's special
- 10 days
- 798
- 79
Likely to sell faster than
Zillow last checked:
Listing updated:
Listed by:
Tanya A Biernat 248-894-3101,
Real Estate One-Rochester 248-652-6500
Source: Realcomp II,MLS#: 20261074202
Facts & features
Interior
Bedrooms & bathrooms
- Bedrooms: 3
- Bathrooms: 2
- Full bathrooms: 1
- 1/2 bathrooms: 1
Bedroom
- Level: Entry
- Area: 110
- Dimensions: 10 X 11
Bedroom
- Level: Entry
- Area: 168
- Dimensions: 14 X 12
Bedroom
- Level: Entry
- Area: 156
- Dimensions: 12 X 13
Other
- Level: Entry
- Area: 54
- Dimensions: 9 X 6
Other
- Level: Entry
- Area: 25
- Dimensions: 5 X 5
Dining room
- Level: Entry
- Area: 90
- Dimensions: 9 X 10
Family room
- Level: Entry
- Area: 260
- Dimensions: 20 X 13
Kitchen
- Level: Entry
- Area: 110
- Dimensions: 10 X 11
Laundry
- Level: Entry
- Area: 64
- Dimensions: 8 X 8
Living room
- Level: Entry
- Area: 252
- Dimensions: 18 X 14
Heating
- Forced Air, Natural Gas
Appliances
- Included: Dishwasher, Free Standing Electric Range, Microwave
- Laundry: Gas Dryer Hookup, Laundry Room
Features
- Programmable Thermostat
- Has basement: No
- Has fireplace: Yes
- Fireplace features: Double Sided, Family Room, Living Room
Interior area
- Total interior livable area: 1,584 sqft
- Finished area above ground: 1,584
Property
Parking
- Total spaces: 2
- Parking features: Two Car Garage, Attached, Electricityin Garage, Garage Faces Front
- Attached garage spaces: 2
Features
- Levels: One
- Stories: 1
- Entry location: GroundLevelwSteps
- Patio & porch: Covered, Patio, Porch
- Pool features: None
Lot
- Size: 0.96 Acres
- Dimensions: 140 x 300
Details
- Additional structures: Sheds
- Parcel number: 0528526009
- Special conditions: Short Sale No,Standard
Construction
Type & style
- Home type: SingleFamily
- Architectural style: Ranch
- Property subtype: Single Family Residence
Materials
- Block
- Foundation: Crawl Space
- Roof: Asphalt
Condition
- New construction: No
- Year built: 1955
- Major remodel year: 2026
Utilities & green energy
- Sewer: Septic Tank
- Water: Well
Community & HOA
Community
- Subdivision: ATHERTON ESTATES
HOA
- Has HOA: No
Location
- Region: Davison
Financial & listing details
- Price per square foot: $151/sqft
- Tax assessed value: $93,581
- Annual tax amount: $3,635
- Date on market: 9/16/2026
- Cumulative days on market: 10 days
- Listing agreement: Exclusive Right To Sell
- Listing terms: Cash,Conventional
- Exclusions: Exclusion(s) Do Not Exist
Estimated market value
$240,100
$228,000 - $252,000
$2,472/mo
Price history
| Date | Event | Price |
|---|---|---|
| 9/21/2026 | Pending sale | $239,900$151/sqft |
Source:  Realcomp II #20261074202 Report a problem Realcomp II #20261074202 Report a problem | ||
| 9/16/2026 | Listed for sale | $239,900+95.8%$151/sqft |
Source: Realcomp II #20261074202 Report a problem | ||
| 7/31/2026 | Sold | $122,500-51.8%$77/sqft |
Source: Realcomp II #20261038453 Report a problem | ||
| 3/27/2025 | Sold | $253,995+62.8%$160/sqft |
Source: Public Record Report a problem | ||
| 3/12/2018 | Sold | $156,000+4%$98/sqft |
Source:  MiRealSource #21425394 Report a problem MiRealSource #21425394 Report a problem | ||
| 2/6/2018 | Pending sale | $150,000$95/sqft |
Source: Red Carpet Keim Action Group 1 #100000631 Report a problem | ||
| 2/2/2018 | Listed for sale | $150,000-6.2%$95/sqft |
Source: Red Carpet Keim Action Group 1 #100000631 Report a problem | ||
| 10/7/2017 | Listing removed | $159,900$101/sqft |
Source: RE/MAX Grande #217036392 Report a problem | ||
| 6/22/2017 | Price change | $159,900-3%$101/sqft |
Source: RE/MAX Grande #217036392 Report a problem | ||
| 5/26/2017 | Price change | $164,900-2.9%$104/sqft |
Source: RE/MAX Grande #217036392 Report a problem | ||
| 5/5/2017 | Listed for sale | $169,900+23.2%$107/sqft |
Source: REMAX Grande #30066660 Report a problem | ||
| 3/23/2005 | Sold | $137,900$87/sqft |
Source: Public Record Report a problem | ||
Public tax history
| Year | Property taxes | Tax assessment |
|---|---|---|
| 2025 | -- | $114,700 +1.7% |
| 2024 | $3,403 | $112,800 +11.1% |
| 2023 | -- | $101,500 +10.7% |
| 2022 | -- | $91,700 +6.5% |
| 2021 | -- | $86,100 +9.5% |
| 2020 | -- | $78,600 -6.4% |
| 2019 | -- | $84,000 +19.3% |
| 2018 | $2,204 | $70,400 |
| 2017 | -- | $70,400 +8% |
| 2016 | -- | $65,200 +4% |
| 2015 | -- | $62,700 +13.2% |
| 2012 | -- | $55,400 -3.8% |
| 2011 | -- | $57,600 -15.2% |
| 2010 | -- | $67,900 -14.4% |
| 2008 | $1,579 | $79,300 +3.8% |
| 2006 | -- | $76,400 +4.7% |
| 2005 | -- | $73,000 +3.3% |
| 2004 | -- | $70,700 +4.1% |
| 2003 | -- | $67,900 +1% |
| 2002 | -- | $67,200 +5% |
| 2001 | -- | $64,000 +13.5% |
| 2000 | -- | $56,400 |
Find assessor info on the county website
Monthly payment
Est. payment
Payment breakdown
Explore the cost of this home by adjusting the details. Changes won't be saved.Climate risks
Neighborhood: 48423
Similar homes
- $220,0003 bd1 ba2.3k sqft10173 E Mount Morris Rd, Davison, MI 48423For Sale

 MLS ID #20261072166, Ann Gale, Hand Map Real Estate LLC. Realcomp II
 - $212,0003 bd1 ba1.1k sqft7057 Kessling St, Davison, MI 48423For Sale
 MLS ID #20261063030, Paul Raymond, RE/MAX Select. Realcomp II
 - $254,9003 bd1 ba1.5k sqft4099 E Atherton Rd, Burton, MI 48519For Sale
 MLS ID #20261072998, Jeremy Hoover, Keller Williams First. Realcomp II
 - $235,0003 bd1 ba1.2k sqft6182 Surrey Ln, Burton, MI 48519For Sale
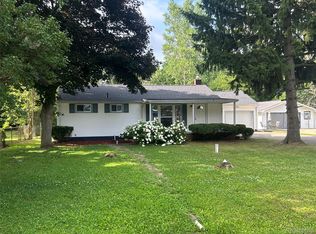 MLS ID #20261049339, Constance Barron, American Associates Inc. Realcomp II
 - $194,9003 bd1 ba1.2k sqft2351 Cheryl Ann Dr, Burton, MI 48519For SaleMLS ID #20261059716, McKenzie Cox, Real Estate One. Realcomp II
- $239,9003 bd2 ba1.5k sqft7150 Heath St, Genesee, MI 48437For SaleMLS ID #20261068236, Candace Smith, Real Estate For A CAUSE. Realcomp II
- $185,0004 bd1 ba1.5k sqft6082 Thomas St, Davison, MI 48423For SaleMLS ID #20261066204, Don Von, RE/MAX Platinum. Realcomp II
- $280,0003 bd2 ba1.9k sqft5521 Continental Rd, Grand Blanc, MI 48439For SaleMLS ID #20261070643, Kennedy Christensen, Tremaine Real Estate. Realcomp II
- $219,0003 bd2 ba1.1k sqft5143 Todd St, Grand Blanc, MI 48439For SaleMLS ID #20261046291, Romani Jackson, Keller Williams Paint Creek. Realcomp II
- $249,9003 bd2 ba2k sqft1250 Kingston Ave, Flint, MI 48507For SaleMLS ID #20261062248, Bethany A Brokaw, The Brokaw Group. Realcomp II
- $235,0003 bd2 ba1.2k sqft14066 N Clio Rd, Clio, MI 48420For SaleMLS ID #20261062679, Jessica Chesney, Realty Market Matters LLC. Realcomp II
- $220,0004 bd2 ba1.6k sqft1243 Pickwick Pl, Flint, MI 48507For SaleMLS ID #20261062446, Aaron C Adkins, Brookstone, Realtors LLC. Realcomp II
- $265,0004 bd3 ba1.8k sqft5029 Wishing Well Dr, Grand Blanc, MI 48439For SaleMLS ID #20261074363, Laura Poletti, RE/MAX Town & Country. Realcomp II
- $164,9003 bd2 ba1k sqft1398 Merle Ave, Burton, MI 48509For SaleMLS ID #20261074509, Nykole Pfaff, The Brokerage Real Estate Enthusiasts. Realcomp II
- $130,0003 bd1 ba1.1k sqft7057 Lapeer Rd, Davison, MI 48423For SaleMLS ID #20261044656, Mark Sonnenberg, 3DX Real Estate LLC. Realcomp II
- $219,5003 bd1 ba1.2k sqft4126 N Belsay Rd, Flint, MI 48506For Sale
 MLS ID #50215381, Angela K Ridley, Complete Realty LLC. MiRealSource
 - $259,0003 bd2 ba1.4k sqft1444 Carrigan Ct, Mount Morris, MI 48458For SaleMLS ID #50217363, Jonny P Mydock, REMAX Prime Properties. MiRealSource
- $269,9003 bd1 ba1.3k sqft541 Warren Ave, Flushing, MI 48433For SaleMLS ID #50220467, Matthew E Rau, Century 21 Signature Realty. MiRealSource
- $237,0003 bd2 ba1.5k sqft1938 Indian Rd, Lapeer, MI 48446For SaleMLS ID #20261065469, Carol Mitchell, Berkshire Hathaway HomeServices Kee Realty Oxford. Realcomp II
- $199,8993 bd2 ba1.4k sqft2071 E Dodge Rd, Clio, MI 48420For SaleMLS ID #20261069787, Miranda Peterfi, Exclusive House of Real Estate. Realcomp II
