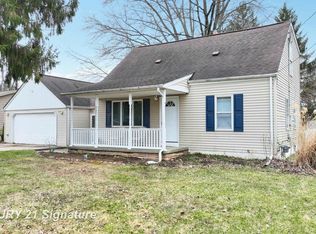
Situated on 1.42 acres with a fenced yard and back barn. New roof, windows, siding, furnace, A/C, landscaping, kitchen, bathroom and flooring—all since 2022! Fresh paint throughout 9/2026 to include the mainfloor and basement. Truly Turn Key! Immediate possession at closing. Qualifies for rural development 0% down financing. All appliances included! The massive 10,000+ sq. ft. driveway is 12–24 inches deep, extends to the back barn and includes a turnaround—providing plenty of room for all your vehicles, trailers and toys!
Accepting backups
$269,900
541 Warren Ave, Flushing, MI 48433
3beds
1,350sqft
Single Family Residence
Built in 1953
1.44 Acres Lot
$263,400 Zestimate®
$200/sqft
$-- HOA
What's special
Back barnFenced yardNew roof
- 41 days
- 398
- 43
Zillow last checked:
Listing updated:
Listed by:
Matthew E Rau 810-447-8511,
Century 21 Signature Realty 810-659-3161
Source: MiRealSource,MLS#: 50220467 Originating MLS: East Central Association of REALTORS
Originating MLS: East Central Association of REALTORSFacts & features
Interior
Bedrooms & bathrooms
- Bedrooms: 3
- Bathrooms: 1
- Full bathrooms: 1
Bedroom 1
- Features: Wood
- Level: Entry
- Area: 300
- Dimensions: 20 x 15
Bedroom 2
- Features: Wood
- Level: Entry
- Area: 120
- Dimensions: 10 x 12
Bedroom 3
- Features: Wood
- Level: Entry
- Area: 100
- Dimensions: 10 x 10
Bathroom 1
- Features: Ceramic
- Level: Entry
- Area: 80
- Dimensions: 10 x 8
Dining room
- Features: Ceramic
- Level: Entry
- Area: 100
- Dimensions: 10 x 10
Kitchen
- Features: Ceramic
- Level: Entry
- Area: 150
- Dimensions: 10 x 15
Living room
- Features: Wood
- Level: Entry
- Area: 450
- Dimensions: 30 x 15
Heating
- Forced Air, Natural Gas
Cooling
- Ceiling Fan(s), Central Air
Appliances
- Included: Dishwasher, Dryer, Range/Oven, Refrigerator, Washer, Gas Water Heater
Features
- Flooring: Wood, Ceramic Tile
- Windows: Storms/Screens
- Basement: Block
- Number of fireplaces: 1
- Fireplace features: Living Room, Natural Fireplace, Wood Burning
Interior area
- Total structure area: 2,700
- Total interior livable area: 1,350 sqft
- Finished area above ground: 1,350
- Finished area below ground: 0
Property
Parking
- Total spaces: 3
- Parking features: 3 or More Spaces, Garage, Driveway, Attached, Detached, Electric in Garage, Garage Door Opener, Direct Access
- Attached garage spaces: 3
Features
- Levels: One
- Stories: 1
- Patio & porch: Patio, Porch
- Exterior features: Street Lights
- Fencing: Fenced
- Frontage type: Road
- Frontage length: 100
Lot
- Size: 1.44 Acres
- Dimensions: 100 x 615 x 100 x 615
Details
- Additional structures: Barn(s), Garage(s), Second Garage
- Parcel number: 5526528025
- Special conditions: Private
Construction
Type & style
- Home type: SingleFamily
- Architectural style: Ranch
- Property subtype: Single Family Residence
Materials
- Vinyl Siding, Vinyl Trim
- Foundation: Basement
Condition
- Year built: 1953
Utilities & green energy
- Sewer: Public Sanitary
- Water: Public
Community & HOA
Community
- Subdivision: Flushing Orchards
HOA
- Has HOA: No
Location
- Region: Flushing
Financial & listing details
- Price per square foot: $200/sqft
- Tax assessed value: $235,600
- Annual tax amount: $4,181
- Date on market: 9/1/2026
- Cumulative days on market: 41 days
- Listing agreement: Exclusive Right To Sell
- Listing terms: Cash,Conventional,FHA,VA Loan,USDA Loan
Estimated market value
$263,400
$250,000 - $277,000
$1,617/mo
Price history
| Date | Event | Price |
|---|---|---|
| 9/7/2026 | Listed for sale | $269,900+187.1%$200/sqft |
Source:  MiRealSource #50220467 Report a problem MiRealSource #50220467 Report a problem | ||
| 12/18/2024 | Sold | $94,000+36.2%$70/sqft |
Source: Public Record Report a problem | ||
| 11/7/2016 | Sold | $69,000$51/sqft |
Source: Public Record Report a problem | ||
| 10/19/2011 | Sold | $69,000-13.6%$51/sqft |
Source: MiRealSource #20181459 Report a problem | ||
| 9/3/2011 | Listed for sale | $79,900+63.1%$59/sqft |
Source: Lucy Ham Group Inc #30008182 Report a problem | ||
| 10/19/2010 | Sold | $49,000-1.8%$36/sqft |
Source: MiRealSource #20138132 Report a problem | ||
| 9/4/2010 | Price change | $49,900-30.9%$37/sqft |
Source: foreclosure.com Report a problem | ||
| 8/26/2010 | Listed for sale | -- |
Source: foreclosure.com Report a problem | ||
| 9/21/2009 | Sold | $72,250-52.5%$54/sqft |
Source: Public Record Report a problem | ||
| 12/28/2006 | Sold | $152,000$113/sqft |
Source: MiRealSource #20239353 Report a problem | ||
Public tax history
| Year | Property taxes | Tax assessment |
|---|---|---|
| 2025 | $3,997 +4.2% | $117,800 +6.4% |
| 2024 | $3,835 | $110,700 +13.1% |
| 2023 | -- | $97,900 +13.4% |
| 2022 | -- | $86,300 +5.4% |
| 2021 | -- | $81,900 +5.4% |
| 2020 | -- | $77,700 +8.7% |
| 2019 | -- | $71,500 +5.8% |
| 2018 | $1,730 | $67,600 +5.6% |
| 2017 | $1,730 +0.5% | $64,000 +71.1% |
| 2016 | $1,721 | $37,398 |
| 2015 | $1,721 | -- |
| 2012 | -- | $37,300 -18.7% |
| 2011 | -- | $45,900 -6.1% |
| 2010 | -- | $48,900 -31.9% |
| 2008 | $438 | $71,800 +13.8% |
| 2006 | -- | $63,100 +6.1% |
| 2005 | -- | $59,500 +4% |
| 2004 | -- | $57,200 |
| 2003 | -- | $57,200 |
| 2002 | $840 +0.4% | $57,200 +6.1% |
| 2001 | $836 +5.2% | $53,900 +9.1% |
| 2000 | $795 | $49,400 |
Find assessor info on the county website
Monthly payment
Est. payment
Payment breakdown
Explore the cost of this home by adjusting the details. Changes won't be saved.Climate risks
Neighborhood: 48433
Nearby schools
Schools provided by the listing agent
- District: Flushing Community Schools
Source: MiRealSource. This data may not be complete. We recommend contacting the local school district to confirm school assignments for this home.
Similar homes
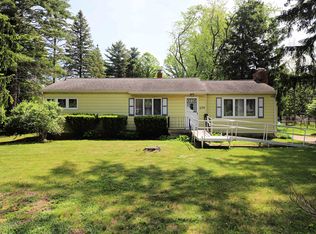
- $279,9003 bd3 ba1.8k sqft4505 Cedardale Ln, Flushing, MI 48433For Sale
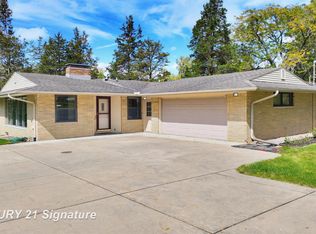
 MLS ID #50224031, Kyle Raup, Century 21 Signature Realty. MiRealSource
 - $299,9004 bd2 ba1.9k sqft5140 N McKinley Rd, Flushing, MI 48433For Sale
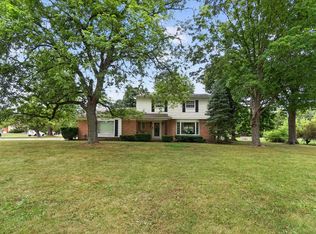 MLS ID #50218729, Kraig A Kuehnemund, Dane Seltzer Real Estate Group. MiRealSource
 - $224,9003 bd2 ba1.4k sqft429 Holland Rd, Flushing, MI 48433For Sale
 MLS ID #50223835, Donna M Masiulis, Century 21 Signature Realty. MiRealSource
 - $259,9003 bd2 ba1.4k sqft8126 Corunna Rd, Flint, MI 48532For Sale

 MLS ID #20261080069, Nicholas Ramsey, New Michigan Realty. Realcomp II
 - $329,0003 bd2 ba1.8k sqft2097 Whispering Waters Pass, Flushing, MI 48433For SaleMLS ID #20261020016, Bahia M Jarrah, Keller Williams First. Realcomp II
- $210,0003 bd3 ba1.7k sqft6617 Flushing Rd, Flushing, MI 48433For SaleMLS ID #50212310, Paul Stroup, White Oaks Realty LLC. MiRealSource
- $259,0003 bd2 ba1.4k sqft1444 Carrigan Ct, Mount Morris, MI 48458For SaleMLS ID #50217363, Jonny P Mydock, REMAX Prime Properties. MiRealSource
- $299,9003 bd2 ba1.3k sqft4501 N New Lothrop Rd, Corunna, MI 48817For SaleMLS ID #50211514, Theresa Zdunic, Crowe Real Estate LLC. MiRealSource
- $269,9003 bd2 ba1.4k sqft4660 E Lansing Rd, Bancroft, MI 48414For SaleMLS ID #50223764, Barbara Roll-Wyzga, Keller Williams First. MiRealSource
- $237,9003 bd2 ba1.9k sqft9408 McAfee Rd, Montrose, MI 48457For SaleMLS ID #50208636, Michael A Sanchez, REMAX Edge. MiRealSource
- $174,9003 bd1 ba954 sqft2222 Francisco St, Flushing, MI 48433For SaleMLS ID #50222354, Lilian Hanna, Keller Williams First. MiRealSource
- $259,9003 bd2 ba1.6k sqft10551 E Goodall Rd, Durand, MI 48429For SaleMLS ID #20261072315, Jeffrey A Zielinski, RE/MAX Platinum-Fenton. Realcomp II
- $229,9004 bd2 ba1.7k sqft6178 W Mount Morris Rd, Mount Morris, MI 48458For SaleMLS ID #50220738, Lucy W Ham, Ham Group Realty. MiRealSource
- $182,0002 bd2 ba1.3k sqft1390 Flushing Rd, Flushing, MI 48433For SaleMLS ID #50206672, Connie L Yeaster, Independent Realty Inc.. MiRealSource
- $299,0003 bd2 ba1.8k sqft9004 Del Rio Dr, Grand Blanc, MI 48439For SaleMLS ID #20261066274, Shelby L Sepanak, Exclusive House of Real Estate. Realcomp II
- $166,0002 bd2 ba1.2k sqft1388 Flushing Rd, Flushing, MI 48433For SaleMLS ID #50206712, Connie L Yeaster, Independent Realty Inc.. MiRealSource
- $249,0003 bd2 ba1.5k sqft5018 S Vernon Rd, Durand, MI 48429For SaleMLS ID #50220392, Thomas Kean, KW Platinum. MiRealSource
- $219,0003 bd2 ba1.1k sqft5143 Todd St, Grand Blanc, MI 48439For SaleMLS ID #20261080882, Romani Jackson, Keller Williams Paint Creek. Realcomp II
