Welcome home to this well-cared-for, updated 3-bedroom, 2-full-bath home set on a little over 1/2 acre lot, overlooking a peaceful pond (not part of this property). The inviting open kitchen and dining area features quartz countertops and included appliances, flowing seamlessly into a large great room—perfect for everyday living and entertaining. The spacious primary bedroom offers a newly added, large private spa bathroom, complete with a beautiful open walk-in shower and relaxing soaking tub. Two additional generously sized bedrooms are located on the second floor, along with a large open bonus area that can be transformed into a home office, playroom, hobby space, or whatever best suits your needs. Enjoy the convenience of first-floor laundry and an enclosed porch offering a comfortable space to relax and take in the surrounding views. Outside, the property features established flower beds with soaker hoses, a large storage shed, and an oversized, deep detached 2-car garage with plenty of room for vehicles, hobbies, and storage. The expansive grounds provide privacy and plenty of room to enjoy the outdoors. Ideally located with a golf course next door and convenient highway access within 5 minutes. A wonderful opportunity to enjoy space, comfort, flexibility, and convenience in a nicely updated farmhouse!
For sale
Price cut: $9.1K (9/17)
$265,900
10551 E Goodall Rd, Durand, MI 48429
3beds
1,662sqft
Single Family Residence
Built in 1940
0.6 Acres Lot
$263,500 Zestimate®
$160/sqft
$-- HOA
What's special
- 19 days
- 852
- 67
Zillow last checked:
Listing updated:
Listed by:
Jeffrey A Zielinski 810-252-3269,
RE/MAX Platinum-Fenton 810-629-5800,
Tamara Zielinski 810-623-3440,
RE/MAX Platinum-Fenton
Source: Realcomp II,MLS#: 20261072315
Facts & features
Interior
Bedrooms & bathrooms
- Bedrooms: 3
- Bathrooms: 2
- Full bathrooms: 2
Primary bedroom
- Level: Entry
- Area: 216
- Dimensions: 12 X 18
Bedroom
- Level: Second
- Area: 169
- Dimensions: 13 X 13
Bedroom
- Level: Second
- Area: 260
- Dimensions: 13 X 20
Primary bathroom
- Level: Entry
- Area: 108
- Dimensions: 9 X 12
Other
- Level: Entry
- Area: 70
- Dimensions: 7 X 10
Dining room
- Level: Entry
- Area: 132
- Dimensions: 11 X 12
Flex room
- Level: Second
- Area: 130
- Dimensions: 10 X 13
Great room
- Level: Entry
- Area: 280
- Dimensions: 14 X 20
Kitchen
- Level: Entry
- Area: 110
- Dimensions: 10 X 11
Laundry
- Level: Entry
- Area: 65
- Dimensions: 5 X 13
Sitting room
- Level: Entry
- Area: 200
- Dimensions: 10 X 20
Heating
- Forced Air, Propane
Cooling
- Ceiling Fans, Central Air
Appliances
- Included: Dishwasher, Dryer, Free Standing Electric Range, Free Standing Refrigerator, Washer, Water Softener Owned
- Laundry: Laundry Room
Features
- Basement: Interior Entry
- Has fireplace: No
Interior area
- Total interior livable area: 1,662 sqft
- Finished area above ground: 1,662
Property
Parking
- Total spaces: 2
- Parking features: Two Car Garage, Detached, Direct Access, Electricityin Garage, Garage Door Opener, Side Entrance, Workshop In Garage
- Garage spaces: 2
Features
- Levels: Two
- Stories: 2
- Entry location: GroundLevel
- Pool features: None
Lot
- Size: 0.6 Acres
- Dimensions: 153 x 171
Details
- Parcel number: 0120220001100
- Special conditions: Short Sale No,Standard
Construction
Type & style
- Home type: SingleFamily
- Architectural style: Farmhouse
- Property subtype: Single Family Residence
Materials
- Stone, Vinyl Siding
- Foundation: Michigan Basement, Stone, Sump Pump
- Roof: Asphalt
Condition
- New construction: No
- Year built: 1940
Utilities & green energy
- Sewer: Septic Tank
- Water: Well
Community & HOA
HOA
- Has HOA: No
Location
- Region: Durand
Financial & listing details
- Price per square foot: $160/sqft
- Tax assessed value: $89,365
- Annual tax amount: $3,016
- Date on market: 9/8/2026
- Cumulative days on market: 19 days
- Listing agreement: Exclusive Right To Sell
- Listing terms: Cash,Conventional,FHA,Usda Loan,Va Loan
Estimated market value
$263,500
$250,000 - $277,000
$1,594/mo
Price history
| Date | Event | Price |
|---|---|---|
| 9/17/2026 | Price change | $265,900-3.3%$160/sqft |
Source:  Realcomp II #20261072315 Report a problem Realcomp II #20261072315 Report a problem | ||
| 9/9/2026 | Listed for sale | $275,000+53.6%$165/sqft |
Source: Realcomp II #20261072315 Report a problem | ||
| 3/6/2023 | Sold | $179,000+5.4%$108/sqft |
Source: Realcomp II #20230008038 Report a problem | ||
| 2/8/2023 | Pending sale | $169,900$102/sqft |
Source: Realcomp II #20230008038 Report a problem | ||
| 2/3/2023 | Listed for sale | $169,900$102/sqft |
Source: Realcomp II #20230008038 Report a problem | ||
Public tax history
| Year | Property taxes | Tax assessment |
|---|---|---|
| 2025 | $2,927 +90.2% | $90,100 +6.8% |
| 2024 | $1,539 +8.7% | $84,400 +34.2% |
| 2023 | $1,416 -8.1% | $62,900 +10.9% |
| 2022 | $1,541 +42.9% | $56,700 +6.8% |
| 2021 | $1,078 +6.2% | $53,100 +7.7% |
| 2020 | $1,015 | $49,300 +16% |
| 2019 | -- | $42,500 -0.9% |
| 2018 | -- | $42,900 +6.5% |
| 2017 | -- | $40,300 |
| 2016 | $195 | $40,300 -1.2% |
| 2015 | $195 +5601.8% | $40,800 +3.6% |
| 2014 | $3 | $39,400 -5.5% |
| 2012 | $3 -99% | $41,700 +35.5% |
| 2011 | $345 | $30,777 +1.7% |
| 2010 | -- | $30,263 -31.1% |
| 2009 | -- | $43,900 -5% |
| 2008 | -- | $46,200 -6.1% |
| 2007 | -- | $49,200 +11.1% |
| 2006 | -- | $44,300 +8.6% |
| 2005 | -- | $40,800 |
| 2004 | -- | $40,800 +6.5% |
| 2002 | -- | $38,300 +6.1% |
| 2001 | -- | $36,100 +11.8% |
| 2000 | -- | $32,300 |
Find assessor info on the county website
Monthly payment
Est. payment
Payment breakdown
Explore the cost of this home by adjusting the details. Changes won't be saved.Climate risks
Neighborhood: 48429
Similar homes
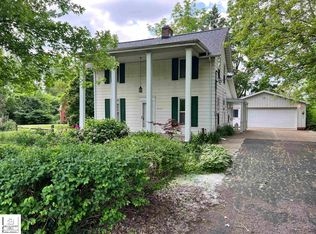
- $249,0003 bd2 ba1.5k sqft5018 S Vernon Rd, Durand, MI 48429For Sale

 MLS ID #50220392, Thomas Kean, KW Platinum. MiRealSource
 - $224,9003 bd2 ba1.4k sqft819 W Summit St, Durand, MI 48429For Sale
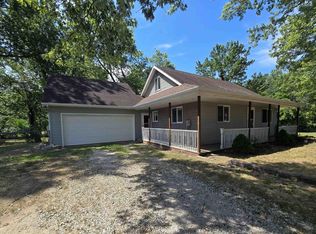 MLS ID #50213161, Jennifer Nemitz, ERA Prime Real Estate Group. MiRealSource
 - $285,0004 bd2 ba1.8k sqft2292 S Duffield Rd, Lennon, MI 48449For Sale
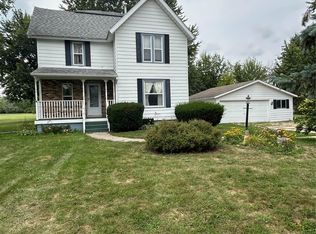
 MLS ID #20261058649, Jennifer Schwab, Coldwell Banker Professionals. Realcomp II
 - $299,0004 bd2 ba1.6k sqft8330 Baldwin Rd, Gaines, MI 48436For Sale
 MLS ID #20261074817, Todd Fedie, KW Realty Livingston. Realcomp II
 - $244,9003 bd2 ba1.7k sqft4298 Cardinal Dr, Grand Blanc, MI 48439For SaleMLS ID #20261075047, Timothy Lanphear, The Brokerage Real Estate Enthusiasts. Realcomp II
- $269,9003 bd1 ba1.3k sqft541 Warren Ave, Flushing, MI 48433For SaleMLS ID #50220467, Matthew E Rau, Century 21 Signature Realty. MiRealSource
- $235,0002 bd2 ba2.1k sqft7524 Reid Rd, Swartz Creek, MI 48473For SaleMLS ID #20261070477, Tamara Tipton, New Michigan Realty. Realcomp II
- $299,9003 bd3 ba1.9k sqft5251 Lin Hill Dr, Swartz Creek, MI 48473For SaleMLS ID #20261067997, Thomas C Farrell, Crown Real Estate Group. Realcomp II
- $239,9003 bd2 ba1.6k sqft2660 S Morrice Rd, Owosso, MI 48867For SaleMLS ID #50213813, Cody Chapman, Home Field Michigan Real Estate. MiRealSource
- $299,9993 bd2 ba1.9k sqft15196 Shiawassee Dr, Byron, MI 48418For SaleMLS ID #20261068997, Ricky Butterfield, Tremaine Real Estate. Realcomp II
- $244,3334 bd2 ba1.8k sqft5197 Capri Ln, Flint, MI 48507For SaleMLS ID #20261062616, Marleine McLeod, Real Estate For A CAUSE. Realcomp II
- $289,9003 bd2 ba2k sqft15270 Ripple Dr, Linden, MI 48451For SaleMLS ID #20261073234, Bianca Lopez, Remerica United Realty. Realcomp II
- $299,0003 bd2 ba1.8k sqft9004 Del Rio Dr, Grand Blanc, MI 48439For SaleMLS ID #20261066274, Shelby L Sepanak, Exclusive House of Real Estate. Realcomp II
- $199,9002 bd1 ba1k sqft11973 E Brooks Rd, Lennon, MI 48449For SaleMLS ID #20261072981, Nykole Pfaff, The Brokerage Real Estate Enthusiasts. Realcomp II
- $284,0003 bd2 ba1.7k sqft3341 W Baldwin Rd, Grand Blanc, MI 48439For SaleMLS ID #20261034831, Henry Gillen, HEMI Homes LLC. Realcomp II
- $265,0003 bd2 ba1.5k sqft5521 Independence Colony Rd, Grand Blanc, MI 48439For SaleMLS ID #20261045871, Sheree Smith, America's Premiere Realty Inc. Realcomp II
- $264,9004 bd2 ba2k sqft2451 Valleylane Dr, Grand Blanc, MI 48439For SaleMLS ID #20261060175, Jane Murphy, Berkshire Hathaway HomeServices Michigan Real Est. Realcomp II
- $279,9004 bd2 ba2k sqft2481 S Genesee Rd, Burton, MI 48519For SaleMLS ID #20261073646, Pedro A Salinas, Salinas Real Estate Group. Realcomp II
- $249,9002 bd1 ba1k sqft5088 W Grand Blanc Rd, Swartz Creek, MI 48473For SaleMLS ID #20261058960, Steven W Melchor, Berkshire Hathaway HomeServices Michigan Real Est. Realcomp II
- $239,9003 bd2 ba1.9k sqft10215 W Frances Rd, Flushing, MI 48433For SaleMLS ID #20261064290, Christopher G Gustafson, Rise Realty. Realcomp II
