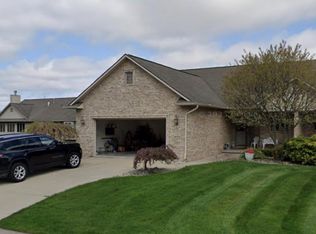
Located in the sought-after Lin Hill Manor neighborhood, this spacious 3-bedroom, 3-bath ranch offers a fantastic opportunity to make a home in a desirable community your own. Tucked away within the subdivision, the property features a private, tree-lined yard that provides a peaceful, almost “up north” feel. The inviting interior offers an open floor plan with a formal dining area, spacious kitchen, first-floor laundry, and generously sized bedrooms. The primary suite includes a large walk-in closet and a private bath with dual vanities. The full basement provides plenty of additional space and includes a third full bath and a convenient dog-washing station. Outside, you'll enjoy a large fenced yard, two spacious sheds, and a huge deck that is perfect for entertaining and enjoying the privacy of the setting. The existing in-ground pool is in need of work, offering an opportunity for the next owner to restore and enjoy it. Built in 1986 with approximately 1,976 square feet of living space, this home offers the space, location, and setting buyers are looking for in Lin Hill Manor. Opportunities like this in a sought-after neighborhood don't come along often—schedule your private showing today!
For sale
Price cut: $25K (9/24)
$299,900
5251 Lin Hill Dr, Swartz Creek, MI 48473
3beds
1,976sqft
Single Family Residence
Built in 1986
0.42 Acres Lot
$-- Zestimate®
$152/sqft
$-- HOA
What's special
- 60 days
- 1,100
- 115
Zillow last checked:
Listing updated:
Listed by:
Thomas C Farrell 810-691-6387,
Crown Real Estate Group 810-644-7790
Source: Realcomp II,MLS#: 20261067997
Facts & features
Interior
Bedrooms & bathrooms
- Bedrooms: 3
- Bathrooms: 3
- Full bathrooms: 3
Primary bedroom
- Level: Entry
- Area: 266
- Dimensions: 19 X 14
Bedroom
- Level: Entry
- Area: 154
- Dimensions: 11 X 14
Bedroom
- Level: Entry
- Area: 154
- Dimensions: 11 X 14
Other
- Level: Entry
- Area: 77
- Dimensions: 11 X 7
Other
- Level: Entry
- Area: 90
- Dimensions: 9 X 10
Other
- Level: Basement
- Area: 72
- Dimensions: 9 X 8
Dining room
- Level: Entry
- Area: 96
- Dimensions: 12 X 8
Kitchen
- Level: Entry
- Area: 210
- Dimensions: 14 X 15
Laundry
- Level: Entry
- Area: 60
- Dimensions: 12 X 5
Living room
- Level: Entry
- Area: 400
- Dimensions: 20 X 20
Heating
- Forced Air, Natural Gas
Cooling
- Ceiling Fans, Central Air
Appliances
- Laundry: Laundry Room
Features
- Basement: Unfinished
- Has fireplace: Yes
- Fireplace features: Gas, Living Room
Interior area
- Total interior livable area: 1,976 sqft
- Finished area above ground: 1,976
Property
Parking
- Total spaces: 2
- Parking features: Two Car Garage, Attached, Electricityin Garage
- Attached garage spaces: 2
Features
- Levels: One
- Stories: 1
- Entry location: GroundLevelwSteps
- Patio & porch: Covered, Deck, Patio
- Pool features: None
- Fencing: Fenced
Lot
- Size: 0.42 Acres
- Dimensions: 119 x 167 x 207 x 243
Details
- Additional structures: Sheds
- Parcel number: 1508527009
- Special conditions: Short Sale No,Standard
Construction
Type & style
- Home type: SingleFamily
- Architectural style: Ranch
- Property subtype: Single Family Residence
Materials
- Brick, Wood Siding
- Foundation: Basement, Poured
- Roof: Asphalt
Condition
- New construction: No
- Year built: 1986
Utilities & green energy
- Sewer: Public Sewer
- Water: Well
Community & HOA
Community
- Subdivision: LIN-HILL MANOR 2
HOA
- Has HOA: No
Location
- Region: Swartz Creek
Financial & listing details
- Price per square foot: $152/sqft
- Tax assessed value: $150,881
- Annual tax amount: $6,190
- Date on market: 8/26/2026
- Cumulative days on market: 60 days
- Listing agreement: Exclusive Right To Sell
- Listing terms: Cash,Conventional
Estimated market value
Not available
Estimated sales range
Not available
$2,188/mo
Price history
| Date | Event | Price |
|---|---|---|
| 9/24/2026 | Price change | $299,900-7.7%$152/sqft |
Source:  Realcomp II #20261067997 Report a problem Realcomp II #20261067997 Report a problem | ||
| 9/21/2026 | Price change | $324,900-3%$164/sqft |
Source: Realcomp II #20261067997 Report a problem | ||
| 9/18/2026 | Price change | $334,900-2.9%$169/sqft |
Source: Realcomp II #20261067997 Report a problem | ||
| 8/26/2026 | Listed for sale | $344,900+64.2%$175/sqft |
Source: Realcomp II #20261067997 Report a problem | ||
| 11/6/2020 | Sold | $210,000-2.3%$106/sqft |
Source: RE/MAX of Michigan Solds #40106435_48473 Report a problem | ||
| 10/3/2020 | Price change | $215,000+13.2%$109/sqft |
Source: RE/MAX Select #2200078830 Report a problem | ||
| 9/29/2020 | Pending sale | $189,900$96/sqft |
Source: RE/MAX Select #2200078830 Report a problem | ||
| 9/24/2020 | Listed for sale | $189,900+35.6%$96/sqft |
Source: RE/MAX Select #2200078830 Report a problem | ||
| 9/30/2010 | Sold | $140,000-9.6%$71/sqft |
Source:  MiRealSource #20240709 Report a problem MiRealSource #20240709 Report a problem | ||
| 7/2/2010 | Listing removed | $154,900$78/sqft |
Source: RE/MAX Select #06100110 Report a problem | ||
| 6/5/2010 | Listed for sale | $154,900-17.4%$78/sqft |
Source: Re/Max Select #06100110 Report a problem | ||
| 11/5/1997 | Sold | $187,500$95/sqft |
Source: MiRealSource #20261120 Report a problem | ||
Public tax history
| Year | Property taxes | Tax assessment |
|---|---|---|
| 2025 | $5,786 +2% | $171,000 +1.5% |
| 2024 | $5,670 | $168,400 +11.7% |
| 2023 | -- | $150,800 +10.6% |
| 2022 | -- | $136,300 +6.1% |
| 2021 | -- | $128,500 +4.9% |
| 2020 | -- | $122,500 +4.5% |
| 2019 | -- | $117,200 +13.3% |
| 2018 | $2,830 +13% | $103,400 +1.4% |
| 2017 | $2,505 +1% | $102,000 +4.6% |
| 2016 | $2,481 | $97,500 +6.7% |
| 2015 | $2,481 +56.1% | $91,400 +6.4% |
| 2014 | $1,590 | $85,900 +10.3% |
| 2012 | -- | $77,900 -5.6% |
| 2011 | -- | $82,500 -18.3% |
| 2010 | -- | $101,000 -14.8% |
| 2008 | $1,396 | $118,500 -4% |
| 2006 | -- | $123,500 +4.5% |
| 2005 | -- | $118,200 +15.1% |
| 2004 | -- | $102,700 -8.1% |
| 2003 | -- | $111,700 +1.5% |
| 2002 | $1,511 +2.7% | $110,100 +4.1% |
| 2001 | $1,471 +11% | $105,800 +2.3% |
| 2000 | $1,325 | $103,400 |
Find assessor info on the county website
Monthly payment
Est. payment
Payment breakdown
Explore the cost of this home by adjusting the details. Changes won't be saved.Climate risks
Neighborhood: 48473

Similar homes
- $359,0002 bd3 ba2.3k sqft5353 Wyndemere Common Sq, Swartz Creek, MI 48473For Sale
 MLS ID #20261060550, Scott Fader, Joseph Walter Realty, LLC. Realcomp II
 - $264,9003 bd2 ba1.7k sqft9194 Oakview Dr, Swartz Creek, MI 48473For Sale

 MLS ID #201842265, Chris Bahoura, Community Choice Realty. WWMLS
 - $260,0003 bd2 ba2k sqft5073 Winston Dr, Swartz Creek, MI 48473For Sale
 MLS ID #20261069660, Jerry Rule, National Realty Centers, Inc. Realcomp II
 - $235,9003 bd2 ba1.4k sqft5068 Monticello Dr, Swartz Creek, MI 48473For Sale
 MLS ID #20261077575, Mark Tyler, American Associates Inc. Realcomp II
 - $299,0003 bd2 ba1.8k sqft9004 Del Rio Dr, Grand Blanc, MI 48439For SaleMLS ID #20261066274, Shelby L Sepanak, Exclusive House of Real Estate. Realcomp II
- $409,9003 bd3 ba2.3k sqft7302 Geraldine Cir, Swartz Creek, MI 48473For SaleMLS ID #20261061003, Tamira Newman, The Agency of Gateway. Realcomp II
- $239,9003 bd2 ba1k sqft1246 W Grand Blanc Rd, Grand Blanc, MI 48439For Sale
 MLS ID #50225405, Rob Moen, Keller Williams First. MiRealSource
 - $239,9003 bd3 ba1.6k sqft7048 Brittwood Ln, Flint, MI 48507For SaleMLS ID #20261081034, Amelia Booth, Century 21 Metro Brokers. Realcomp II
- $250,0003 bd2 ba1.4k sqft8468 Belle Bluff Dr, Grand Blanc, MI 48439For SaleMLS ID #20261078604, Trudy Tabor, EXP Realty - Fenton. Realcomp II
- $284,0003 bd2 ba1.7k sqft3341 W Baldwin Rd, Grand Blanc, MI 48439For SaleMLS ID #20261034831, Henry Gillen, HEMI Homes LLC. Realcomp II
- $440,0004 bd4 ba2.8k sqft9293 Oakview Dr, Swartz Creek, MI 48473For SaleMLS ID #20261057604, Kimberly Porter, EXP Realty Main. Realcomp II
- $314,9003 bd2 ba1.5k sqft13331 Crane Ridge Dr, Fenton, MI 48430For SaleMLS ID #50220009, Clint B Carlson, The Mallory Corporation. MiRealSource
- $270,0004 bd2 ba1.5k sqft10356 Linden Rd, Grand Blanc, MI 48439For SaleMLS ID #20261061776, Quinton Foster, Outlier Real Estate LLC. Realcomp II
- $329,9004 bd2 ba1.7k sqft13305 Crane Ridge Dr, Fenton, MI 48430For SaleMLS ID #20261075856, Sarah Jones, Max Broock Realtors Oxford. Realcomp II
- $259,9004 bd2 ba2k sqft2451 Valleylane Dr, Grand Blanc, MI 48439For SaleMLS ID #20261060175, Jane Murphy, Berkshire Hathaway HomeServices Michigan Real Est. Realcomp II
- $299,9004 bd2 ba1.9k sqft5140 N McKinley Rd, Flushing, MI 48433For SaleMLS ID #50218729, Kraig A Kuehnemund, Dane Seltzer Real Estate Group. MiRealSource
- $249,9003 bd2 ba1.4k sqft8126 Corunna Rd, Flint, MI 48532For SaleMLS ID #20261080069, Nicholas Ramsey, New Michigan Realty. Realcomp II
- $294,5004 bd2 ba1.6k sqft12389 White Lake Rd, Fenton, MI 48430For SaleMLS ID #20261068218, Wally Schram, AmeriTrust Realty Corporation. Realcomp II
- $299,9003 bd1 ba1.8k sqft612 S East St, Fenton, MI 48430For SaleMLS ID #20261058338, Barry Tiemann, Berkshire Hathaway HomeServices Michigan Real Est. Realcomp II
- $234,9004 bd2 ba2k sqft4129 Moulton Dr, Flint, MI 48507For SaleMLS ID #20261075528, Rebecca Roth, Hamady Robinson, REALTORS®. Realcomp II
