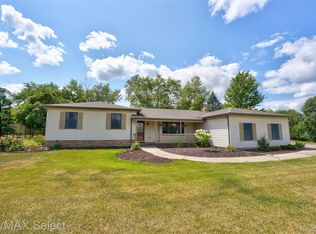
First time ever offered! Tucked away on a private wooded lot is this stunning custom 1-1/2-story home that offers the perfect blend of timeless design, generous living space and the peaceful setting you are searching for. From the moment you step inside, your attention is drawn to the two-story great room, where a soaring wall of windows (Anderson/tilt) frames tranquil views of the backyard. Designed for both everyday living and effortless entertaining, the great room w/fireplace flows into the spacious eat-in kitchen featuring abundant cabinetry and room for everyone to gather. Adjacent to the kitchen, the oversized dining room comfortably accommodates large gatherings. Step outside onto the deck and pergola to enjoy morning coffee or quiet evenings surrounded by nature. Rich hardwood flooring (3/4”) spans the complete main level, which also includes a convenient, generously sized laundry room and half bath. On the second level, the private primary suite offers a relaxing retreat with a walk-in closet and ensuite bath featuring a separate shower and a soaking tub overlooking the wooded landscape. Two additional bedrooms and a full bath complete this side of the upper level. On the separate end of the home the oversized bedroom with its own staircase and walk-in closet offers exceptional flexibility as a fourth bedroom, media room, home office, or guest suite. The finished lower level expands your living space even further with room for recreation, fitness studio, and abundant storage, plus an additional half bath (plumbed for shower/tub). Outside, the insulated side-entry three-car garage, landscaping, and classic gables create exceptional curb appeal, while the whole-house Generac generator provides added peace of mind. This home is in an area of exquisitely built custom homes in southwest Swartz Creek, right on the edge of Gaines ~ this is one you won't want to miss! Seller offering Home Warranty for peace of mind.
For sale
$475,000
9293 Oakview Dr, Swartz Creek, MI 48473
4beds
2,893sqft
:
Get pre-qualified$3,159/mo
Single Family Residence
Built in 2000
0.42 Acres Lot
$466,600 Zestimate®
$164/sqft
$-- HOA
What's special
- 8 days |
- 491 |
- 35 |
Zillow last checked:
Listing updated:
Listed by:
Kimberly Porter 810-422-3442,
EXP Realty Main 888-501-7085
Source: Realcomp II,MLS#: 20261057604
Facts & features
Interior
Bedrooms & bathrooms
- Bedrooms: 4
- Bathrooms: 4
- Full bathrooms: 2
- 1/2 bathrooms: 2
Primary bedroom
- Level: Second
- Area: 180
- Dimensions: 15 X 12
Bedroom
- Level: Second
- Area: 121
- Dimensions: 11 X 11
Bedroom
- Level: Second
- Area: 132
- Dimensions: 11 X 12
Bedroom
- Level: Second
- Area: 297
- Dimensions: 27 X 11
Primary bathroom
- Level: Second
- Area: 156
- Dimensions: 13 X 12
Other
- Level: Second
- Area: 45
- Dimensions: 9 X 5
Other
- Level: Entry
- Area: 30
- Dimensions: 5 X 6
Other
- Level: Basement
- Area: 42
- Dimensions: 7 X 6
Other
- Level: Entry
- Area: 187
- Dimensions: 17 X 11
Dining room
- Level: Entry
- Area: 306
- Dimensions: 18 X 17
Flex room
- Level: Basement
- Area: 442
- Dimensions: 26 X 17
Kitchen
- Level: Entry
- Area: 210
- Dimensions: 15 X 14
Laundry
- Level: Entry
- Area: 63
- Dimensions: 9 X 7
Living room
- Level: Entry
- Area: 315
- Dimensions: 15 X 21
Heating
- Forced Air, Natural Gas
Appliances
- Included: Dishwasher, Dryer, Free Standing Electric Oven, Microwave, Washer
Features
- Basement: Partially Finished
- Has fireplace: Yes
- Fireplace features: Gas, Great Room
Interior area
- Total interior livable area: 2,893 sqft
- Finished area above ground: 2,093
- Finished area below ground: 800
Video & virtual tour
Property
Parking
- Total spaces: 3
- Parking features: Three Car Garage, Attached, Electricityin Garage, Garage Door Opener, Garage Faces Side
- Garage spaces: 3
Features
- Levels: One And One Half
- Stories: 1.5
- Entry location: GroundLevelwSteps
- Pool features: None
Lot
- Size: 0.42 Acres
- Dimensions: 91 x 200
Details
- Additional structures: Sheds
- Parcel number: 5803531023
- Special conditions: Short Sale No,Standard
Construction
Type & style
- Home type: SingleFamily
- Architectural style: Contemporary,Traditional
- Property subtype: Single Family Residence
Materials
- Brick, Vinyl Siding
- Foundation: Basement, Poured
- Roof: Asphalt
Condition
- New construction: No
- Year built: 2000
- Major remodel year: 2024
Details
- Warranty included: Yes
Utilities & green energy
- Sewer: Public Sewer
- Water: Public
Community & HOA
Community
- Subdivision: WINCHESTER WOODS
HOA
- Has HOA: No
Location
- Region: Swartz Creek
Financial & listing details
- Price per square foot: $164/sqft
- Tax assessed value: $121,371
- Annual tax amount: $5,624
- Date on market: 7/29/2026
- Cumulative days on market: 8 days
- Listing agreement: Exclusive Right To Sell
- Listing terms: Cash,Conventional,FHA,Va Loan
Estimated market value
$466,600
$443,000 - $490,000
$2,788/mo
Price history
| Date | Event | Price |
|---|---|---|
| 7/29/2026 | Listed for sale | $475,000+1257.1%$164/sqft |
Source:  Realcomp II #20261057604 Report a problem Realcomp II #20261057604 Report a problem | ||
| 5/1/2000 | Sold | $35,000$12/sqft |
Source: Public Record Report a problem | ||
Public tax history
| Year | Property taxes | Tax assessment |
|---|---|---|
| 2025 | $5,477 +4.8% | $189,200 +9.7% |
| 2024 | $5,226 | $172,400 +7.5% |
| 2023 | -- | $160,300 +16.7% |
| 2022 | -- | $137,400 +6.7% |
| 2021 | -- | $128,800 +1.2% |
| 2020 | -- | $127,300 +4.2% |
| 2019 | -- | $122,200 +12.2% |
| 2018 | $4,163 +20% | $108,900 |
| 2017 | $3,469 +13.7% | $108,900 +11.1% |
| 2016 | $3,051 | $98,000 +6.3% |
| 2015 | $3,051 +30.9% | $92,200 +0.1% |
| 2014 | $2,332 | $92,100 +5.7% |
| 2012 | -- | $87,100 -2.6% |
| 2011 | -- | $89,400 -25.9% |
| 2010 | -- | $120,600 +5.1% |
| 2008 | $701 | $114,800 -4% |
| 2006 | -- | $119,590 -21.3% |
| 2005 | -- | $151,950 +1.3% |
| 2004 | -- | $149,950 +10% |
| 2003 | -- | $136,350 +7% |
| 2002 | $2,419 +44.9% | $127,430 +10.6% |
| 2001 | $1,670 +1328% | $115,200 +2115.4% |
| 2000 | $117 | $5,200 |
Find assessor info on the county website
Monthly payment
Est. payment
Payment breakdown
Explore the cost of this home by adjusting the details. Changes won't be saved.Climate risks
Neighborhood: 48473
Nearby schools
GreatSchools rating
- NASyring Elementary SchoolGrades: PK-2Distance: 0.4 mi
- 4/10Swartz Creek Middle SchoolGrades: 6-8Distance: 1.1 mi
- 5/10Swartz Creek High SchoolGrades: 9-12Distance: 0.9 mi
- $470,400-- bd2 ba2.6k sqft9285 Oakview Dr, Swartz Creek, MI 48473Off Market
- $459,700-- bd2 ba2.6k sqft9344 Chesterfield Dr, Swartz Creek, MI 48473Off Market
- $331,7003 bd2 ba1.5k sqft9270 Oakview Dr, Swartz Creek, MI 48473Off Market
- $438,600-- bd3 ba2.3k sqft9263 Oakview Dr, Swartz Creek, MI 48473Off Market
- $--0.459 AcresLOT 38 Oakview Dr, Swartz Creek, MI 48473Off Market
- $437,9005 bd5 ba2.6k sqft9351 Chesterfield Dr, Swartz Creek, MI 48473Off Market
- $348,5003 bd3 ba1.7k sqft9258 Oakview Dr, Swartz Creek, MI 48473Off Market
- $367,6003 bd3 ba2.2k sqft9328 Chesterfield Dr, Swartz Creek, MI 48473Off Market
A local agent can set up tours, give advice and negotiate with sellers.
Similar homes
- $459,9003 bd2 ba1.9k sqft9394 Seymour Rd, Swartz Creek, MI 48473For Sale
 MLS ID #20261056058, Shane Adams, RE/MAX Select. Realcomp II
 - $334,9004 bd3 ba1.8k sqft4449 Pondview Dr, Swartz Creek, MI 48473For Sale
 MLS ID #20261047596, Paul Raymond, RE/MAX Select. Realcomp II
 - $384,9004 bd3 ba3k sqft2288 Lost Creek Dr, Flushing, MI 48433For Sale
 MLS ID #20261041064, Shane Adams, RE/MAX Select. Realcomp II
 - $469,9004 bd3 ba4k sqft5484 Wakefield Rd, Grand Blanc, MI 48439For Sale
 MLS ID #20261052400, Amelia Booth, Century 21 Metro Brokers. Realcomp II
 - $499,9993 bd3 ba3k sqft14478 Bouchner Dr, Linden, MI 48451For SaleMLS ID #20261044927, Danny O'Brien, Wentworth Real Estate Group. Realcomp II
- $339,9003 bd2 ba1.8k sqft9038 Lahring Rd, Gaines, MI 48436For SaleMLS ID #20261057337, Randy Miller, RE/MAX Eclipse Clarkston. Realcomp II
- $269,9002 bd1 ba1.9k sqft8403 Miller Rd, Swartz Creek, MI 48473For SaleMLS ID #20261053153, Jeremy Hoover, Keller Williams First. Realcomp II
- $250,0003 bd3 ba2.2k sqft5344 Wheat Way Ave, Swartz Creek, MI 48473For SaleMLS ID #20261045735, Stanley J Kinney, Real Estate One-Ortonville. Realcomp II
- $419,9993 bd3 ba3.4k sqft640 N Adelaide St, Fenton, MI 48430For SaleMLS ID #20261048652, Christine Champlin, RE/MAX Platinum-Fenton. Realcomp II
- $449,9003 bd3 ba2.5k sqft5464 N Seymour Rd, Flushing, MI 48433For SaleMLS ID #20261007706, Janeen Reigle, Century 21 Metro Brokers. Realcomp II
- $349,9003 bd3 ba2.9k sqft445 Lydia Ln, Linden, MI 48451For SaleMLS ID #20261058414, Stacy Daul, Berkshire Hathaway HomeServices Michigan Real Est. Realcomp II
- $459,9004 bd3 ba2.6k sqft9055 Hegel Rd, Goodrich, MI 48438For SaleMLS ID #20261040266, Natalie Fox, Red Fox Realty LLC. Realcomp II
- $440,0004 bd3 ba2.6k sqft1434 Petts Rd, Fenton, MI 48430For SaleMLS ID #297455, Karen Burns, RE/MAX Real Estate Professionals Dewitt. Greater Lansing AOR
- $524,9004 bd5 ba4.2k sqft6240 Moonstone Ct, Grand Blanc, MI 48439For SaleMLS ID #20261044221, Tierra T Howard, Howard Homes 4 You LLC. Realcomp II
- $434,9004 bd2 ba1.5k sqft8370 W Rolston Rd, Linden, MI 48451For SaleMLS ID #20261049672, Patrick Starrs, RE/MAX Platinum-Fenton. Realcomp II
- $444,9004 bd3 ba1.7k sqft14232 North Rd, Fenton, MI 48430For SaleMLS ID #20261040557, Lynne Gebski, EXP Realty Main. Realcomp II
- $480,0004 bd2 ba2.1k sqft3553 N State Rd, Owosso, MI 48867For Sale
 MLS ID #50212181, Jacob Newman, The Home Office Realty LLC. MiRealSource
 - $465,0004 bd3 ba3.7k sqft9211 Meadow Ridge Ln, Grand Blanc, MI 48439For SaleMLS ID #20261026483, Jasmine Dockery, ICON Realty Experts, LLC. Realcomp II
- $529,9003 bd2 ba2.4k sqft7337 Driftwood Dr, Fenton, MI 48430For SaleMLS ID #20261055325, Schellee Bradford, KW Realty Livingston. Realcomp II
- $459,0004 bd3 ba3.4k sqft2460 Fenton Creek Ln, Fenton, MI 48430For Sale By Owner
