Nestled in the highly desirable Gemstone neighborhood of Grand Blanc, this stunning 4-bedroom, 4.5-bath home offers just under 3,000 square feet of luxurious living space. As you step inside, you’re greeted by a grand two-story foyer with a split staircase. Directly off of the foyer is the formal living room complimented by a charming bay window. Around the corner is a flex room that can be used as a dedicated office or study. The open-concept great room impresses with a soaring 20-foot ceiling, floor to ceiling windows, fireplace, and seamlessly connects to a gourmet kitchen—perfect for entertaining. A first-floor laundry and spacious 3-car garage with an epoxy floor add convenience. Once upstairs, the impressive catwalk overlooks the great room. The luxurious primary suite features a spa-like ensuite with a large jetted tub, double vanity, and a spacious walk-in closet. Upstairs, three additional bedrooms offer generous space, with one boasting its own ensuite and walk-in closet. The beautifully finished basement dazzles with new luxury vinyl flooring, an additional full bath, and flexible spaces currently being used as a gym and salon, plus an egress window and home theater wiring. This home offers a maintenance free deck, professional landscaping, and gorgeous perennials all on large corner lot. Recent updates include a new roof and brickwork (2025), a UV air quality system, and all-new parts for the furnace and AC. With a 5-year-old hot water tank, this home is truly move-in ready. One year old shed stays. Enjoy your summers at the community pool! Don’t miss this rare opportunity—schedule your private tour today! Cameras are excluded. All window treatments are included. The swing set and deck furniture (table & 4 chairs) stay. Gym equipment is for sale.
For sale
Price cut: $25K (7/17)
$524,900
6240 Moonstone Ct, Grand Blanc, MI 48439
4beds
4,236sqft
:
Get pre-qualified$3,930/mo
Single Family Residence
Built in 2005
0.36 Acres Lot
$519,100 Zestimate®
$124/sqft
$100/mo HOA
What's special
- 43 days |
- 768 |
- 26 |
Zillow last checked:
Listing updated:
Listed by:
Tierra T Howard 810-449-1635,
Howard Homes 4 You LLC 810-820-3389
Source: Realcomp II,MLS#: 20261044221
Facts & features
Interior
Bedrooms & bathrooms
- Bedrooms: 4
- Bathrooms: 5
- Full bathrooms: 4
- 1/2 bathrooms: 1
Primary bedroom
- Level: Second
- Area: 270
- Dimensions: 18 X 15
Bedroom
- Level: Second
- Area: 154
- Dimensions: 14 X 11
Bedroom
- Level: Second
- Area: 120
- Dimensions: 12 X 10
Bedroom
- Level: Second
- Area: 154
- Dimensions: 14 X 11
Primary bathroom
- Level: Second
- Area: 195
- Dimensions: 15 X 13
Other
- Level: Second
- Area: 50
- Dimensions: 10 X 5
Other
- Level: Basement
- Area: 42
- Dimensions: 7 X 6
Other
- Level: Second
- Area: 50
- Dimensions: 10 X 5
Other
- Level: Entry
- Area: 30
- Dimensions: 6 X 5
Dining room
- Level: Entry
- Area: 143
- Dimensions: 13 X 11
Flex room
- Level: Entry
- Area: 156
- Dimensions: 13 X 12
Great room
- Level: Entry
- Area: 320
- Dimensions: 16 X 20
Kitchen
- Level: Entry
- Area: 270
- Dimensions: 15 X 18
Laundry
- Level: Entry
- Area: 54
- Dimensions: 9 X 6
Living room
- Level: Entry
- Area: 120
- Dimensions: 12 X 10
Heating
- Forced Air, Natural Gas
Cooling
- Central Air
Appliances
- Included: Dishwasher, Free Standing Gas Range, Microwave
- Laundry: Laundry Room
Features
- Central Vacuum, Entrance Foyer, Jetted Tub
- Windows: Egress Windows
- Basement: Finished
- Has fireplace: Yes
- Fireplace features: Gas, Great Room
Interior area
- Total interior livable area: 4,236 sqft
- Finished area above ground: 2,836
- Finished area below ground: 1,400
Video & virtual tour
Property
Parking
- Total spaces: 3
- Parking features: Three Car Garage, Attached
- Garage spaces: 3
Features
- Levels: Two
- Stories: 2
- Entry location: GroundLevelwSteps
- Patio & porch: Deck, Porch
- Pool features: Community, Outdoor Pool
Lot
- Size: 0.36 Acres
- Dimensions: 100 x 203 x 178 x 115
- Features: Corner Lot, Sprinklers
Details
- Additional structures: Sheds
- Parcel number: 1212651063
- Special conditions: Short Sale No,Standard
- Other equipment: Air Purifier
Construction
Type & style
- Home type: SingleFamily
- Architectural style: Colonial
- Property subtype: Single Family Residence
Materials
- Aluminum Siding, Block, Brick
- Foundation: Basement, Poured, Sump Pump
Condition
- New construction: No
- Year built: 2005
Utilities & green energy
- Sewer: Public Sewer
- Water: Public
Community & HOA
Community
- Subdivision: GEMSTONE VALLEY CONDO
HOA
- Has HOA: Yes
- HOA fee: $1,200 annually
- HOA phone: 800-965-5292
Location
- Region: Grand Blanc
Financial & listing details
- Price per square foot: $124/sqft
- Tax assessed value: $159,295
- Annual tax amount: $6,658
- Date on market: 6/15/2026
- Cumulative days on market: 43 days
- Listing agreement: Exclusive Right To Sell
- Listing terms: Cash,Conventional,FHA,Va Loan
Estimated market value
$519,100
$493,000 - $545,000
$4,602/mo
Price history
| Date | Event | Price |
|---|---|---|
| 7/17/2026 | Price change | $524,900-4.5%$124/sqft |
Source:  Realcomp II #20261044221 Report a problem Realcomp II #20261044221 Report a problem | ||
| 6/15/2026 | Listed for sale | $549,900+53.7%$130/sqft |
Source: Realcomp II #20261044221 Report a problem | ||
| 1/13/2006 | Sold | $357,665$84/sqft |
Source: Public Record Report a problem | ||
Public tax history
| Year | Property taxes | Tax assessment |
|---|---|---|
| 2025 | $8,054 +19.9% | $218,800 +8.9% |
| 2024 | $6,716 | $201,000 +1.4% |
| 2023 | -- | $198,300 +15.9% |
| 2022 | -- | $171,100 +4.3% |
| 2021 | -- | $164,000 +5.3% |
| 2020 | -- | $155,800 +6.3% |
| 2019 | -- | $146,600 -3.3% |
| 2018 | $4,883 | $151,600 -1.6% |
| 2017 | $4,883 0% | $154,000 +4.2% |
| 2016 | $4,884 | $147,800 -1.1% |
| 2015 | $4,884 | $149,400 +26.8% |
| 2012 | -- | $117,800 +3.8% |
| 2011 | -- | $113,500 -6% |
| 2010 | -- | $120,800 -25.3% |
| 2008 | $1,807 | $161,700 -0.1% |
| 2006 | -- | $161,900 +488.7% |
| 2005 | -- | $27,500 +957.7% |
| 2004 | -- | $2,600 |
Find assessor info on the county website
Monthly payment
Est. payment
Payment breakdown
Explore the cost of this home by adjusting the details. Changes won't be saved.Climate risks
Neighborhood: 48439
Nearby schools
GreatSchools rating
- 8/10Grand Blanc Middle School EastGrades: 4-8Distance: 0.6 mi
- 7/10Grand Blanc Community High SchoolGrades: 8-12Distance: 2.4 mi
- 9/10Indian Hill Elementary SchoolGrades: K-5Distance: 2.3 mi
- $495,0004 bd4 ba3.4k sqft6323 Moonstone Dr, Grand Blanc, MI 48439Sold
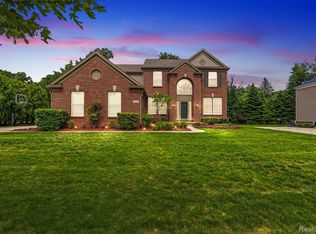
- $486,7004 bd4 ba3.1k sqft6246 Moonstone Ct, Grand Blanc, MI 48439Off Market
- $--4 bd3 ba2.5k sqft6289 Moonstone Ct, Grand Blanc, MI 48439Off Market

- $519,1004 bd6 ba3.1k sqft6333 Moonstone Dr, Grand Blanc, MI 48439Off Market
- $209,5003 bd1 ba1.3k sqft6183 Lake Forest Dr, Grand Blanc, MI 48439Off Market
- $556,1004 bd6 ba3.2k sqft6320 Moonstone Dr, Grand Blanc, MI 48439Off Market
- $487,9004 bd4 ba2.9k sqft6253 Moonstone Ct, Grand Blanc, MI 48439Off Market
- $451,9004 bd4 ba2.8k sqft6241 Moonstone Ct, Grand Blanc, MI 48439Off Market
A local agent can set up tours, give advice and negotiate with sellers.
Similar homes
- $469,9004 bd3 ba4k sqft5484 Wakefield Rd, Grand Blanc, MI 48439For Sale

 MLS ID #20261052400, Amelia Booth, Century 21 Metro Brokers. Realcomp II
 - $450,0004 bd3 ba3.4k sqft9277 Burning Tree Dr, Grand Blanc, MI 48439For Sale
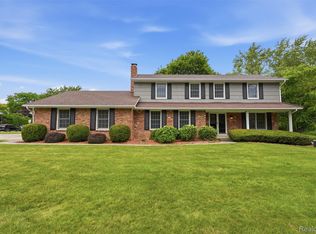 MLS ID #20261045993, Kim Heethuis, KW Realty Livingston. Realcomp II
 - $429,0004 bd4 ba3.5k sqft10182 Edgewood Dr, Grand Blanc, MI 48439For Sale
 MLS ID #20261051932, Lesley A Hodge, RE/MAX Dream Properties. Realcomp II
 - $549,9004 bd4 ba4.1k sqft2547 S Shore Dr, Flushing, MI 48433For Sale
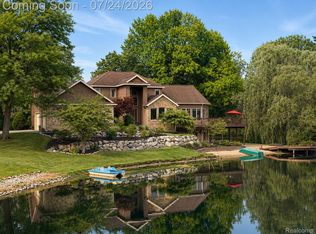 MLS ID #20261055920, Jillian Moon, The Hayes Team LLC. Realcomp II
 - $592,0003 bd3 ba5.5k sqft9270 Hidden Valley Ct, Grand Blanc, MI 48439For SaleMLS ID #20261047262, Keegan G Garrow, Century 21 Metro Brokers. Realcomp II
- $699,0004 bd4 ba4.9k sqft8211 Burleigh Rd, Grand Blanc, MI 48439For SaleMLS ID #20251053270, Shane Adams, RE/MAX Select. Realcomp II
- $329,9994 bd4 ba3.3k sqft4339 Pebble Creek Blvd, Grand Blanc, MI 48439For SaleMLS ID #20261047929, Jill N Bigelow, KW Showcase Realty. Realcomp II
- $549,9004 bd6 ba5.1k sqft1117 South Dr, Flint, MI 48503For SaleMLS ID #20261051306, Samantha Stergiopoulos, Keller Williams First. Realcomp II
- $540,0004 bd4 ba3.9k sqft3845 Lake Lapeer Dr, Metamora, MI 48455For SaleMLS ID #20261029610, Morgan Southwick, Community Choice Realty Inc. Realcomp II
- $305,0004 bd3 ba3.7k sqft6139 Pebbleshire Cir, Grand Blanc, MI 48439For SaleMLS ID #20261039176, Zack Lessner, New Michigan Realty. Realcomp II
- $520,0003 bd4 ba3.1k sqft9780 Eagle Rd, Davisburg, MI 48350For SaleMLS ID #20261034716, Brittany Graustein, Top Agent Realty. Realcomp II
- $400,0005 bd4 ba3.3k sqft8239 Loon Ln, Grand Blanc, MI 48439For SaleMLS ID #20261036360, Coti Brown, Epique Realty. Realcomp II
- $540,0005 bd4 ba3.6k sqft9610 Forest Ridge Dr, Clarkston, MI 48348For SaleMLS ID #20261040479, Ann M Beard, Real Estate One-Milford. Realcomp II
- $400,0005 bd3 ba2.9k sqft2360 Scenic Hollow Dr, Grand Blanc, MI 48439For SaleMLS ID #20261052521, Coti Brown, Epique Realty. Realcomp II
- $575,0004 bd4 ba2.8k sqft11428 Clark Rd, Davisburg, MI 48350For SaleMLS ID #20261054117, Michelle L Allen, Coldwell Banker Town & Country. Realcomp II
- $575,0004 bd3 ba4.4k sqft981 Coventry Ct, Oxford, MI 48371For SaleMLS ID #20261056356, Jill K Bailey, RE/MAX Eclipse. Realcomp II
- $419,0004 bd4 ba4k sqft8318 Mill Pointe Ct, Goodrich, MI 48438For SaleMLS ID #20261040173, Terry Cadarette, Real Estate Pros, LLC. Realcomp II
- $485,0004 bd4 ba2.8k sqft508 Forest Hill Dr, Oxford, MI 48371For SaleMLS ID #20261056521, Cynthia Stanek, Keller Williams Paint Creek. Realcomp II
- $499,9004 bd2 ba2.5k sqft10075 Graham Dr, Clarkston, MI 48348For SaleMLS ID #20261050286, Todd McNulty, Douglas Rose Realty. Realcomp II
- $529,9003 bd2 ba2.4k sqft7337 Driftwood Dr, Fenton, MI 48430For SaleMLS ID #20261055325, Schellee Bradford, KW Realty Livingston. Realcomp II
