Beautifully maintained home nestled on a premium wooded corner lot in desirable Oxford. This spacious open concept home features generously sized bedrooms, 3 full baths, and a half bath, along with a welcoming foyer, convenient first-floor laundry, and an abundance of natural light throughout. The first-floor primary suite offers an en-suite bath, creating a peaceful retreat. Also on the main floor is a versatile den, perfect for a home office, playroom, or flex space to fit your lifestyle. The thoughtfully designed floor plan offers generous living spaces with a seamless flow, making it ideal for both everyday living and entertaining. The spacious kitchen features a door wall leading to the oversized Trex deck, creating the perfect indoor-outdoor living space for hosting guests or simply enjoying the peaceful private wooded setting. Built for lasting beauty and minimal maintenance, the Trex decking never needs staining or painting, allowing more time to enjoy the outdoors. The beautifully finished walkout basement offers exceptional additional living space for entertaining, relaxing, or multi-generational living and is already prepped for a future kitchen, making it ideal for an in-law suite or extended living space. Additional highlights include newer carpeting (approximately 3 years old), stylish new light fixtures throughout, a whole-yard irrigation system, a recently serviced and cleaned air conditioning system, a whole-house generator, a Kinetico water softener, a reverse osmosis water filtration system, and an oversized 3-car garage with impressive 12.5-foot ceilings providing exceptional storage and workspace. Well maintained and move-in ready, this exceptional home offers the perfect blend of timeless style, comfort, and functionality in a beautiful natural setting. Combining generous living space, privacy, and quality craftsmanship inside and out, this is a rare opportunity you won’t want to miss. Schedule a showing!
Pending
$485,000
508 Forest Hill Dr, Oxford, MI 48371
4beds
2,857sqft
Single Family Residence
Built in 2013
0.74 Acres Lot
$488,100 Zestimate®
$170/sqft
$54/mo HOA
What's special
- 20 days |
- 630 |
- 29 |
Zillow last checked:
Listing updated:
Listed by:
Cynthia Stanek 586-979-4200,
Keller Williams Paint Creek 248-609-8000
Source: Realcomp II,MLS#: 20261056521
Facts & features
Interior
Bedrooms & bathrooms
- Bedrooms: 4
- Bathrooms: 4
- Full bathrooms: 3
- 1/2 bathrooms: 1
Primary bedroom
- Level: Entry
- Area: 176
- Dimensions: 11 X 16
Bedroom
- Level: Second
- Area: 156
- Dimensions: 13 X 12
Bedroom
- Level: Second
- Area: 110
- Dimensions: 10 X 11
Bedroom
- Level: Entry
- Area: 64
- Dimensions: 8 X 8
Primary bathroom
- Level: Entry
- Area: 120
- Dimensions: 8 X 15
Other
- Level: Second
- Area: 64
- Dimensions: 8 X 8
Other
- Level: Basement
- Area: 70
- Dimensions: 7 X 10
Other
- Level: Entry
- Area: 20
- Dimensions: 5 X 4
Kitchen
- Level: Entry
- Area: 204
- Dimensions: 12 X 17
Laundry
- Level: Entry
- Area: 40
- Dimensions: 5 X 8
Library
- Level: Entry
- Area: 88
- Dimensions: 11 X 8
Living room
- Level: Entry
- Area: 196
- Dimensions: 14 X 14
Heating
- ENERGYSTAR Qualified Furnace Equipment, Forced Air, Natural Gas
Cooling
- Ceiling Fans, Central Air
Appliances
- Included: Dishwasher, Disposal, Dryer, Energy Star Qualified Refrigerator, Free Standing Gas Oven, Microwave, Washer
Features
- Basement: Finished
- Has fireplace: Yes
- Fireplace features: Gas, Great Room
Interior area
- Total interior livable area: 2,857 sqft
- Finished area above ground: 1,676
- Finished area below ground: 1,181
Property
Parking
- Total spaces: 3
- Parking features: Three Car Garage, Attached, Garage Faces Front, Garage Door Opener
- Garage spaces: 3
Features
- Levels: Two
- Stories: 2
- Entry location: GroundLevelwSteps
- Patio & porch: Deck, Patio, Porch
- Exterior features: Lighting
- Pool features: None
- Fencing: Back Yard
Lot
- Size: 0.74 Acres
- Dimensions: 135 x 80
Details
- Parcel number: 0324251022
- Special conditions: Short Sale No,Standard
Construction
Type & style
- Home type: SingleFamily
- Architectural style: Traditional
- Property subtype: Single Family Residence
Materials
- Brick, Vinyl Siding
- Foundation: Basement, Poured
- Roof: Asphalt
Condition
- New construction: No
- Year built: 2013
Utilities & green energy
- Sewer: Septic Tank
- Water: Well
Community & HOA
Community
- Subdivision: BOULDERS AT FOREST HILLS CONDO
HOA
- Has HOA: Yes
- HOA fee: $650 annually
Location
- Region: Oxford
Financial & listing details
- Price per square foot: $170/sqft
- Tax assessed value: $191,980
- Annual tax amount: $6,878
- Date on market: 7/24/2026
- Cumulative days on market: 20 days
- Listing agreement: Exclusive Right To Sell
- Listing terms: Cash,Conventional,FHA,Va Loan
Estimated market value
$488,100
$464,000 - $513,000
$3,256/mo
Price history
| Date | Event | Price |
|---|---|---|
| 8/1/2026 | Pending sale | $485,000$170/sqft |
Source:  Realcomp II #20261056521 Report a problem Realcomp II #20261056521 Report a problem | ||
| 7/24/2026 | Listed for sale | $485,000+27.6%$170/sqft |
Source: Realcomp II #20261056521 Report a problem | ||
| 11/29/2022 | Sold | $380,000+0%$133/sqft |
Source: Realcomp II #20221043543 Report a problem | ||
| 11/3/2022 | Pending sale | $379,900$133/sqft |
Source: Realcomp II #20221043543 Report a problem | ||
| 10/19/2022 | Price change | $379,900-2.6%$133/sqft |
Source: Realcomp II #20221043543 Report a problem | ||
| 10/10/2022 | Price change | $389,900-2.5%$136/sqft |
Source: Realcomp II #20221043543 Report a problem | ||
| 9/26/2022 | Listed for sale | $399,900+90.5%$140/sqft |
Source: Realcomp II #20221043543 Report a problem | ||
| 10/16/2013 | Sold | $209,900$73/sqft |
Source: Public Record Report a problem | ||
Public tax history
| Year | Property taxes | Tax assessment |
|---|---|---|
| 2025 | $6,685 +5.8% | $217,450 +13.1% |
| 2024 | $6,321 +27.2% | $192,320 +8.4% |
| 2023 | $4,971 +5.7% | $177,350 +6.4% |
| 2022 | $4,704 +2.5% | $166,670 +6.2% |
| 2021 | $4,588 | $156,940 +0.5% |
| 2020 | -- | $156,110 +1.1% |
| 2019 | $4,522 +11.3% | $154,480 +1.8% |
| 2018 | $4,064 +8.3% | $151,800 +9.5% |
| 2017 | $3,752 | $138,580 +12.3% |
| 2016 | $3,752 | $123,390 +14.9% |
| 2015 | -- | $107,390 +3.4% |
| 2014 | -- | $103,880 |
Find assessor info on the county website
Monthly payment
Est. payment
Payment breakdown
Explore the cost of this home by adjusting the details. Changes won't be saved.Climate risks
Neighborhood: 48371
Nearby schools
GreatSchools rating
- 8/10Clear Lake Elementary SchoolGrades: K-5Distance: 2.8 mi
- 7/10Oxford Area Middle SchoolGrades: 6-8Distance: 5 mi
- 7/10Oxford High SchoolGrades: 9-12Distance: 4.1 mi
- $428,2003 bd3 ba1.6k sqft520 Forest Hill Dr, Oxford, MI 48371Off Market
- $481,8003 bd2 ba1.8k sqft848 Baldwin Meadow Dr, Oxford, MI 48371Off Market
- $451,0003 bd2 ba1.7k sqft478 Forest Hill Dr, Oxford, MI 48371Off Market
- $449,8003 bd2 ba1.7k sqft532 Forest Hill Dr, Oxford, MI 48371Off Market
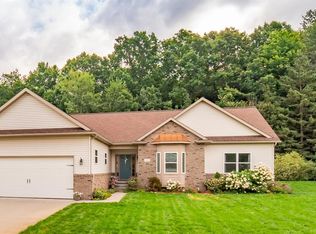
- $445,0003 bd4 ba3k sqft515 Forest Hill Dr, Oxford, MI 48371Sold
- $480,7003 bd3 ba1.8k sqft847 Baldwin Meadow Dr, Oxford, MI 48371Off Market
- $479,9004 bd4 ba2.3k sqft501 Forest Hill Dr, Oxford, MI 48371For Sale
- $469,3003 bd2 ba1.6k sqft860 Baldwin Meadow Dr, Oxford, MI 48371Off Market
A local agent can set up tours, give advice and negotiate with sellers.
Similar homes
- $549,9994 bd4 ba4k sqft505 E Peninsula Ct, Oxford, MI 48371For Sale

 MLS ID #20261061689, Sherice Jarson, Keller Williams Realty-Great Lakes. Realcomp II
 - $515,0003 bd3 ba2.1k sqft130 Holly Hock Ln, Ortonville, MI 48462For Sale
 MLS ID #20261060792, David Keller, Vision Realty Centers. Realcomp II
 - $550,0003 bd4 ba2.6k sqft575 Lakes Edge Dr, Oxford, MI 48371For Sale
 MLS ID #20261057584, Jim Shaffer, Good Company. Realcomp II
 - $436,0003 bd3 ba1.5k sqft25 Melvin J Ct, Oxford, MI 48371For Sale
 MLS ID #20261060169, Jamie Scheett, Epique Realty. Realcomp II
 - $480,0004 bd3 ba2.3k sqft1230 Bald Eagle Lake Rd, Ortonville, MI 48462For SaleMLS ID #20261049850, Loren A Hotchkiss, Real Estate One. Realcomp II
- $620,0004 bd3 ba3.7k sqft1621 Ray Rd, Oxford, MI 48371For SaleMLS ID #20261061321, Megan Spencer, RE/MAX Eclipse. Realcomp II
- $637,9994 bd4 ba3.2k sqft1650 Cobblestone Ln, Oxford, MI 48371For SaleMLS ID #20261057450, Leila Modetz, EXP Realty Main. Realcomp II
- $385,0003 bd2 ba2.1k sqft1124 Somerville Dr, Oxford, MI 48371For SaleMLS ID #20261059509, Chelsea Thomas, Real Broker, LLC Birmingham. Realcomp II
- $499,9904 bd3 ba2.9k sqft5890 Chickadee Ln, Clarkston, MI 48346For SaleMLS ID #20261058449, Matthew V Sanders, RE/MAX Eclipse Clarkston. Realcomp II
- $389,9003 bd2 ba2.1k sqft4550 Hummer Lake Rd, Ortonville, MI 48462For SaleMLS ID #20261057224, Barbara Schaefer, Berkshire Hathaway HomeServices Michigan Real Est. Realcomp II
- $450,0004 bd3 ba2.7k sqft12116 Coolidge Rd, Goodrich, MI 48438For SaleMLS ID #20261058723, William S Bodziak Jr, Wentworth Real Estate Group. Realcomp II
- $575,0004 bd4 ba3.2k sqft1496 Marina Pointe Blvd, Lake Orion, MI 48362For SaleMLS ID #20261058529, Joanna Darmanin, KW Metro. Realcomp II
- $559,9004 bd4 ba2.6k sqft3430 Farmers Creek Rd, Metamora, MI 48455For SaleMLS ID #20261053814, Bethany A Brokaw, The Brokaw Group. Realcomp II
- $509,0004 bd3 ba2.3k sqft94 Blackberry Dr, White Lake, MI 48386For SaleMLS ID #20261054812, Anthony Djon, Anthony Djon Luxury Real Estate. Realcomp II
- $495,0004 bd3 ba2.6k sqft1960 Bloomfield Oaks Dr, West Bloomfield, MI 48324For SaleMLS ID #20261060425, Andrea Kornacki, KW Showcase Realty. Realcomp II
- $450,0005 bd3 ba2.2k sqft5410 Edgar Rd, Clarkston, MI 48346For SaleMLS ID #20261054126, Jim Shaffer, Good Company. Realcomp II
- $639,9004 bd4 ba3.5k sqft7880 Deerhill Dr, Clarkston, MI 48346For SaleMLS ID #20261062078, Randy Miller, RE/MAX Eclipse Clarkston. Realcomp II
- $459,9004 bd3 ba2.2k sqft3332 Woodruff Meadows Ct, Highland, MI 48357For SaleMLS ID #20261058399, Elizabeth J Young, Signature Sotheby's International Realty Bham. Realcomp II
- $500,0003 bd4 ba2.8k sqft3455 N Quarry Creek Dr, White Lake, MI 48383For SaleMLS ID #20261045801, Rebecca Wasson, Blue Heron Realty. Realcomp II
- $420,0004 bd3 ba2.2k sqft3062 Saint Jude Dr, Waterford, MI 48329For SaleMLS ID #20261054404, Jim Shaffer, Good Company. Realcomp II
