Welcome to this beautifully maintained colonial in the highly desirable Woodlands of West Bloomfield! Offering timeless curb appeal and a bright, spacious floor plan, this home is ready for its next chapter.
A dramatic two-story foyer with hardwood floors and abundant natural light welcomes you inside. The main level features generous living and dining rooms, a private office or flex space, and a spacious family room with a cozy fireplace that opens to the kitchen. Designed for both everyday living and entertaining, the kitchen offers abundant cabinetry and counter space, a large center island with seating, a built-in planning desk, and a bright breakfast nook overlooking the backyard.
Upstairs, you'll find spacious bedrooms, including a generous primary suite with plenty of room to create your own private retreat. The unfinished basement offers exceptional storage and endless finishing potential and is already prepped for a future bathroom, making it even easier to expand the living space to fit your needs.
The current owners have taken great pride in maintaining the home, completing fresh interior paint and HVAC duct cleaning in 2026, exterior painting in 2022, installed new 6-inch gutters and a gas range in 2024, and replacing the dishwasher in 2023.
For sale
$495,000
1960 Bloomfield Oaks Dr, West Bloomfield, MI 48324
4beds
2,628sqft
Single Family Residence
Built in 1997
9,583 Square Feet Lot
$483,300 Zestimate®
$188/sqft
$54/mo HOA
What's special
- 14 days |
- 2,143 |
- 111 |
Likely to sell faster than
Zillow last checked:
Listing updated:
Listed by:
Andrea Kornacki 586-945-0398,
KW Showcase Realty 248-360-2900
Source: Realcomp II,MLS#: 20261060425
Facts & features
Interior
Bedrooms & bathrooms
- Bedrooms: 4
- Bathrooms: 3
- Full bathrooms: 2
- 1/2 bathrooms: 1
Primary bedroom
- Level: Second
- Area: 210
- Dimensions: 14 X 15
Bedroom
- Level: Second
- Area: 182
- Dimensions: 13 X 14
Bedroom
- Level: Second
- Area: 160
- Dimensions: 10 X 16
Bedroom
- Level: Second
- Area: 120
- Dimensions: 10 X 12
Other
- Level: Second
- Area: 288
- Dimensions: 18 X 16
Other
- Level: Second
- Area: 60
- Dimensions: 5 X 12
Other
- Level: Entry
- Area: 25
- Dimensions: 5 X 5
Other
- Level: Entry
- Area: 108
- Dimensions: 9 X 12
Dining room
- Level: Entry
- Area: 130
- Dimensions: 10 X 13
Family room
- Level: Entry
- Area: 285
- Dimensions: 15 X 19
Kitchen
- Level: Entry
- Area: 208
- Dimensions: 13 X 16
Living room
- Level: Entry
- Area: 225
- Dimensions: 15 X 15
Heating
- Forced Air, Natural Gas
Features
- Basement: Unfinished
- Has fireplace: No
Interior area
- Total interior livable area: 2,628 sqft
- Finished area above ground: 2,628
Video & virtual tour
Property
Parking
- Total spaces: 2
- Parking features: Two Car Garage, Attached
- Attached garage spaces: 2
Features
- Levels: Two
- Stories: 2
- Entry location: GroundLevelwSteps
- Pool features: None
Lot
- Size: 9,583 Square Feet
- Dimensions: 80 x 120
Details
- Parcel number: 1804277039
- Special conditions: Short Sale No,Standard
Construction
Type & style
- Home type: SingleFamily
- Architectural style: Colonial
- Property subtype: Single Family Residence
Materials
- Brick, Vinyl Siding
- Foundation: Basement, Poured, Sump Pump
Condition
- New construction: No
- Year built: 1997
Utilities & green energy
- Sewer: Public Sewer
- Water: Public
Community & HOA
Community
- Subdivision: WOODLANDS OF WEST BLOOMFIELD
HOA
- Has HOA: Yes
- HOA fee: $650 annually
- HOA phone: 517-515-0595
Location
- Region: West Bloomfield
Financial & listing details
- Price per square foot: $188/sqft
- Tax assessed value: $142,197
- Annual tax amount: $5,391
- Date on market: 8/6/2026
- Cumulative days on market: 14 days
- Listing agreement: Exclusive Right To Sell
- Listing terms: Cash,Conventional
- Exclusions: Exclusion(s) Exist
Estimated market value
$483,300
$459,000 - $507,000
$3,641/mo
Price history
| Date | Event | Price |
|---|---|---|
| 8/6/2026 | Listed for sale | $495,000+87.8%$188/sqft |
Source:  Realcomp II #20261060425 Report a problem Realcomp II #20261060425 Report a problem | ||
| 6/3/1997 | Sold | $263,545$100/sqft |
Source: Public Record Report a problem | ||
Public tax history
| Year | Property taxes | Tax assessment |
|---|---|---|
| 2025 | -- | $200,050 +2.2% |
| 2024 | -- | $195,830 +8.8% |
| 2023 | -- | $179,920 +8.2% |
| 2022 | -- | $166,230 +3.6% |
| 2021 | -- | $160,380 +0.9% |
| 2020 | -- | $159,010 +7.6% |
| 2019 | -- | $147,820 +3.8% |
| 2018 | -- | $142,390 +9.3% |
| 2015 | $1,546 | $130,310 +11.3% |
| 2014 | -- | $117,090 +13.7% |
| 2011 | -- | $103,010 -9.6% |
| 2010 | -- | $113,940 -25% |
| 2009 | -- | $151,930 -7.4% |
| 2003 | -- | $164,140 +1.5% |
| 2002 | -- | $161,650 +18.1% |
| 2001 | $4,735 +11.2% | $136,840 +3.2% |
| 2000 | $4,257 | $132,600 |
Find assessor info on the county website
Monthly payment
Est. payment
Payment breakdown
Explore the cost of this home by adjusting the details. Changes won't be saved.Climate risks
Neighborhood: 48324
Nearby schools
GreatSchools rating
- 7/10Gretchko Elementary SchoolGrades: PK-5Distance: 0.2 mi
- 6/10Abbott Middle SchoolGrades: 6-8Distance: 1.9 mi
- 7/10West Bloomfield High SchoolGrades: 9-12Distance: 3.3 mi
- $531,0004 bd4 ba3.2k sqft1956 Bloomfield Oaks Dr, West Bloomfield, MI 48324Off Market
- $535,5004 bd3 ba3.1k sqft1964 Bloomfield Oaks Dr, West Bloomfield, MI 48324Off Market
- $540,1005 bd4 ba3k sqft1941 Midchester Dr, West Bloomfield, MI 48324Off Market
- $494,7004 bd2 ba2.5k sqft1952 Bloomfield Oaks Dr, West Bloomfield, MI 48324Off Market
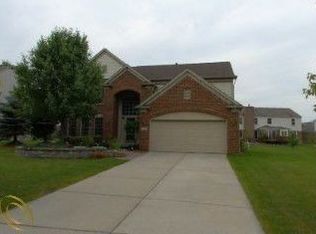
- $554,3004 bd4 ba3.1k sqft1949 Midchester Dr, West Bloomfield, MI 48324Off Market
- $489,4004 bd2 ba2.3k sqft1968 Bloomfield Oaks Dr, West Bloomfield, MI 48324Off Market
- $478,7004 bd2 ba2.5k sqft1933 Midchester Dr, West Bloomfield, MI 48324Off Market
- $499,3004 bd2 ba3.8k sqft1948 Bloomfield Oaks Dr, West Bloomfield, MI 48324Off Market
A local agent can set up tours, give advice and negotiate with sellers.
Similar homes
- $499,0004 bd3 ba2.9k sqft3261 Windwood Rd, West Bloomfield, MI 48324For Sale

 MLS ID #20261045498, Nicholas Blalock, Epique Realty. Realcomp II
 - $415,0004 bd2 ba2.1k sqft1580 Mercedes St, West Bloomfield, MI 48324For Sale
 MLS ID #20261058712, Justin Fralick, Max Broock, REALTORS®-Birmingham. Realcomp II
 - $449,9004 bd3 ba2k sqft4392 Cass Elizabeth Rd, Waterford, MI 48328For Sale
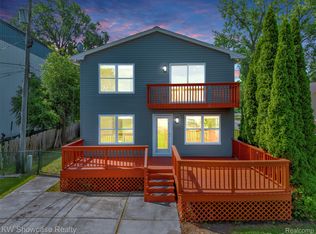 MLS ID #20261055114, Jason F Childs, KW Showcase Realty. Realcomp II
 - $475,0004 bd3 ba2.5k sqft6890 Alderley Way, West Bloomfield, MI 48322For Sale
 MLS ID #20261044363, Dawn M Mueller, Coldwell Banker Professionals-Northville. Realcomp II
 - $469,9004 bd3 ba3.5k sqft31034 Berryhill St, Farmington Hills, MI 48331For SaleMLS ID #20261061267, Nadia F Dalou, Max Broock Realtors. Realcomp II
- $514,9004 bd3 ba2.9k sqft3260 Ravinewood Dr, Commerce Township, MI 48382For SaleMLS ID #20261057180, Janet K Stockton, KW Showcase Realty. Realcomp II
- $500,0004 bd4 ba2.9k sqft425 Thornridge Ct, Rochester Hills, MI 48307For SaleMLS ID #20261063368, Vanessa Morris, EXP Realty. Realcomp II
- $499,9004 bd4 ba3.1k sqft425 Cherry Grove Ln, Commerce Township, MI 48390For SaleMLS ID #20261042541, Madhavi Kondapalli, Century 21 Professionals Livonia. Realcomp II
- $420,0004 bd3 ba2.2k sqft3062 Saint Jude Dr, Waterford, MI 48329For SaleMLS ID #20261054404, Jim Shaffer, Good Company. Realcomp II
- $414,9993 bd2 ba2k sqft7033 Pebblecreek Rd, West Bloomfield, MI 48322For SaleMLS ID #20261060328, David Igram, Epique Realty. Realcomp II
- $497,0004 bd3 ba2.9k sqft543 Arlington Dr, Rochester Hills, MI 48307For SaleMLS ID #20261057625, John S Delia, Keller Williams Paint Creek. Realcomp II
- $459,9004 bd3 ba2.2k sqft3332 Woodruff Meadows Ct, Highland, MI 48357For SaleMLS ID #20261058399, Elizabeth J Young, Signature Sotheby's International Realty Bham. Realcomp II
- $599,9004 bd2 ba2.4k sqft804 Bonita Dr, White Lake, MI 48383For SaleMLS ID #20261062152, Janet K Stockton, KW Showcase Realty. Realcomp II
- $525,0004 bd3 ba2.3k sqft42542 Knollwood Ct, Northville, MI 48168For SaleMLS ID #20261061214, Ian Olson, Keller Williams Premier. Realcomp II
- $467,0003 bd2 ba1.4k sqft4197 Orchard Hill Dr, Bloomfield Hills, MI 48304For SaleMLS ID #20261062973, Akiko Larson, Max Broock, REALTORS®-Birmingham. Realcomp II
- $450,0005 bd3 ba2.2k sqft5410 Edgar Rd, Clarkston, MI 48346For SaleMLS ID #20261054126, Jim Shaffer, Good Company. Realcomp II
- $550,0004 bd3 ba3.1k sqft22161 Cumberland Dr, Northville, MI 48167For SaleMLS ID #20261063609, James J DiMora, Keller Williams Advantage. Realcomp II
- $574,9004 bd3 ba2.3k sqft1592 Beachwood Dr, Walled Lake, MI 48390For SaleMLS ID #20261062657, Janet K Stockton, KW Showcase Realty. Realcomp II
- $469,9004 bd3 ba2.4k sqft2975 Hill Dr, Troy, MI 48085For SaleMLS ID #20261057185, Charles N Tamou, Top Agent Realty. Realcomp II
- $539,0004 bd3 ba3.6k sqft19176 Fairlane Ct, Livonia, MI 48152For SaleMLS ID #20261041476, Michael Lubin, Century 21 Curran & Oberski. Realcomp II
