Rare opportunity to own this premier lakefront property on all-sports Lake Neva in White Lake with 2453 sq ft of living space! This cherished home delivers the perfect blend of peaceful retreat & year-round recreation. Imagine feeling like you’re on vacation every weekend. Set on an expansive lot with a huge yard ideal for family activities & outdoor sports, this property invites you to enjoy every season to the fullest. Summer days are made for picnics, swimming, boating, water skiing, and fishing—all from your private beach & suspension dock. In the winter, the lake transforms into your personal playground for ice skating, hockey, sledding, & snowmobiling. Lakewood Village offers access to 2 private lakes (Neva & Brendel), each with beaches & boat launches. Residents also enjoy a pavilion, pickleball court, playground, & regular community events. Inside, the ranch-style home is filled with warmth & natural light. Picture windows on both levels frame stunning lake views, while new LVP and hardwood floors add timeless charm. The main level features three bedrooms & a full bath, along with a welcoming great room that opens to a deck overlooking the water—perfect for relaxing evenings & morning coffee with a view. The finished walkout lower level offers additional living space, a full bath, & an additional bedroom—ideal for guests, extended family, or entertaining. Meticulously maintained, this home offers peace of mind with over $85,000 in improvements since 2019, including a whole-house generator (2019), furnace (2021), central air (2022), new roof (2023), new driveway & professional landscaping (2024) & fresh paint, engineered wood flooring, and stainless kitchen appliances (2026). An in-ground automatic sprinkler system keeps the grounds looking their best. Whether you’re looking to raise a family, entertain lakeside, or simply unwind in a serene setting, this exceptional lakefront property is a rare find you won’t want to miss.
For sale
$599,900
804 Bonita Dr, White Lake, MI 48383
4beds
2,453sqft
Single Family Residence
Built in 1957
0.63 Acres Lot
$582,000 Zestimate®
$245/sqft
$28/mo HOA
What's special
- 14 days |
- 1,245 |
- 60 |
Zillow last checked:
Listing updated:
Listed by:
Janet K Stockton 248-505-5600,
KW Showcase Realty 248-360-2900,
Steve Stockton 248-755-7500,
KW Showcase Realty
Source: Realcomp II,MLS#: 20261062152
Facts & features
Interior
Bedrooms & bathrooms
- Bedrooms: 4
- Bathrooms: 2
- Full bathrooms: 2
Bedroom
- Level: Entry
- Area: 108
- Dimensions: 12 X 9
Bedroom
- Level: Entry
- Area: 120
- Dimensions: 12 X 10
Bedroom
- Level: Entry
- Area: 121
- Dimensions: 11 X 11
Bedroom
- Level: Basement
- Area: 108
- Dimensions: 12 X 9
Other
- Level: Entry
- Area: 60
- Dimensions: 10 X 6
Other
- Level: Basement
- Area: 50
- Dimensions: 10 X 5
Other
- Level: Entry
- Area: 96
- Dimensions: 12 X 8
Dining room
- Level: Entry
- Area: 176
- Dimensions: 16 X 11
Family room
- Level: Basement
- Area: 240
- Dimensions: 20 X 12
Flex room
- Level: Basement
- Area: 160
- Dimensions: 16 X 10
Great room
- Level: Entry
- Area: 240
- Dimensions: 16 X 15
Kitchen
- Level: Entry
- Area: 121
- Dimensions: 11 X 11
Other
- Level: Basement
- Area: 168
- Dimensions: 14 X 12
Laundry
- Level: Basement
- Area: 120
- Dimensions: 12 X 10
Other
- Level: Entry
- Area: 15
- Dimensions: 5 X 3
Heating
- Forced Air, High Efficiency Sealed Combustion, Natural Gas
Cooling
- Ceiling Fans, Central Air
Appliances
- Included: Dishwasher, Dryer, Free Standing Electric Oven, Free Standing Refrigerator, Microwave, Stainless Steel Appliances, Washer
Features
- High Speed Internet, Programmable Thermostat
- Windows: Egress Windows
- Basement: Finished,Full,Walk Out Access
- Has fireplace: Yes
- Fireplace features: Double Sided, Gas, Great Room
Interior area
- Total interior livable area: 2,453 sqft
- Finished area above ground: 1,353
- Finished area below ground: 1,100
Property
Parking
- Total spaces: 2
- Parking features: Two Car Garage, Attached, Direct Access, Electricityin Garage, Garage Faces Front, Garage Door Opener
- Attached garage spaces: 2
Features
- Levels: One
- Stories: 1
- Entry location: GroundLevel
- Patio & porch: Covered, Deck, Patio, Porch
- Exterior features: Chimney Caps, Lighting
- Pool features: None
- On waterfront: Yes
- Waterfront features: All Sports Lake, Beach Access, Beach Front, Direct Water Frontage, Dock Facilities, Lake Front, Lake Privileges, Navigable Water, Private Water Frontage, Swim Association, Waterfront
- Body of water: LAKE NEVA
Lot
- Size: 0.63 Acres
- Dimensions: 60 x 265 x 146 x 263
- Features: Hilly Ravine, Irregular Lot, Water View, Sprinklers, Wooded
Details
- Additional structures: Sheds, Sheds Allowed
- Parcel number: 1228126004
- Special conditions: Short Sale No,Standard
Construction
Type & style
- Home type: SingleFamily
- Architectural style: Ranch
- Property subtype: Single Family Residence
Materials
- Brick, Stone, Vinyl Siding
- Foundation: Basement, Block
- Roof: Asphalt
Condition
- Platted Sub
- New construction: No
- Year built: 1957
- Major remodel year: 2026
Utilities & green energy
- Electric: Circuit Breakers, Generator
- Sewer: Septic Tank
- Water: Well
- Utilities for property: Above Ground Utilities, Cable Available
Community & HOA
Community
- Security: Smoke Detectors
- Subdivision: LAKEWOOD VILLAGE 2
HOA
- Has HOA: Yes
- HOA fee: $335 annually
- HOA phone: 248-821-1941
Location
- Region: White Lake
Financial & listing details
- Price per square foot: $245/sqft
- Tax assessed value: $111,850
- Annual tax amount: $4,186
- Date on market: 8/7/2026
- Cumulative days on market: 77 days
- Listing agreement: Exclusive Right To Sell
- Listing terms: Cash,Conventional,Va Loan
Estimated market value
$582,000
$553,000 - $611,000
$2,718/mo
Price history
| Date | Event | Price |
|---|---|---|
| 8/7/2026 | Listed for sale | $599,900+0.2%$245/sqft |
Source:  Realcomp II #20261062152 Report a problem Realcomp II #20261062152 Report a problem | ||
| 8/6/2026 | Listing removed | $599,000$244/sqft |
Source: Realcomp II #20261054875 Report a problem | ||
| 7/16/2026 | Listed for sale | $599,000-4.2%$244/sqft |
Source: Realcomp II #20261054875 Report a problem | ||
| 7/16/2026 | Listing removed | $625,000$255/sqft |
Source: Realcomp II #20261012765 Report a problem | ||
| 7/5/2026 | Pending sale | $625,000$255/sqft |
Source: Realcomp II #20261012765 Report a problem | ||
| 6/7/2026 | Price change | $625,000-7.4%$255/sqft |
Source: Realcomp II #20261012765 Report a problem | ||
| 5/18/2026 | Listed for sale | $675,000$275/sqft |
Source: Realcomp II #20261012765 Report a problem | ||
Public tax history
| Year | Property taxes | Tax assessment |
|---|---|---|
| 2025 | $4,011 +5.5% | $187,000 +1.7% |
| 2024 | $3,801 +4.7% | $183,840 +8.1% |
| 2023 | $3,630 +6.8% | $169,990 +2.3% |
| 2022 | $3,397 +0.9% | $166,240 +10.6% |
| 2021 | $3,368 | $150,270 -1.3% |
| 2020 | -- | $152,250 +17.2% |
| 2019 | $3,241 +5.9% | $129,880 +15.8% |
| 2018 | $3,061 +0.2% | $112,150 |
| 2017 | $3,053 | $112,150 +1.8% |
| 2016 | $3,053 | $110,220 +9.7% |
| 2015 | -- | $100,450 +15.2% |
| 2014 | -- | $87,160 +6.1% |
| 2011 | -- | $82,140 -4.4% |
| 2010 | $2,974 -9.7% | $85,920 -22.7% |
| 2009 | $3,293 | $111,080 |
Find assessor info on the county website
Monthly payment
Est. payment
Payment breakdown
Explore the cost of this home by adjusting the details. Changes won't be saved.Climate risks
Neighborhood: 48383
Nearby schools
GreatSchools rating
- 7/10White Lake Middle SchoolGrades: 5-8Distance: 0.9 mi
- 7/10Lakeland High SchoolGrades: 6-12Distance: 0.9 mi
- 8/10Lakewood Elementary SchoolGrades: K-5Distance: 1.1 mi
- $399,8003 bd1 ba1.3k sqft774 Bonita Dr, White Lake, MI 48383Off Market
- $532,4004 bd2 ba1.6k sqft836 Bonita Dr, White Lake, MI 48383Off Market
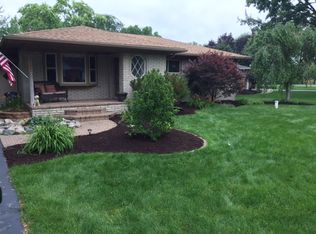
- $508,5003 bd3 ba1.8k sqft754 Bonita Dr, White Lake, MI 48383Off Market
- $535,5003 bd2 ba2k sqft868 Bonita Dr, White Lake, MI 48383Off Market
- $460,8003 bd2 ba1.7k sqft746 Bonita Dr, White Lake, MI 48383Off Market
- $361,7003 bd1 ba1.1k sqft898 Bonita Dr, White Lake, MI 48383Off Market
- $341,8003 bd2 ba1.8k sqft815 Bonita Dr, White Lake, MI 48383Off Market
- $325,9003 bd2 ba1.5k sqft775 Bonita Dr, White Lake, MI 48383Off Market
A local agent can set up tours, give advice and negotiate with sellers.
Similar homes
- $519,9003 bd2 ba2.5k sqft7514 Capri Dr, White Lake, MI 48383For Sale

 MLS ID #20261020704, Bill Ristov, Real Broker, LLC. Realcomp II
 - $599,9006 bd3 ba2.7k sqft2220 Wixom Rd, Commerce Township, MI 48382For Sale
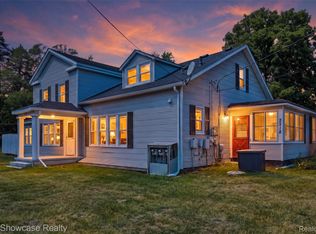 MLS ID #20261062860, Janet K Stockton, KW Showcase Realty. Realcomp II
 - $499,9004 bd3 ba2.9k sqft3260 Ravinewood Dr, Commerce Township, MI 48382For Sale
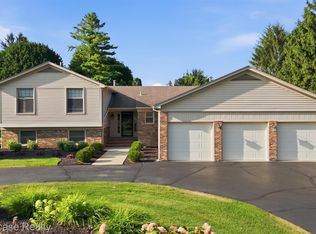 MLS ID #20261057180, Janet K Stockton, KW Showcase Realty. Realcomp II
 - $599,7773 bd2 ba2.7k sqft2601 Westwind Dr, Highland, MI 48357For Sale
 MLS ID #20261042831, April Yakuber, National Realty Centers, Inc. Realcomp II
 - $549,9003 bd3 ba2.1k sqft2300 Stoney Blf, Milford, MI 48381For SaleMLS ID #20261044061, Alex Chaar, The RichRealty Group. Realcomp II
- $599,9004 bd4 ba3.5k sqft6679 Edinborough Dr, West Bloomfield, MI 48322For SaleMLS ID #20261057690, Rachael Abraham, Max Broock, REALTORS®-Bloomfield Hills. Realcomp II
- $479,5003 bd3 ba2k sqft8012 Ivy Glen Park Ln, White Lake, MI 48386For SaleMLS ID #20261049635, Michael Drapal, Max Broock Realtors. Realcomp II
- $615,0003 bd2 ba1.7k sqft171 S Glengarry Rd, Bloomfield Hills, MI 48301For SaleMLS ID #20261062891, Chris G Pero, Max Broock, REALTORS®-Birmingham. Realcomp II
- $560,0003 bd3 ba1.9k sqft925 Westview Rd, Bloomfield Hills, MI 48304For SaleMLS ID #20261063104, Chris G Pero, Max Broock, REALTORS®-Birmingham. Realcomp II
- $579,0004 bd4 ba3.3k sqft47008 Cider Mill Dr, Novi, MI 48374For SaleMLS ID #20261047192, Michael Lubin, Century 21 Curran & Oberski. Realcomp II
- $510,0003 bd3 ba2.8k sqft2000 Matthew St, Commerce Township, MI 48390For SaleMLS ID #20261058124, Jason Dabish, Max Broock Realtors. Realcomp II
- $469,9994 bd3 ba2.2k sqft6609 E Knollwood Cir, West Bloomfield, MI 48322For SaleMLS ID #20261064020, Logan C Wert, Max Broock, REALTORS®-Bloomfield Hills. Realcomp II
- $539,0004 bd3 ba2.8k sqft6638 Woodbank Dr, Bloomfield Hills, MI 48301For SaleMLS ID #20261062030, John Pickell, RE/MAX Classic. Realcomp II
- $599,9003 bd3 ba1.8k sqft1491 Division Dr, Hartland, MI 48353For SaleMLS ID #20261059289, Wendy Hoover, Remerica United Realty-Brighton. Realcomp II
- $599,9005 bd4 ba3.5k sqft5910 Cedar Knoll Dr, Brighton, MI 48116For SaleMLS ID #20261061180, Alan Stalter, Benjamin Management Group, Inc. Realcomp II
- $649,9005 bd4 ba3.4k sqft4301 Macqueen Dr, West Bloomfield, MI 48323For SaleMLS ID #20261051503, Ray Ashley, Coldwell Banker Town & Country. Realcomp II
- $499,9004 bd3 ba2.4k sqft2774 Brady Dr, Bloomfield Hills, MI 48304For SaleMLS ID #20261060584, Nicole Stillman, Epique Realty. Realcomp II
- $519,0005 bd4 ba2.9k sqft2480 Burleigh St, West Bloomfield, MI 48324For SaleMLS ID #20261040473, Joseph Hammel, Keller Williams Somerset. Realcomp II
- $550,0004 bd3 ba1.8k sqft3560 Beach Rd, Troy, MI 48084For SaleMLS ID #20261061158, Samuel M Kaplunov, @properties Christie's Int'l R.E. Birmingham. Realcomp II
- $549,9004 bd3 ba2.6k sqft22200 Heatheridge Ln, Northville, MI 48167For SaleMLS ID #20261062184, Christopher Ivey, New Michigan Realty, LLC. Realcomp II
