** Significant price improvement - all reasonable offers will be considered** Westwind … your gateway to God’s Country. Take the drive and see for yourself. Nestled on nearly 4 beautiful acres, in desirable Highland Township and located within the highly sought-after Huron Valley School District, this completely re-imagined and professionally renovated ranch offers the perfect blend of modern comfort and country living. Set approximately 1/3 mile down a thoughtfully maintained private road, the property provides a peaceful, secluded setting surrounded by nature. Inside, nearly every surface has been transformed with quality craftsmanship and intentional design. An extensive addition of living sq ft created an incredible oversized showpiece kitchen—the true heart of the home—along with a convenient first-floor laundry and a genuine primary suite featuring a private bath. Major improvements include New doors, base, case, floors, vanities, built ins, hardware, etc. throughout, New forced air, furnace and AC, Revamped plumbing & Electrical, blown-in insulation, several new windows, whole house water filtration system, new septic system and field, new well pump, gas fireplace unit, and numerous additional upgrades throughout. Outside, you’ll find fresh landscaping, new concrete, a spacious rear patio ideal for entertaining, and a revitalized 41' X 19' pole barn offering endless possibilities for storage, hobbies, workshop space, recreational vehicles, or your next passion project. Heated garage and new insulated garage door. Enjoy room to roam, abundant wildlife, privacy, and the peace that comes with knowing the major improvements have already been completed. Move in, spread out, and enjoy everything this exceptional Highland Township property has to offer. NO HOA - minor annual road fund contribution
For sale
Price cut: $15K (7/17)
$624,777
2601 Westwind Dr, Highland, MI 48357
3beds
2,700sqft
:
Get pre-qualified$4,368/mo
Single Family Residence
Built in 1980
3.99 Acres Lot
$620,300 Zestimate®
$231/sqft
$-- HOA
What's special
- 32 days |
- 914 |
- 47 |
Zillow last checked:
Listing updated:
Listed by:
April Yakuber 734-432-2002,
National Realty Centers, Inc 248-468-1444
Source: Realcomp II,MLS#: 20261042831
Facts & features
Interior
Bedrooms & bathrooms
- Bedrooms: 3
- Bathrooms: 2
- Full bathrooms: 2
Primary bedroom
- Level: Entry
- Area: 182
- Dimensions: 14 X 13
Bedroom
- Level: Entry
- Area: 120
- Dimensions: 10 X 12
Bedroom
- Level: Entry
- Area: 120
- Dimensions: 10 X 12
Primary bathroom
- Level: Entry
- Area: 50
- Dimensions: 10 X 5
Other
- Level: Entry
- Area: 56
- Dimensions: 8 X 7
Other
- Level: Entry
- Area: 130
- Dimensions: 10 X 13
Dining room
- Level: Entry
- Area: 156
- Dimensions: 13 X 12
Kitchen
- Level: Entry
- Area: 182
- Dimensions: 14 X 13
Laundry
- Level: Entry
- Area: 42
- Dimensions: 7 X 6
Living room
- Level: Entry
- Area: 300
- Dimensions: 15 X 20
Heating
- Forced Air, Natural Gas
Cooling
- Ceiling Fans, Central Air
Appliances
- Included: Energy Star Qualified Dishwasher, Energy Star Qualified Refrigerator, Free Standing Gas Oven, Ice Maker, Range Hood, Self Cleaning Oven, Stainless Steel Appliances, Water Purifier Owned, Water Softener Owned
- Laundry: Gas Dryer Hookup, Laundry Room, Washer Hookup
Features
- Dual Flush Toilets, ENERGYSTAR Qualified Exhaust Fans, ENERGYSTAR Qualified Light Fixtures
- Windows: Energy Star Qualified Windows
- Basement: Partially Finished
- Has fireplace: Yes
- Fireplace features: Gas, Living Room
Interior area
- Total interior livable area: 2,700 sqft
- Finished area above ground: 1,900
- Finished area below ground: 800
Video & virtual tour
Property
Parking
- Total spaces: 2
- Parking features: Two Car Garage, Attached, Electricityin Garage, Garage Faces Front, Heated Garage, Garage Door Opener
- Attached garage spaces: 2
Features
- Levels: One
- Stories: 1
- Entry location: GroundLevelwSteps
- Patio & porch: Covered, Patio, Porch
- Exterior features: Chimney Caps, Lighting
- Pool features: None
- Fencing: Fencing Allowed
Lot
- Size: 3.99 Acres
- Dimensions: 259 x 670
- Features: Dead End Street
Details
- Additional structures: Outbuildings Allowed, Pole Barn
- Parcel number: 1116100044
- Special conditions: Short Sale No,Standard
- Other equipment: Satellite Dish
Construction
Type & style
- Home type: SingleFamily
- Architectural style: Ranch
- Property subtype: Single Family Residence
Materials
- Brick, Vinyl Siding
- Foundation: Basement, Block, Crawl Space, Sump Pump
- Roof: Asphalt
Condition
- New construction: No
- Year built: 1980
- Major remodel year: 2026
Utilities & green energy
- Electric: Circuit Breakers
- Sewer: Septic Tank
- Water: Well
- Utilities for property: Underground Utilities
Community & HOA
Community
- Security: Carbon Monoxide Detectors, Smoke Detectors
HOA
- Has HOA: No
Location
- Region: Highland
Financial & listing details
- Price per square foot: $231/sqft
- Tax assessed value: $157,567
- Annual tax amount: $8,129
- Date on market: 6/12/2026
- Cumulative days on market: 32 days
- Listing agreement: Exclusive Right To Sell
- Listing terms: Cash,Conventional,Usda Loan
Estimated market value
$620,300
$589,000 - $651,000
$2,599/mo
Price history
| Date | Event | Price |
|---|---|---|
| 7/17/2026 | Price change | $624,777-2.3%$231/sqft |
Source:  Realcomp II #20261042831 Report a problem Realcomp II #20261042831 Report a problem | ||
| 7/13/2026 | Price change | $639,777-1.5%$237/sqft |
Source: Realcomp II #20261042831 Report a problem | ||
| 6/12/2026 | Listed for sale | $649,777+43.4%$241/sqft |
Source: Realcomp II #20261042831 Report a problem | ||
| 6/11/2025 | Sold | $453,000-16%$168/sqft |
Source: Realcomp II #20250005044 Report a problem | ||
| 5/12/2025 | Pending sale | $539,000$200/sqft |
Source: Realcomp II #20250005044 Report a problem | ||
| 4/21/2025 | Price change | $539,000-1.8%$200/sqft |
Source: Realcomp II #20250005044 Report a problem | ||
| 3/31/2025 | Price change | $549,000-8.3%$203/sqft |
Source: Realcomp II #20250005044 Report a problem | ||
| 2/1/2025 | Listed for sale | $599,000+149.6%$222/sqft |
Source: Realcomp II #20250005044 Report a problem | ||
| 9/24/2014 | Sold | $240,000$89/sqft |
Source: Public Record Report a problem | ||
Public tax history
| Year | Property taxes | Tax assessment |
|---|---|---|
| 2025 | $5,201 +5.6% | $221,730 +3.5% |
| 2024 | $4,925 +6.8% | $214,290 +9% |
| 2023 | $4,613 +5.7% | $196,520 +12.3% |
| 2022 | $4,366 +1% | $174,940 +9.6% |
| 2021 | $4,324 | $159,630 +6.3% |
| 2020 | -- | $150,220 +1.6% |
| 2019 | $4,251 +6.6% | $147,840 +5.8% |
| 2018 | $3,989 +0.8% | $139,690 |
| 2017 | $3,957 | $139,690 +9% |
| 2016 | $3,957 | $128,190 +4.4% |
| 2015 | -- | $122,800 +7.1% |
| 2014 | -- | $114,620 0% |
| 2011 | -- | $114,640 -16.5% |
| 2010 | $5,155 -0.1% | $137,290 -15.3% |
| 2009 | $5,160 +49% | $162,060 -32% |
| 2005 | $3,464 | $238,340 +65.9% |
| 2003 | -- | $143,660 +19% |
| 2002 | -- | $120,750 +45% |
| 2001 | $4,168 +10.8% | $83,250 +3.2% |
| 2000 | $3,762 | $80,670 |
Find assessor info on the county website
Monthly payment
Est. payment
Payment breakdown
Explore the cost of this home by adjusting the details. Changes won't be saved.Climate risks
Neighborhood: 48357
Nearby schools
GreatSchools rating
- 5/10Highland Elementary SchoolGrades: K-5Distance: 1.7 mi
- 8/10Milford High SchoolGrades: 7-12Distance: 3.1 mi
- 8/10Muir Middle SchoolGrades: 5-8Distance: 4.9 mi
- $1,126,0002 bd3 ba3.5k sqft2525 Westwind Dr, Highland, MI 48357Off Market
- $489,5004 bd2 ba1.7k sqft2600 Westwind Dr, Highland, MI 48357Off Market
- $662,8003 bd3 ba2k sqft2500 Westwind Dr, Highland, MI 48357Off Market
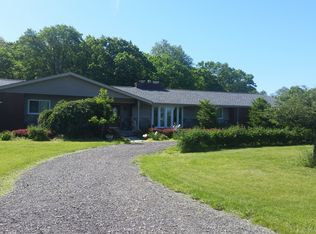
- $542,9004 bd2 ba2.3k sqft2801 Westwind Dr, Highland, MI 48357Off Market
- $495,2003 bd2 ba2.2k sqft2730 Westwind Dr, Highland, MI 48357Off Market
- $453,9801.75 Acres2865 Ben Dr, Highland, MI 48357Off Market
- $572,7003 bd2 ba2.1k sqft2878 Ben Dr, Highland, MI 48357Off Market
- $552,6003 bd2 ba2.2k sqft2810 Westwind Dr, Highland, MI 48357Off Market
A local agent can set up tours, give advice and negotiate with sellers.
Similar homes
- $547,0004 bd2 ba2.9k sqft1785 Middle Rd, Highland, MI 48357For Sale
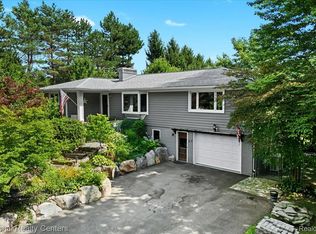
 MLS ID #20261019109, Cindy Perks, National Realty Centers, Inc. Realcomp II
 - $700,0003 bd4 ba2.7k sqft12273 Pinebrook Ln, South Lyon, MI 48178For Sale
 MLS ID #20261057076, Jennifer Abner, RE/MAX Platinum. Realcomp II
 - $649,9004 bd3 ba2.8k sqft3130 Katie Ln, Milford, MI 48380For Sale
 MLS ID #20261039768, Debra Katz, Five Star Real Estate-Commerce. Realcomp II
 - $579,9004 bd4 ba2.6k sqft2900 Lynn Dr, White Lake, MI 48386For Sale
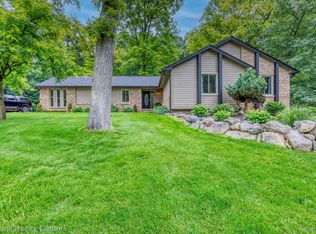 MLS ID #20261048598, Kevin Cousino, National Realty Centers, Inc. Realcomp II
 - $525,0003 bd3 ba2.8k sqft2000 Matthew St, Commerce Township, MI 48390For SaleMLS ID #20261056908, Jason Dabish, Max Broock Realtors. Realcomp II
- $539,0004 bd2 ba3.2k sqft7687 Parshallville Rd, Fenton, MI 48430For SaleMLS ID #20261029488, Diana Rencsak, RE/MAX Platinum. Realcomp II
- $800,0003 bd3 ba3k sqft1755 Gray Twig Ln, Milford, MI 48381For SaleMLS ID #20261055805, Katherine Louiselle, Real Estate One-Milford. Realcomp II
- $660,0003 bd3 ba3.1k sqft48806 Thornbury Dr, Novi, MI 48374For SaleMLS ID #20261053000, Nancy Hackett, @properties Christie's Int'l RE Northville. Realcomp II
- $649,9903 bd2 ba2.1k sqft612 Sunrise Park St, Howell, MI 48843For SaleMLS ID #20261054181, Richard R Barren, KW Showcase Realty. Realcomp II
- $535,0004 bd3 ba2.7k sqft7829 Hillside Lakes Dr, Brighton, MI 48116For SaleMLS ID #20261057354, Todd Buckley, The Buckley Jolley R E Team. Realcomp II
- $525,0003 bd3 ba2.9k sqft2881 Hope Ave, White Lake, MI 48383For SaleMLS ID #20261041241, Darren Brady, Max Broock, REALTORS®-Birmingham. Realcomp II
- $649,9004 bd3 ba2.7k sqft11634 Island Ct, Hartland, MI 48353For SaleMLS ID #20261049985, Jennifer Allen, Coldwell Banker Town & Country. Realcomp II
- $799,0003 bd3 ba3.5k sqft3453 Ormond Rd, White Lake, MI 48383For SaleMLS ID #20261035759, Connie Makaroff, National Realty Centers, Inc. Realcomp II
- $549,9003 bd3 ba2.5k sqft1045 Clara St, Commerce Township, MI 48390For SaleMLS ID #20261056432, Keenan Gottschall, Real Estate One-Commerce. Realcomp II
- $519,9003 bd2 ba2.5k sqft7514 Capri Dr, White Lake, MI 48383For SaleMLS ID #20261020704, Bill Ristov, Real Broker, LLC. Realcomp II
- $599,0004 bd3 ba3.1k sqft2077 Applebrook Dr, Commerce Township, MI 48382For SaleMLS ID #20261034025, Rick D Nessel, National Realty Centers, Inc. Realcomp II
- $595,0004 bd3 ba2.6k sqft2100 Crested Butte Dr, White Lake, MI 48383New ConstructionMLS ID #20261045112, Lori Beatty, RE/MAX New Trend. Realcomp II
- $595,0004 bd3 ba2.8k sqft8117 Remington Ct, Clarkston, MI 48348For SaleMLS ID #20261045152, Lauren Fortinberry, Century 21 Professionals Clarkston. Realcomp II
- $450,0003 bd2 ba1.9k sqft10295 Northridge Ct, White Lake, MI 48386For SaleMLS ID #20261042069, Donna Sanford, Brookstone, Realtors LLC. Realcomp II
- $675,0004 bd3 ba3.4k sqft37125 Fox Gln, Farmington Hills, MI 48331For SaleMLS ID #20261042058, Amanda Scofield, Century 21 Curran & Oberski. Realcomp II
