Welcome to Aspen Meadows, a beautiful new construction community in White Lake offering estate size homesites and located within Walled Lake Schools. This stunning four bedroom, two and a half bath colonial is situated on a private walkout lot and features a three car garage and thoughtfully designed living spaces throughout. A dramatic two story foyer welcomes you into the home, while a main floor office provides the perfect space for working from home. The open concept layout offers nine foot ceilings throughout the main level, a spacious family room with a cozy gas fireplace, and a beautifully appointed kitchen featuring a large island, quartz countertops, and abundant cabinetry, ideal for everyday living and entertaining. A convenient main floor laundry room adds to the home’s functionality. Upstairs, retreat to the luxurious primary suite featuring a large walk in closet and a spa inspired bath with dual sinks, quartz countertops, tile flooring, a tile shower, a freestanding soaking tub, and a private water closet. Three additional generously sized bedrooms each offer their own walk-in closets and share a beautifully finished full bathroom. Enjoy the privacy and beauty of a large walkout homesite in one of White Lake’s most desirable new construction communities. Exceptional craftsmanship, modern finishes, and an outstanding location make this home a must-see opportunity. Interior photos are of a similar home. Equal Housing Opportunity.
New construction
$595,000
2100 Crested Butte Dr, White Lake, MI 48383
4beds
2,694sqft
:
Get pre-qualified$4,041/mo
Single Family Residence
Built in 2026
0.53 Acres Lot
$593,700 Zestimate®
$221/sqft
$25/mo HOA
What's special
- 43 days |
- 213 |
- 14 |
Zillow last checked:
Listing updated:
Listed by:
Lori Beatty 248-444-2293,
RE/MAX New Trend 248-553-5050
Source: Realcomp II,MLS#: 20261045112
Facts & features
Interior
Bedrooms & bathrooms
- Bedrooms: 4
- Bathrooms: 3
- Full bathrooms: 2
- 1/2 bathrooms: 1
Primary bedroom
- Level: Second
- Area: 208
- Dimensions: 13 X 16
Bedroom
- Level: Second
- Area: 143
- Dimensions: 13 X 11
Bedroom
- Level: Second
- Area: 120
- Dimensions: 12 X 10
Bedroom
- Level: Second
- Area: 130
- Dimensions: 10 X 13
Primary bathroom
- Level: Second
Other
- Level: Second
Other
- Level: Entry
Great room
- Level: Entry
- Area: 320
- Dimensions: 20 X 16
Kitchen
- Level: Entry
- Area: 300
- Dimensions: 20 X 15
Laundry
- Level: Entry
- Area: 48
- Dimensions: 4 X 12
Library
- Level: Entry
- Area: 154
- Dimensions: 11 X 14
Heating
- Forced Air, Natural Gas
Cooling
- Central Air
Appliances
- Included: Dishwasher, Exhaust Fan
Features
- Basement: Unfinished,Walk Out Access
- Has fireplace: Yes
- Fireplace features: Gas, Great Room
Interior area
- Total interior livable area: 2,694 sqft
- Finished area above ground: 2,694
Property
Parking
- Total spaces: 3
- Parking features: Three Car Garage, Attached, Direct Access, Electricityin Garage
- Garage spaces: 3
Features
- Levels: Two
- Stories: 2
- Entry location: GroundLevelwSteps
- Patio & porch: Porch
- Exterior features: Lighting
- Pool features: None
- Fencing: Fencingnot Allowed
Lot
- Size: 0.53 Acres
- Dimensions: 116 x 200
Details
- Parcel number: 1217428011
- Special conditions: Short Sale No,Standard
Construction
Type & style
- Home type: SingleFamily
- Architectural style: Colonial
- Property subtype: Single Family Residence
Materials
- Brick, Vinyl Siding
- Foundation: Basement, Poured
- Roof: Asphalt
Condition
- New Construction
- New construction: Yes
- Year built: 2026
Details
- Warranty included: Yes
Utilities & green energy
- Sewer: Septic Tank
- Water: Public
Community & HOA
Community
- Subdivision: ASPEN MEADOWS SITE OCCPN 1247
HOA
- Has HOA: Yes
- HOA fee: $300 annually
Location
- Region: White Lake
Financial & listing details
- Price per square foot: $221/sqft
- Tax assessed value: $22,500
- Annual tax amount: $1,193
- Date on market: 6/16/2026
- Cumulative days on market: 43 days
- Listing agreement: Exclusive Right To Sell
- Listing terms: Cash,Conventional
Estimated market value
$593,700
$564,000 - $623,000
$3,710/mo
Price history
| Date | Event | Price |
|---|---|---|
| 6/16/2026 | Listed for sale | $595,000$221/sqft |
Source:  Realcomp II #20261045112 Report a problem Realcomp II #20261045112 Report a problem | ||
Public tax history
| Year | Property taxes | Tax assessment |
|---|---|---|
| 2025 | $1,191 +0.4% | $22,500 |
| 2024 | $1,186 -0.1% | $22,500 |
| 2023 | $1,187 +243.1% | $22,500 |
| 2022 | $346 +0.8% | $22,500 |
| 2021 | $343 | $22,500 |
| 2020 | -- | $22,500 +12.5% |
| 2019 | $338 +5% | $20,000 +33.3% |
| 2018 | $322 -0.2% | $15,000 |
| 2017 | $322 | $15,000 |
| 2016 | $322 | $15,000 +50% |
| 2015 | -- | $10,000 +33.3% |
| 2014 | -- | $7,500 |
Find assessor info on the county website
Monthly payment
Est. payment
Payment breakdown
Explore the cost of this home by adjusting the details. Changes won't be saved.Climate risks
Neighborhood: 48383
Nearby schools
GreatSchools rating
- 7/10Oxbow Elementary SchoolGrades: PK-5Distance: 2.4 mi
- 7/10White Lake Middle SchoolGrades: 5-8Distance: 2.4 mi
- 7/10Lakeland High SchoolGrades: 6-12Distance: 2.4 mi
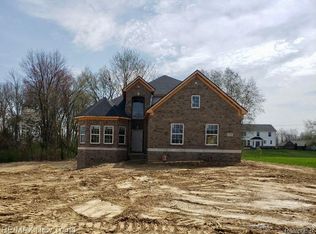
- $540,9504 bd3 ba2.6k sqft2080 Crested Butte Dr, White Lake, MI 48383Sold
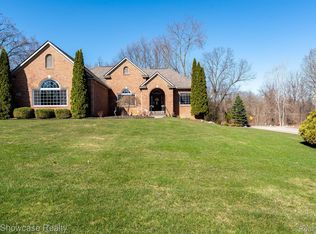
- $561,0004 bd3 ba3.8k sqft2101 Crested Butte Dr, White Lake, MI 48383Sold
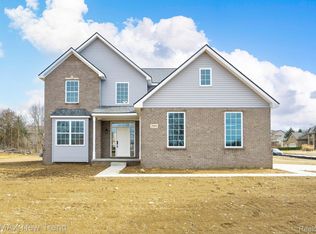
- $440,0004 bd3 ba2.2k sqft2060 Crested Butte Dr, White Lake, MI 48383Sold
- $45,000-- bd-- ba-- sqft2105 Arapahoe Basin Ln, White Lake, MI 48383Off Market
- $494,7004 bd3 ba2.4k sqft2140 Crested Butte Dr, White Lake, MI 48383Off Market
- $451,0004 bd3 ba2.4k sqft2085 Arapahoe Basin Ln, White Lake, MI 48383Sold
- $45,000-- bd-- ba-- sqft2125 Arapahoe Basin Ln, White Lake, MI 48383Off Market
- $515,5004 bd4 ba2.4k sqft2081 Crested Butte Dr, White Lake, MI 48383Off Market
A local agent can set up tours, give advice and negotiate with sellers.
Similar homes
- $525,0003 bd3 ba2.9k sqft2881 Hope Ave, White Lake, MI 48383For Sale

 MLS ID #20261041241, Darren Brady, Max Broock, REALTORS®-Birmingham. Realcomp II
 - $579,9004 bd4 ba2.6k sqft2900 Lynn Dr, White Lake, MI 48386For Sale
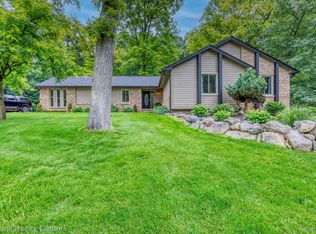 MLS ID #20261048598, Kevin Cousino, National Realty Centers, Inc. Realcomp II
 - $599,0004 bd3 ba3.1k sqft2077 Applebrook Dr, Commerce Township, MI 48382For Sale
 MLS ID #20261034025, Rick D Nessel, National Realty Centers, Inc. Realcomp II
 - $624,7773 bd2 ba2.7k sqft2601 Westwind Dr, Highland, MI 48357For Sale
 MLS ID #20261042831, April Yakuber, National Realty Centers, Inc. Realcomp II
 - $649,0004 bd3 ba2.5k sqft2436 Parkshore Dr, Commerce Township, MI 48382For SaleMLS ID #20261058502, Kevin M Hill, @properties Christie's Int'l RE Northville. Realcomp II
- $510,0003 bd3 ba2.8k sqft2000 Matthew St, Commerce Township, MI 48390For SaleMLS ID #20261058124, Jason Dabish, Max Broock Realtors. Realcomp II
- $549,9004 bd2 ba3.2k sqft43747 Woodward Ave, Bloomfield Hills, MI 48302For SaleMLS ID #20261058725, Jane E Lowell, Max Broock, REALTORS®-Birmingham. Realcomp II
- $639,0004 bd3 ba2.4k sqft213 Mountain View Ln, Milford, MI 48381New ConstructionMLS ID #20261058484, Lori Beatty, RE/MAX New Trend. Realcomp II
- $595,0004 bd3 ba2.8k sqft8117 Remington Ct, Clarkston, MI 48348For SaleMLS ID #20261045152, Lauren Fortinberry, Century 21 Professionals Clarkston. Realcomp II
- $579,9004 bd4 ba2.3k sqft9355 Andersonville Rd, Clarkston, MI 48346New ConstructionMLS ID #20261043419, James Gillen III, Liberty Way Realty. Realcomp II
- $595,0004 bd3 ba2.7k sqft2250 Pepperidge Trl, Brighton, MI 48114For SaleMLS ID #20261054628, Tim Gilleylen, RE/MAX Platinum. Realcomp II
- $559,9003 bd3 ba2.5k sqft27869 Old Colony St, Farmington Hills, MI 48334For SaleMLS ID #20261058671, John K Goodman, Century 21 Curran & Oberski. Realcomp II
- $549,9003 bd3 ba2.5k sqft1045 Clara St, Commerce Township, MI 48390For SaleMLS ID #20261056432, Keenan Gottschall, Real Estate One-Commerce. Realcomp II
- $639,9004 bd3 ba2.5k sqft8511 Joseph St, Commerce Township, MI 48382New ConstructionMLS ID #20261041488, Lori Beatty, RE/MAX New Trend. Realcomp II
- $450,0003 bd2 ba1.9k sqft10295 Northridge Ct, White Lake, MI 48386For SaleMLS ID #20261042069, Donna Sanford, Brookstone, Realtors LLC. Realcomp II
- $509,9004 bd3 ba2.7k sqft8404 Capstone Dr, White Lake, MI 48386For SaleMLS ID #20261052620, Paul V Wolfert, Century 21 Curran & Oberski. Realcomp II
- $625,0003 bd3 ba2.6k sqft23200 Lazy K, South Lyon, MI 48178For SaleMLS ID #20261055950, Derek R Bauer, Real Estate One-Brighton. Realcomp II
- $570,0004 bd4 ba2.3k sqft2388 Madison St, Wixom, MI 48393For SaleMLS ID #20261054843, Lori Beatty, RE/MAX New Trend. Realcomp II
- $650,0004 bd3 ba2.6k sqft2344 Provencal Dr, Commerce Township, MI 48382For SaleMLS ID #20261049875, Jamie Proper, Real Broker, LLC. Realcomp II
- $800,0003 bd3 ba3k sqft1755 Gray Twig Ln, Milford, MI 48381For SaleMLS ID #20261055805, Katherine Louiselle, Real Estate One-Milford. Realcomp II
