Welcome to this beautifully maintained ranch-style home in the heart of White Lake! With over 2,100 sq ft on the main level and another 1,700 sq ft in the finished walkout basement, this home checks every box!
Step into the heart of the home - an open, light-filled kitchen that's perfect for gathering, cooking, and connecting. Whether it's coffee at the island or dinner on the deck, this space flows effortlessly inside and out. Unwind in the spacious primary suite, complete with a beautiful en-suite bath - your personal escape at the end of the day. Downstairs, the finished walkout basement is ready for game nights, movie marathons, or peaceful sauna sessions. With natural light pouring in, it doesn't feel like a basement at all, just more room to enjoy!
You'll also love the two-sided fireplace, luxury vinyl plank flooring, and thoughtful updates throughout: newer furnace, A/C, hot water tank, windows, and leaf guards on the gutters for easy living. And don't forget the oversized 3.5-car garage - plenty of space for cars, toys, and tools.
Don't miss this move-in-ready gem in a great location, schedule your private showing today!
Sold for $561,000
$561,000
2101 Crested Butte Dr, White Lake, MI 48383
4beds
3,813sqft
Single Family Residence
Built in 2005
0.64 Acres Lot
$577,100 Zestimate®
$147/sqft
$3,412 Estimated rent
Home value
$577,100
$537,000 - $623,000
$3,412/mo
Zestimate® history
Owner options
List your home for rent
$3,412/mo
Rent Zestimate®
Find your next renter with Zillow Rental Manager. Plus, with online applications, you can quickly screen prospective tenants – for free.
$3,412/mo
Rent Zestimate®
Refinance and save
$4,021/mo
Est. payment
Refinancing to a lower rate could help reduce your monthly payments and save thousands over the life of the loan.
$4,021/mo
Est. payment
Explore your selling options
Work with a Zillow partner agent
Leverage their expertise and Zillow's premium Showcase listings to get your home seen by more buyers.
Get startedList with your own agent
Get your home in front of millions of buyers by listing it on Zillow.
Learn how to do itSell it yourself
Take full control of how buyers see your home on Zillow by listing For Sale by Owner (FSBO).
List your homeWhat's special
Zillow last checked:
Listing updated:
Listed by:
Steven A Moore 734-341-9718,
KW Showcase Realty
Bought with:
Ray Ashley, 6501305788
Coldwell Banker Town & Country
Source: Realcomp II,MLS#: 20250025897
Facts & features
Interior
Bedrooms & bathrooms
- Bedrooms: 4
- Bathrooms: 3
- Full bathrooms: 3
Primary bedroom
- Level: Entry
- Area: 224
- Dimensions: 14 x 16
Bedroom
- Level: Basement
- Area: 198
- Dimensions: 11 x 18
Bedroom
- Level: Entry
- Area: 143
- Dimensions: 11 x 13
Bedroom
- Level: Entry
- Area: 156
- Dimensions: 12 x 13
Primary bathroom
- Level: Entry
- Area: 143
- Dimensions: 11 x 13
Other
- Level: Basement
- Area: 63
- Dimensions: 7 x 9
Other
- Level: Entry
- Area: 45
- Dimensions: 5 x 9
Other
- Level: Entry
- Area: 220
- Dimensions: 11 x 20
Dining room
- Level: Entry
- Area: 195
- Dimensions: 13 x 15
Kitchen
- Level: Entry
- Area: 160
- Dimensions: 10 x 16
Laundry
- Level: Entry
- Area: 72
- Dimensions: 8 x 9
Living room
- Level: Entry
- Area: 374
- Dimensions: 17 x 22
Heating
- Forced Air, Natural Gas
Cooling
- Ceiling Fans, Central Air
Appliances
- Included: Dishwasher, Free Standing Electric Range, Free Standing Refrigerator, Microwave, Stainless Steel Appliances
- Laundry: Laundry Room
Features
- Basement: Finished,Walk Out Access
- Has fireplace: Yes
- Fireplace features: Double Sided, Living Room
Interior area
- Total interior livable area: 3,813 sqft
- Finished area above ground: 2,113
- Finished area below ground: 1,700
Property
Parking
- Total spaces: 3.5
- Parking features: Threeand Half Car Garage, Attached, Direct Access, Electricityin Garage, Garage Door Opener
- Attached garage spaces: 3.5
Features
- Levels: One
- Stories: 1
- Entry location: GroundLevelwSteps
- Patio & porch: Covered, Deck, Patio
- Exterior features: Gutter Guard System, Lighting
- Pool features: None
Lot
- Size: 0.64 Acres
- Dimensions: 140.00 x 133.30
Details
- Parcel number: 1217427014
- Special conditions: Short Sale No,Standard
Construction
Type & style
- Home type: SingleFamily
- Architectural style: Ranch
- Property subtype: Single Family Residence
Materials
- Brick, Vinyl Siding
- Foundation: Basement, Poured
- Roof: Asphalt
Condition
- New construction: No
- Year built: 2005
Utilities & green energy
- Sewer: Septic Tank
- Water: Public
- Utilities for property: Underground Utilities
Community & HOA
Community
- Subdivision: ASPEN MEADOWS SITE OCCPN 1247
HOA
- Has HOA: Yes
- Services included: Snow Removal
- HOA fee: $300 annually
Location
- Region: White Lake
Financial & listing details
- Price per square foot: $147/sqft
- Tax assessed value: $139,680
- Annual tax amount: $4,949
- Date on market: 4/15/2025
- Cumulative days on market: 7 days
- Listing agreement: Exclusive Right To Sell
- Listing terms: Cash,Conventional
Price history
| Date | Event | Price |
|---|---|---|
| 5/5/2025 | Sold | $561,000+8.9%$147/sqft |
Source:  Realcomp II #20250025897 Report a problem Realcomp II #20250025897 Report a problem | ||
| 4/21/2025 | Pending sale | $515,000$135/sqft |
Source: Realcomp II #20250025897 Report a problem | ||
| 4/15/2025 | Listed for sale | $515,000$135/sqft |
Source: Realcomp II #20250025897 Report a problem | ||
Public tax history
| Year | Property taxes | Tax assessment |
|---|---|---|
| 2025 | $5,072 +5.6% | $218,300 -1.7% |
| 2024 | $4,804 +4.8% | $222,030 +11% |
| 2023 | $4,585 +6.9% | $199,960 +8.5% |
| 2022 | $4,287 +0.9% | $184,220 +4.7% |
| 2021 | $4,251 | $176,000 -0.9% |
| 2020 | -- | $177,530 +6.9% |
| 2019 | $8,333 +111.9% | $166,090 +4.7% |
| 2018 | $3,933 +0.2% | $158,590 |
| 2017 | $3,925 | $158,590 +1.1% |
| 2016 | $3,925 | $156,940 +8.3% |
| 2015 | -- | $144,900 +14.8% |
| 2014 | -- | $126,190 +22% |
| 2011 | -- | $103,400 -0.7% |
| 2010 | $3,569 -18.5% | $104,080 -25.6% |
| 2009 | $4,377 | $139,900 |
Find assessor info on the county website
Neighborhood: 48383
Nearby homes
- $440,0004 bd3 ba2.2k sqft2060 Crested Butte Dr, White Lake, MI 48383Sold
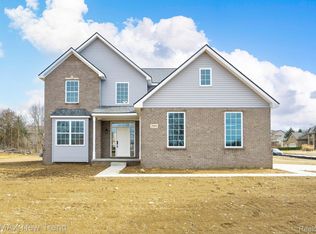
- $515,5004 bd4 ba2.4k sqft2081 Crested Butte Dr, White Lake, MI 48383Off Market
- $595,0004 bd3 ba2.6k sqft2100 Crested Butte Dr, White Lake, MI 48383New Construction

- $540,9504 bd3 ba2.6k sqft2080 Crested Butte Dr, White Lake, MI 48383Sold
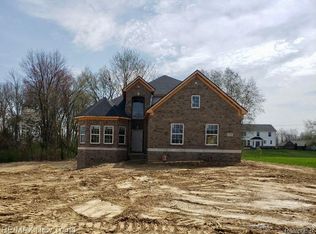
- $494,7004 bd3 ba2.4k sqft2140 Crested Butte Dr, White Lake, MI 48383Off Market
- $541,7003 bd4 ba2.2k sqft2061 Crested Butte Dr, White Lake, MI 48383Off Market
- $464,1003 bd3 ba1.7k sqft2160 Crested Butte Dr, White Lake, MI 48383Off Market
- $45,000-- bd-- ba-- sqft2105 Arapahoe Basin Ln, White Lake, MI 48383Off Market
Nearby schools
GreatSchools rating
- 7/10White Lake Middle SchoolGrades: 5-8Distance: 2.4 mi
- 7/10Lakeland High SchoolGrades: 6-12Distance: 2.5 mi
- 7/10Oxbow Elementary SchoolGrades: PK-5Distance: 2.4 mi
Get a cash offer in 3 minutes
Find out how much your home could sell for in as little as 3 minutes with a no-obligation cash offer.
Estimated market value
$577,100
Get a cash offer in 3 minutes
Find out how much your home could sell for in as little as 3 minutes with a no-obligation cash offer.
Estimated market value
$577,100
- Michigan
- Oakland County
- White Lake
- 48383
- 2101 Crested Butte Dr
Nearby cities
Nearby zip codes
Other White Lake Topics
