Aspen Meadows lot 82 currently being built on a walk out lot. This 4 bedroom 2.5 bath home is currently being built on a beautiful large lot in White Lake Twp. with Huron Valley Schools. The two story foyer and great room create a bright airy home with open floor plan to the kitchen. Oversized island with sit up breakfast bar, quartz counter tops and eat in nook are just a few of the great features here. Great room has two story windows and gas fireplace prefect for entertaining. Main floor primary suite with WIC and luxury bath. This floor plan also includes a main floor office or library. An open overlook on the second floor contains 3 additional bedrooms and a full bath. Full basement is prepped for a future bath and would be just another great space if finished in the future. This home is one of our greatest selling floor plans and is available for quick occupancy. Interior photos are of a similar home. Equal Housing Opportunity.
Sold for $540,950
$540,950
2080 Crested Butte Dr, White Lake, MI 48383
4beds
2,607sqft
Single Family Residence
Built in 2025
0.53 Acres Lot
$555,500 Zestimate®
$207/sqft
$3,754 Estimated rent
Home value
$555,500
$522,000 - $594,000
$3,754/mo
Zestimate® history
Owner options
List your home for rent
$3,754/mo
Rent Zestimate®
Find your next renter with Zillow Rental Manager. Plus, with online applications, you can quickly screen prospective tenants – for free.
$3,754/mo
Rent Zestimate®
Refinance and save
$3,888/mo
Est. payment
Refinancing to a lower rate could help reduce your monthly payments and save thousands over the life of the loan.
$3,888/mo
Est. payment
Explore your selling options
Work with a Zillow partner agent
Leverage their expertise and Zillow's premium Showcase listings to get your home seen by more buyers.
Get startedList with your own agent
Get your home in front of millions of buyers by listing it on Zillow.
Learn how to do itSell it yourself
Take full control of how buyers see your home on Zillow by listing For Sale by Owner (FSBO).
List your homeWhat's special
Gas fireplaceOversized islandGreat roomTwo story foyerOpen floor planMain floor officeBeautiful large lot
Zillow last checked:
Listing updated:
Listed by:
Lori Beatty 248-444-2293,
RE/MAX New Trend
Bought with:
Lauriel Pardo, 6501360173
RE/MAX Classic
Source: Realcomp II,MLS#: 20250035122
Facts & features
Interior
Bedrooms & bathrooms
- Bedrooms: 4
- Bathrooms: 3
- Full bathrooms: 2
- 1/2 bathrooms: 1
Primary bedroom
- Level: Entry
- Area: 324
- Dimensions: 18 x 18
Bedroom
- Level: Second
- Area: 168
- Dimensions: 14 x 12
Bedroom
- Level: Second
- Area: 144
- Dimensions: 12 x 12
Bedroom
- Level: Second
- Area: 132
- Dimensions: 11 x 12
Primary bathroom
- Level: Entry
Other
- Level: Second
Other
- Level: Entry
Other
- Level: Entry
- Area: 144
- Dimensions: 12 x 12
Great room
- Level: Entry
- Area: 406
- Dimensions: 29 x 14
Kitchen
- Level: Entry
- Area: 144
- Dimensions: 12 x 12
Laundry
- Level: Entry
- Area: 48
- Dimensions: 6 x 8
Library
- Level: Entry
- Area: 144
- Dimensions: 12 x 12
Heating
- Forced Air, Natural Gas
Cooling
- Central Air
Appliances
- Included: Dishwasher, Microwave
- Laundry: Laundry Room
Features
- Basement: Unfinished,Walk Out Access
- Has fireplace: Yes
- Fireplace features: Gas, Great Room
Interior area
- Total interior livable area: 2,607 sqft
- Finished area above ground: 2,607
Property
Parking
- Total spaces: 3
- Parking features: Three Car Garage, Attached, Direct Access, Electricityin Garage, Garage Faces Side
- Attached garage spaces: 3
Features
- Levels: One And One Half
- Stories: 1.5
- Entry location: GroundLevelwSteps
- Patio & porch: Porch
- Exterior features: Lighting
- Pool features: None
Lot
- Size: 0.53 Acres
- Dimensions: 116.00 x 200.00
Details
- Parcel number: 1217428010
- Special conditions: Short Sale No,Standard
Construction
Type & style
- Home type: SingleFamily
- Architectural style: Cape Cod
- Property subtype: Single Family Residence
Materials
- Brick, Other
- Foundation: Basement, Poured
- Roof: Asphalt
Condition
- New Construction
- New construction: Yes
- Year built: 2025
Details
- Warranty included: Yes
Utilities & green energy
- Sewer: Septic Tank
- Water: Public
Community & HOA
HOA
- Has HOA: Yes
- HOA fee: $300 annually
Location
- Region: White Lake
Financial & listing details
- Price per square foot: $207/sqft
- Tax assessed value: $22,500
- Annual tax amount: $781
- Date on market: 5/13/2025
- Cumulative days on market: 21 days
- Listing agreement: Exclusive Right To Sell
- Listing terms: Cash,Conventional
Price history
| Date | Event | Price |
|---|---|---|
| 8/19/2025 | Sold | $540,950+1.1%$207/sqft |
Source:  Realcomp II #20250035122 Report a problem Realcomp II #20250035122 Report a problem | ||
| 6/3/2025 | Pending sale | $535,000$205/sqft |
Source: Realcomp II #20250035122 Report a problem | ||
| 5/13/2025 | Listed for sale | $535,000$205/sqft |
Source: Realcomp II #20250035122 Report a problem | ||
Public tax history
| Year | Property taxes | Tax assessment |
|---|---|---|
| 2025 | $786 -33.7% | $22,500 |
| 2024 | $1,186 -0.1% | $22,500 |
| 2023 | $1,187 +243.1% | $22,500 |
| 2022 | $346 +0.8% | $22,500 |
| 2021 | $343 | $22,500 |
| 2020 | -- | $22,500 +12.5% |
| 2019 | $338 +5% | $20,000 +33.3% |
| 2018 | $322 -0.2% | $15,000 |
| 2017 | $322 | $15,000 |
| 2016 | $322 | $15,000 +50% |
| 2015 | -- | $10,000 +33.3% |
| 2014 | -- | $7,500 |
Find assessor info on the county website
Neighborhood: 48383
Nearby homes
- $595,0004 bd3 ba2.6k sqft2100 Crested Butte Dr, White Lake, MI 48383New Construction

- $515,5004 bd4 ba2.4k sqft2081 Crested Butte Dr, White Lake, MI 48383Off Market
- $561,0004 bd3 ba3.8k sqft2101 Crested Butte Dr, White Lake, MI 48383Sold
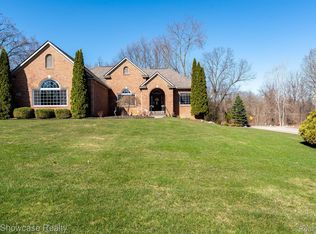
- $440,0004 bd3 ba2.2k sqft2060 Crested Butte Dr, White Lake, MI 48383Sold
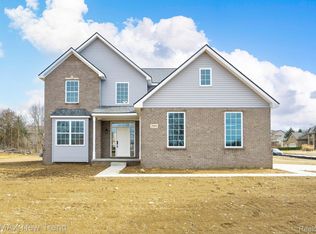
- $541,7003 bd4 ba2.2k sqft2061 Crested Butte Dr, White Lake, MI 48383Off Market
- $451,0004 bd3 ba2.4k sqft2085 Arapahoe Basin Ln, White Lake, MI 48383Sold
- $45,000-- bd-- ba-- sqft2105 Arapahoe Basin Ln, White Lake, MI 48383Off Market
- $597,9824 bd3 ba2.5k sqft2041 Crested Butte Dr, White Lake, MI 48383Sold
Nearby schools
GreatSchools rating
- 7/10White Lake Middle SchoolGrades: 5-8Distance: 2.4 mi
- 7/10Lakeland High SchoolGrades: 6-12Distance: 2.4 mi
- 7/10Oxbow Elementary SchoolGrades: PK-5Distance: 2.4 mi
Get a cash offer in 3 minutes
Find out how much your home could sell for in as little as 3 minutes with a no-obligation cash offer.
Estimated market value
$555,500
Get a cash offer in 3 minutes
Find out how much your home could sell for in as little as 3 minutes with a no-obligation cash offer.
Estimated market value
$555,500
- Michigan
- Oakland County
- White Lake
- 48383
- 2080 Crested Butte Dr
Nearby cities
Nearby zip codes
Other White Lake Topics
