Immediate Occupancy! Brand new construction colonial located in Wixom with award-winning Walled Lake Schools. This beautiful four bedroom home offers two full baths and two half baths with a bright, open floor plan designed for today’s lifestyle. The spacious kitchen features abundant cabinetry, a large island with granite countertops, and an eat-in nook with a doorwall leading to the backyard perfect for entertaining and everyday living. The inviting family room is filled with natural light from numerous windows and highlighted by a cozy gas fireplace. A main floor office provides the ideal work-from-home space, and the convenient main floor laundry adds everyday practicality. Upstairs you’ll find four generous bedrooms, including a luxurious primary suite with double sinks, granite countertops, a tiled shower with glass doors, and a stand-alone soaking tub. An additional full bath with tiled tub surround and granite countertops serves the remaining bedrooms, along with an additional half bath for added convenience. The exterior is equally impressive with full front sod, sprinklers, and professionally installed bushes and shrubs. Sidewalk-lined streets and a location close to downtown Wixom make this home the perfect blend of comfort, convenience, and community. Complete with a one-year builder warranty for peace of mind. Move right in and start enjoying your brand new home! Equal Housing Opportunity.
Pending
$570,000
2388 Madison St, Wixom, MI 48393
4beds
2,346sqft
Single Family Residence
Built in 2025
7,405 Square Feet Lot
$564,600 Zestimate®
$243/sqft
$21/mo HOA
What's special
- 43 days
- 131
- 3
Zillow last checked:
Listing updated:
Listed by:
Lori Beatty 248-444-2293,
RE/MAX New Trend 248-553-5050
Source: Realcomp II,MLS#: 20261054843
Facts & features
Interior
Bedrooms & bathrooms
- Bedrooms: 4
- Bathrooms: 4
- Full bathrooms: 2
- 1/2 bathrooms: 2
Primary bedroom
- Level: Second
- Area: 208
- Dimensions: 16 X 13
Bedroom
- Level: Second
- Area: 121
- Dimensions: 11 X 11
Bedroom
- Level: Second
- Area: 143
- Dimensions: 11 X 13
Bedroom
- Level: Second
- Area: 144
- Dimensions: 12 X 12
Primary bathroom
- Level: Second
Other
- Level: Second
Other
- Level: Second
Other
- Level: Entry
Other
- Level: Entry
- Area: 150
- Dimensions: 10 X 15
Family room
- Level: Entry
- Area: 180
- Dimensions: 12 X 15
Kitchen
- Level: Entry
- Area: 150
- Dimensions: 10 X 15
Laundry
- Level: Entry
- Area: 42
- Dimensions: 6 X 7
Library
- Level: Entry
- Area: 132
- Dimensions: 11 X 12
Heating
- Forced Air, Natural Gas
Cooling
- Central Air
Appliances
- Included: Dishwasher, Disposal
- Laundry: Laundry Room
Features
- Basement: Unfinished
- Has fireplace: Yes
- Fireplace features: Gas, Living Room
Interior area
- Total interior livable area: 2,346 sqft
- Finished area above ground: 2,346
Video & virtual tour
Property
Parking
- Total spaces: 2
- Parking features: Two Car Garage, Attached, Direct Access, Electricityin Garage
- Attached garage spaces: 2
Features
- Levels: Two
- Stories: 2
- Entry location: GroundLevelwSteps
- Patio & porch: Covered, Porch
- Exterior features: Lighting
- Pool features: None
Lot
- Size: 7,405 Square Feet
- Dimensions: 63 x 108 x 62 x 109
Details
- Parcel number: 1732328016
- Special conditions: Short Sale No,Standard
Construction
Type & style
- Home type: SingleFamily
- Architectural style: Colonial
- Property subtype: Single Family Residence
Materials
- Brick, Vinyl Siding
- Foundation: Basement, Poured, Sump Pump
- Roof: Asphalt
Condition
- New construction: No
- Year built: 2025
Details
- Warranty included: Yes
Utilities & green energy
- Sewer: Public Sewer
- Water: Public
Community & HOA
Community
- Features: Sidewalks
- Subdivision: CAMBRIDGE LANE SITE CONDOS
HOA
- Has HOA: Yes
- HOA fee: $250 annually
Location
- Region: Wixom
Financial & listing details
- Price per square foot: $243/sqft
- Tax assessed value: $184,690
- Annual tax amount: $10,555
- Date on market: 7/16/2026
- Cumulative days on market: 190 days
- Listing agreement: Exclusive Right To Sell
- Listing terms: Cash,Conventional
Estimated market value
$564,600
$536,000 - $593,000
$3,394/mo
Price history
| Date | Event | Price |
|---|---|---|
| 8/19/2026 | Pending sale | $570,000$243/sqft |
Source:  Realcomp II #20261054843 Report a problem Realcomp II #20261054843 Report a problem | ||
| 6/11/2026 | Price change | $570,000-1.7%$243/sqft |
Source: Realcomp II #20261030934 Report a problem | ||
| 5/4/2026 | Price change | $580,000-0.9%$247/sqft |
Source: Realcomp II #20261030934 Report a problem | ||
| 2/20/2026 | Listed for sale | $585,000$249/sqft |
Source: Realcomp II #20261010274 Report a problem | ||
Public tax history
Tax history is unavailable.
Monthly payment
Est. payment
Payment breakdown
Explore the cost of this home by adjusting the details. Changes won't be saved.Climate risks
Neighborhood: 48393
Similar homes
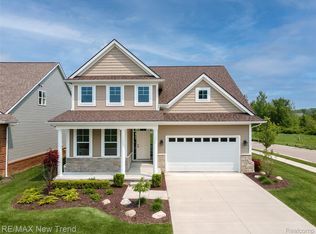
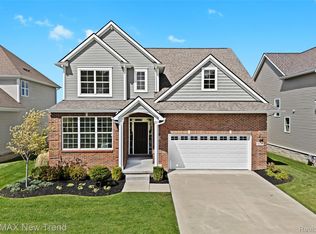
- $580,0004 bd4 ba2.4k sqft2406 Madison St, Wixom, MI 48393For Sale
 MLS ID #20261030675, Lori Beatty, RE/MAX New Trend. Realcomp II
 - $565,9004 bd3 ba2.3k sqft1592 Beachwood Dr, Walled Lake, MI 48390For Sale
 MLS ID #20261062657, Janet K Stockton, KW Showcase Realty. Realcomp II
 - $325,0003 bd2 ba2k sqft1874 Hopkins Dr, Wixom, MI 48393For Sale
 MLS ID #20261072442, Nosida Ndrejaj, Max Broock Realtors. Realcomp II
 - $559,9003 bd2 ba1.6k sqft841 Driburg Dr, Commerce Township, MI 48390For Sale
 MLS ID #20261069735, Sam Mada, Lakeside Property Store. Realcomp II
 - $510,0003 bd3 ba2.8k sqft2000 Matthew St, Commerce Township, MI 48390For SaleMLS ID #20261058124, Jason Dabish, Max Broock Realtors. Realcomp II
- $574,9004 bd2 ba2.4k sqft804 Bonita Dr, White Lake, MI 48383For SaleMLS ID #20261062152, Janet K Stockton, KW Showcase Realty. Realcomp II
- $599,0002 bd2 ba1.8k sqft2329 Provencal Dr, Commerce Township, MI 48382For SaleMLS ID #20261075397, Jan Page, Coldwell Banker Town & Country. Realcomp II
- $639,9004 bd3 ba2.5k sqft8511 Joseph St, Commerce Township, MI 48382New ConstructionMLS ID #20261074115, Lori Beatty, RE/MAX New Trend. Realcomp II
- $574,9003 bd3 ba2.4k sqft4741 Woodbine Cir, West Bloomfield, MI 48323For SaleMLS ID #20261065435, Laurie Koblin Glass, Max Broock, REALTORS®-Birmingham. Realcomp II
- $589,9003 bd4 ba2.8k sqft39456 Squire Dr, Novi, MI 48375For SaleMLS ID #20261073583, Jason Dabish, Max Broock Realtors. Realcomp II
- $625,0002 bd3 ba2k sqft24355 Pinnacle Cir, South Lyon, MI 48178For SaleMLS ID #20261074451, Simon Posselt, The Buckley Jolley R E Team. Realcomp II
- $595,0004 bd3 ba2.6k sqft2100 Crested Butte Dr, White Lake, MI 48383New ConstructionMLS ID #20261045112, Lori Beatty, RE/MAX New Trend. Realcomp II
- $649,0004 bd3 ba2.5k sqft2436 Parkshore Dr, Commerce Township, MI 48382For SaleMLS ID #20261058502, Kevin M Hill, @properties Christie's Int'l RE Northville. Realcomp II
- $449,9004 bd3 ba2.7k sqft8401 Sharon Dr, White Lake, MI 48386For SaleMLS ID #20261075377, Tonya Newberry, Max Broock, REALTORS®-Birmingham. Realcomp II
- $499,9003 bd2 ba2.3k sqft701 Arttdale Dr, White Lake, MI 48383For SaleMLS ID #20261064572, Adam Somers, Keller Williams Advantage. Realcomp II
- $560,0005 bd4 ba3.2k sqft10770 Gloria Greer Ln, Holly, MI 48442For SaleMLS ID #20261071867, Jessica Garner, Century 21 Professionals Clarkston. Realcomp II
- $519,9003 bd2 ba2.7k sqft17875 Beck Rd, Northville, MI 48168For SaleMLS ID #20261068781, Wafaa Diab, Century 21 Curran & Oberski. Realcomp II
- $549,9005 bd4 ba3.5k sqft5910 Cedar Knoll Dr, Brighton, MI 48116For SaleMLS ID #20261061180, Alan Stalter, Benjamin Management Group, Inc. Realcomp II
- $640,0004 bd3 ba2.6k sqft2344 Provencal Dr, Commerce Township, MI 48382For SaleMLS ID #20261063955, Jamie Proper, Real Broker, LLC. Realcomp II
- $525,0005 bd3 ba2.8k sqft4245 Normanwood Dr, West Bloomfield, MI 48323For SaleMLS ID #20261072262, Elizabeth A Little, National Realty Centers, Inc. Realcomp II
