Skip main navigation
Sold for $570,000
  • $570,000

    2988 E Theodore, Wixom, MI 48393

    4beds
    2,365sqft
    Single Family Residence
    Built in 2025
    7,405.2 Square Feet Lot
    $584,500 Zestimate®
    $241/sqft
    $3,389 Estimated rent

    Home value

    $584,500

    $555,000 - $620,000

    $3,389/mo

    Zestimate® history
    Loading
    Loading...

    Owner options

    List your home for rent

    $3,389/mo

    Rent Zestimate®

    Find your next renter with Zillow Rental Manager. Plus, with online applications, you can quickly screen prospective tenants – for free.

    Learn more

    $3,389/mo

    Rent Zestimate®

    Refinance and save

    $3,951/mo

    Est. payment

    Refinancing to a lower rate could help reduce your monthly payments and save thousands over the life of the loan.

    See today's rates

    $3,951/mo

    Est. payment

    Explore your selling options

    Work with a Zillow partner agent

    Leverage their expertise and Zillow's premium Showcase listings to get your home seen by more buyers.

    Get started

    List with your own agent

    Get your home in front of millions of buyers by listing it on Zillow.

    Learn how to do it

    Sell it yourself

    Take full control of how buyers see your home on Zillow by listing For Sale by Owner (FSBO).

    List your home

    What's special

    Seeded backyard and sprinklersLaundry roomLow maintenance flooring
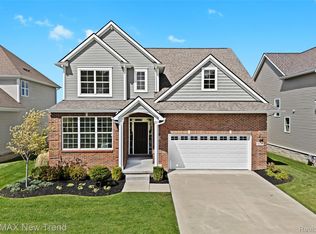
    Immediate occupancy on the brand new construction 4 bedroom 2 full and two half bath colonial located in the Walled Lake School District. Main floor featues low maintenance flooring, an openfloor plan with plenty of windows offering lots of natural light. Kitchen with island and quartz countertops, eat-in nook with doorwall leading to backyard. Living room with gas fireplace. There is also an office on the main floor and laundry room. Second floor with four bedrooms. Primary bedroom includes a large bathroom with tile floooring, shower and tub. Dual sinks and walk-in closet complete this suite. The other 3 bedrooms share a full bath and a half bath with plenty of room for family and guests. Yard is landscaped with sod (front and side yard), seeded backyard and sprinklers. Shrubs and bushes already planted. One year builder warranty. Equal housing opportunity.

    Zillow last checked:

    Listing updated:

    Listed by:

    Lori Beatty 248-444-2293,

    RE/MAX New Trend

    Bought with:

    Cheuk Lee, 6501389982

    EXP Realty Main

    Source: Realcomp II,MLS#: 20251057617MLS Logo

    Facts & features

    Interior

    Bedrooms & bathrooms
    • Bedrooms: 4
    • Bathrooms: 4
    • Full bathrooms: 2
    • 1/2 bathrooms: 2
    Primary bedroom
    • Level: Second
    • Area: 195
    • Dimensions: 15 X 13
    Bedroom
    • Level: Second
    • Area: 180
    • Dimensions: 12 X 15
    Bedroom
    • Level: Second
    • Area: 143
    • Dimensions: 13 X 11
    Bedroom
    • Level: Second
    • Area: 121
    • Dimensions: 11 X 11
    Primary bathroom
    • Level: Second
    Other
    • Level: Second
    Other
    • Level: Entry
    Other
    • Level: Second
    Dining room
    • Level: Second
    • Area: 135
    • Dimensions: 9 X 15
    Kitchen
    • Level: Entry
    • Area: 210
    • Dimensions: 14 X 15
    Laundry
    • Level: Entry
    • Area: 42
    • Dimensions: 6 X 7
    Library
    • Level: Entry
    • Area: 121
    • Dimensions: 11 X 11
    Living room
    • Level: Entry
    • Area: 195
    • Dimensions: 15 X 13
    Heating
    • Forced Air, Natural Gas
    Cooling
    • Central Air
    Appliances
    • Included: Dishwasher, Disposal
    • Laundry: Laundry Room
    Features
    • Basement: Unfinished
    • Has fireplace: Yes
    • Fireplace features: Gas, Living Room
    Interior area
    • Total interior livable area: 2,365 sqft
    • Finished area above ground: 2,365

    Property

    Parking
    • Total spaces: 2
    • Parking features: Two Car Garage, Attached, Direct Access, Electricityin Garage
    • Attached garage spaces: 2
    Features
    • Levels: Two
    • Stories: 2
    • Entry location: GroundLevelwSteps
    • Patio & porch: Covered, Porch
    • Exterior features: Lighting
    • Pool features: None
    Lot
    • Size: 7,405 sqft
    • Dimensions: 68 x 124 x 62 x 103
    • Features: Corner Lot
    Details
    • Parcel number: 1732328025
    • Special conditions: Short Sale No,Standard

    Construction

    Type & style
    • Home type: SingleFamily
    • Architectural style: Colonial
    • Property subtype: Single Family Residence
    Materials
    • Stone, Vinyl Siding
    • Foundation: Basement, Poured, Sump Pump
    • Roof: Asphalt
    Condition
    • New Construction
    • New construction: Yes
    • Year built: 2025
    Details
    • Warranty included: Yes

    Utilities & green energy

    • Sewer: Public Sewer
    • Water: Public

    Community & neighborhood

    Community
    • Community features: Sidewalks
    Location
    • Region: Wixom
    • Subdivision: OAKLAND COUNTY CONDO PLAN NO 2356 CAMBRIDGE LANE SITE CONDO

    HOA & financial

    HOA
    • Has HOA: Yes
    • HOA fee: $250 annually

    Other

    Other facts
    • Listing agreement: Exclusive Right To Sell
    • Listing terms: Cash,Conventional

    Price history

    DateEventPrice
    1/9/2026Sold$570,000$241/sqft
    Source: Realcomp II #20251057617 Report a problem
    12/11/2025Pending sale$570,000$241/sqft
    Source: Realcomp II #20251057617 Report a problem
    12/2/2025Listed for sale$570,000$241/sqft
    Source: Realcomp II #20251057617 Report a problem

    Public tax history

    Tax history is unavailable.

    Neighborhood: 48393

    Nearby schools

    GreatSchools rating
    Get a cash offer in 3 minutes
    Find out how much your home could sell for in as little as 3 minutes with a no-obligation cash offer.
    Estimated market value
    $584,500
    Get a cash offer in 3 minutes
    Find out how much your home could sell for in as little as 3 minutes with a no-obligation cash offer.
    Estimated market value
    $584,500