Skip main navigation
Sold for $560,000
  • $560,000

    3010 Theodore St E, Wixom, MI 48393

    4beds
    2,273sqft
    Single Family Residence
    Built in 2025
    5,662.8 Square Feet Lot
    $569,200 Zestimate®
    $246/sqft
    $3,286 Estimated rent

    Home value

    $569,200

    $541,000 - $598,000

    $3,286/mo

    Zestimate® history
    Loading
    Loading...

    Owner options

    List your home for rent

    $3,286/mo

    Rent Zestimate®

    Find your next renter with Zillow Rental Manager. Plus, with online applications, you can quickly screen prospective tenants – for free.

    Learn more

    $3,286/mo

    Rent Zestimate®

    Refinance and save

    $3,894/mo

    Est. payment

    Refinancing to a lower rate could help reduce your monthly payments and save thousands over the life of the loan.

    See today's rates

    $3,894/mo

    Est. payment

    Explore your selling options

    Work with a Zillow partner agent

    Leverage their expertise and Zillow's premium Showcase listings to get your home seen by more buyers.

    Get started

    List with your own agent

    Get your home in front of millions of buyers by listing it on Zillow.

    Learn how to do it

    Sell it yourself

    Take full control of how buyers see your home on Zillow by listing For Sale by Owner (FSBO).

    List your home

    What's special

    Cozy gas fireplaceCraftsman-style trim and doorsMaintenance-free exteriorLarge walk-in closetMain floor laundry roomSpacious eat-in nookLow-maintenance flooring
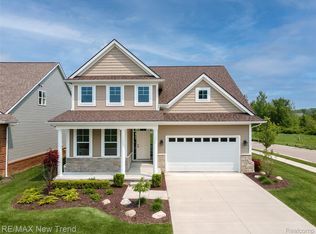
    Welcome home to this beautifully crafted new construction residence located in the desirable Walled Lake School District. Offering four bedrooms, two full baths, and two half baths, this home combines modern design with everyday functionality. The main floor features low-maintenance flooring, a bright and open layout with large windows, and a welcoming living room complete with a cozy gas fireplace. The kitchen is designed for both style and convenience, showcasing granite countertops, craftsman-style trim and doors, and a spacious eat-in nook perfect for family meals. A main floor laundry room adds to the ease of living. Upstairs, the master suite is a retreat of its own with a tray ceiling, dual sinks, granite countertops, a relaxing tub with a tile shower, and a large walk-in closet. Additional bathrooms also feature granite finishes for a consistent touch of elegance throughout. This home is thoughtfully designed with a maintenance-free exterior, central air conditioning, professional landscaping complete with sod, sprinklers, and shrubbery in the front yard, offering immediate occupancy so you can move right in. Just a short distance from downtown Wixom, you’ll enjoy easy access to shopping, dining, and community events in a convenient and vibrant location. Photos are of actual home. Immediate occupancy. This home has never been occupied and includes a one-year builder warranty. Additional lot available 2406 Madison (MLS# 20251051095). Equal Housing Opportunity.

    Zillow last checked:

    Listing updated:

    Listed by:

    Lori Beatty 248-444-2293,

    RE/MAX New Trend

    Bought with:

    John K Goodman, 6501250708

    Century 21 Curran & Oberski

    Source: Realcomp II,MLS#: 20251059782MLS Logo

    Facts & features

    Interior

    Bedrooms & bathrooms
    • Bedrooms: 4
    • Bathrooms: 4
    • Full bathrooms: 2
    • 1/2 bathrooms: 2
    Primary bedroom
    • Level: Second
    • Area: 247
    • Dimensions: 19 X 13
    Bedroom
    • Level: Second
    • Area: 120
    • Dimensions: 12 X 10
    Bedroom
    • Level: Second
    • Area: 143
    • Dimensions: 11 X 13
    Bedroom
    • Level: Second
    • Area: 144
    • Dimensions: 12 X 12
    Primary bathroom
    • Level: Second
    Other
    • Level: Second
    Other
    • Level: Entry
    Other
    • Level: Entry
    Other
    • Level: Entry
    • Area: 100
    • Dimensions: 10 X 10
    Kitchen
    • Level: Entry
    • Area: 110
    • Dimensions: 10 X 11
    Laundry
    • Level: Entry
    • Area: 54
    • Dimensions: 6 X 9
    Library
    • Level: Entry
    • Area: 132
    • Dimensions: 11 X 12
    Living room
    • Level: Entry
    • Area: 180
    • Dimensions: 12 X 15
    Heating
    • Forced Air, Natural Gas
    Cooling
    • Central Air
    Appliances
    • Included: Dishwasher, Disposal
    • Laundry: Laundry Room
    Features
    • Basement: Unfinished
    • Has fireplace: Yes
    • Fireplace features: Gas, Living Room
    Interior area
    • Total interior livable area: 2,273 sqft
    • Finished area above ground: 2,273

    Property

    Parking
    • Total spaces: 2
    • Parking features: Two Car Garage, Attached, Direct Access, Electricityin Garage
    • Attached garage spaces: 2
    Features
    • Levels: Two
    • Stories: 2
    • Entry location: GroundLevelwSteps
    • Patio & porch: Covered, Porch
    • Exterior features: Lighting
    • Pool features: None
    Lot
    • Size: 5,662 sqft
    • Dimensions: 55 x 100 x 55 x 103
    Details
    • Parcel number: 1732328024
    • Special conditions: Short Sale No,Standard

    Construction

    Type & style
    • Home type: SingleFamily
    • Architectural style: Colonial
    • Property subtype: Single Family Residence
    Materials
    • Brick, Vinyl Siding
    • Foundation: Basement, Poured, Sump Pump
    • Roof: Asphalt
    Condition
    • New construction: No
    • Year built: 2025
    Details
    • Warranty included: Yes

    Utilities & green energy

    • Sewer: Public Sewer
    • Water: Public

    Community & neighborhood

    Community
    • Community features: Sidewalks
    Location
    • Region: Wixom
    • Subdivision: OAKLAND COUNTY CONDO PLAN NO 2356 CAMBRIDGE LANE SITE CONDO

    HOA & financial

    HOA
    • Has HOA: Yes
    • HOA fee: $250 annually

    Other

    Other facts
    • Listing agreement: Exclusive Right To Sell
    • Listing terms: Cash,Conventional

    Price history

    DateEventPrice
    3/30/2026Sold$560,000$246/sqft
    Source: Realcomp II #20251059782 Report a problem
    3/7/2026Pending sale$560,000$246/sqft
    Source: Realcomp II #20251059782 Report a problem
    2/19/2026Contingent$560,000$246/sqft
    Source: Realcomp II #20251059782 Report a problem
    10/10/2025Price change$560,000-5.9%$246/sqft
    Source: Realcomp II #20251033825 Report a problem
    9/5/2025Listed for sale$595,000$262/sqft
    Source: Realcomp II #20251033825 Report a problem

    Public tax history

    Tax history is unavailable.

    Neighborhood: 48393

    Nearby schools

    GreatSchools rating
    Get a cash offer in 3 minutes
    Find out how much your home could sell for in as little as 3 minutes with a no-obligation cash offer.
    Estimated market value
    $569,200
    Get a cash offer in 3 minutes
    Find out how much your home could sell for in as little as 3 minutes with a no-obligation cash offer.
    Estimated market value
    $569,200