Welcome Home to your Immaculate and Expansive 4 bedroom, 3.5 bath ranch on 1.5 park-like acres with 24'x24' Pole Barn with a 10' door, and sellers are in the process of installing a Brand New Septic System! Feels like you're in the country but only minutes from shopping, dining, and so many lakes, including All Sports Pontiac Lake just down the street! Original owners who took pride in and meticulously cared for and improved home over the years, inside and out, including newer Andersen Windows, Roof, Furnace and AC, Finished Basement with Wet Bar, Cozy Wood Burning Stove, Office with an interior connecting room for Secure Storage, Massive maintenance-free 16'x33' Trex Deck perfect for entertaining and morning coffee, Large Pole Barn, 18'x21' Tractor Shed, Insulated 2.5 Car Garage, and so much more! This is such a great home, huge property, and has been so beautifully maintained! Come and see it and you’re going to fall in love with it!
Pending
Price cut: $20.1K (7/13)
$579,900
2900 Lynn Dr, White Lake, MI 48386
4beds
2,654sqft
Single Family Residence
Built in 1990
1.47 Acres Lot
$568,400 Zestimate®
$219/sqft
$-- HOA
What's special
- 50 days |
- 1,395 |
- 75 |
Zillow last checked:
Listing updated:
Listed by:
Kevin Cousino 248-705-7273,
National Realty Centers, Inc 248-468-1444
Source: Realcomp II,MLS#: 20261048598
Facts & features
Interior
Bedrooms & bathrooms
- Bedrooms: 4
- Bathrooms: 4
- Full bathrooms: 3
- 1/2 bathrooms: 1
Primary bedroom
- Level: Entry
- Area: 182
- Dimensions: 13 X 14
Bedroom
- Level: Entry
- Area: 121
- Dimensions: 11 X 11
Bedroom
- Level: Entry
- Area: 110
- Dimensions: 11 X 10
Bedroom
- Level: Basement
- Area: 150
- Dimensions: 10 X 15
Primary bathroom
- Level: Entry
- Area: 55
- Dimensions: 5 X 11
Other
- Level: Entry
- Area: 60
- Dimensions: 5 X 12
Other
- Level: Basement
- Area: 70
- Dimensions: 7 X 10
Other
- Level: Entry
- Area: 25
- Dimensions: 5 X 5
Dining room
- Level: Entry
- Area: 216
- Dimensions: 12 X 18
Great room
- Level: Entry
- Area: 323
- Dimensions: 17 X 19
Kitchen
- Level: Entry
- Area: 150
- Dimensions: 10 X 15
Laundry
- Level: Entry
- Area: 49
- Dimensions: 7 X 7
Heating
- Forced Air, High Efficiency Sealed Combustion, Natural Gas
Cooling
- Ceiling Fans, Central Air
Appliances
- Included: Built In Gas Oven, Dishwasher, Disposal, Dryer, Exhaust Fan, Free Standing Refrigerator, Gas Cooktop, Humidifier, Microwave, Washer, Water Softener Owned
- Laundry: Gas Dryer Hookup, Laundry Room, Washer Hookup
Features
- Basement: Finished,Full,Walk Out Access
- Has fireplace: Yes
- Fireplace features: Basement, Great Room, Wood Burning, Wood Burning Stove
Interior area
- Total interior livable area: 2,654 sqft
- Finished area above ground: 1,754
- Finished area below ground: 900
Video & virtual tour
Property
Parking
- Total spaces: 2.5
- Parking features: Twoand Half Car Garage, Attached, Electricityin Garage, Garage Door Opener, Garage Faces Side
- Attached garage spaces: 2.5
Features
- Levels: One
- Stories: 1
- Entry location: GroundLevelwSteps
- Patio & porch: Deck, Porch
- Pool features: None
Lot
- Size: 1.47 Acres
- Dimensions: 120 x 545
Details
- Additional structures: Pole Barn, Sheds
- Parcel number: 1211427021
- Special conditions: Short Sale No,Standard
Construction
Type & style
- Home type: SingleFamily
- Architectural style: Ranch
- Property subtype: Single Family Residence
Materials
- Brick, Wood Siding
- Foundation: Basement, Poured, Sump Pump
- Roof: Asphalt
Condition
- New construction: No
- Year built: 1990
Utilities & green energy
- Electric: Circuit Breakers
- Sewer: Septic Tank
- Water: Well
- Utilities for property: Cable Available, Underground Utilities
Community & HOA
Community
- Subdivision: SUPRVRS 5 - WHITE LAKE TOWNSHIP
HOA
- Has HOA: No
Location
- Region: White Lake
Financial & listing details
- Price per square foot: $219/sqft
- Tax assessed value: $139,210
- Annual tax amount: $5,115
- Date on market: 6/26/2026
- Cumulative days on market: 50 days
- Listing agreement: Exclusive Right To Sell
- Listing terms: Cash,Conventional
Estimated market value
$568,400
$540,000 - $597,000
$3,157/mo
Price history
| Date | Event | Price |
|---|---|---|
| 8/10/2026 | Pending sale | $579,900$219/sqft |
Source:  Realcomp II #20261048598 Report a problem Realcomp II #20261048598 Report a problem | ||
| 7/13/2026 | Price change | $579,900-3.4%$219/sqft |
Source: Realcomp II #20261048598 Report a problem | ||
| 6/27/2026 | Listed for sale | $600,000+307.3%$226/sqft |
Source: Realcomp II #20261048598 Report a problem | ||
| 9/17/1990 | Sold | $147,300$56/sqft |
Source: Agent Provided Report a problem | ||
Public tax history
| Year | Property taxes | Tax assessment |
|---|---|---|
| 2025 | $4,906 +5.6% | $202,340 -0.6% |
| 2024 | $4,646 +4.8% | $203,530 +8.6% |
| 2023 | $4,434 +6.9% | $187,450 +11.2% |
| 2022 | $4,146 +0.9% | $168,500 +7.9% |
| 2021 | $4,111 | $156,170 +0.3% |
| 2020 | -- | $155,760 +6.3% |
| 2019 | $4,029 +5.9% | $146,500 +15.2% |
| 2018 | $3,803 +2.6% | $127,220 |
| 2017 | $3,708 | $127,220 +8.4% |
| 2016 | $3,708 | $117,390 +5.5% |
| 2015 | -- | $111,220 +4.2% |
| 2014 | -- | $106,690 +1.7% |
| 2011 | -- | $104,870 -8.3% |
| 2010 | $3,905 +6.2% | $114,340 -2.1% |
| 2009 | $3,678 +76.4% | $116,810 -50.8% |
| 2005 | $2,086 | $237,270 +76.7% |
| 2003 | -- | $134,260 +9.1% |
| 2002 | -- | $123,040 +31.2% |
| 2001 | $2,939 +15.3% | $93,760 +3.2% |
| 2000 | $2,550 | $90,860 |
Find assessor info on the county website
Monthly payment
Est. payment
Payment breakdown
Explore the cost of this home by adjusting the details. Changes won't be saved.Climate risks
Neighborhood: 48386
Nearby schools
GreatSchools rating
- 7/10Oxbow Elementary SchoolGrades: PK-5Distance: 2.9 mi
- 7/10Lakeland High SchoolGrades: 6-12Distance: 4.4 mi
- 7/10White Lake Middle SchoolGrades: 5-8Distance: 4.5 mi
- $456,7004 bd3 ba2.1k sqft2930 Lynn Dr, White Lake, MI 48386Off Market
- $452,8003 bd2 ba1.6k sqft2870 Lynn Dr, White Lake, MI 48386Off Market
- $356,7003 bd1 ba1.6k sqft2950 Lynn Dr, White Lake, MI 48386Off Market
- $365,0003 bd2 ba1.2k sqft2960 Lynn Dr, White Lake, MI 48386Off Market
- $340,1003 bd2 ba1.2k sqft2852 Lynn Dr, White Lake, MI 48386Off Market
- $409,6003 bd1 ba2.4k sqft2980 Lynn Dr, White Lake, MI 48386Off Market
- $492,5004 bd2 ba2k sqft2875 Lynn Dr, White Lake, MI 48386Off Market
- $379,0003 bd1 ba1.4k sqft2925 Lynn Dr, White Lake, MI 48386Off Market
A local agent can set up tours, give advice and negotiate with sellers.
Similar homes
- $599,9004 bd2 ba2.4k sqft804 Bonita Dr, White Lake, MI 48383For Sale

 MLS ID #20261062152, Janet K Stockton, KW Showcase Realty. Realcomp II
 - $558,0004 bd3 ba3k sqft881 Bogie Lake Rd, White Lake, MI 48383For Sale
 MLS ID #20261050345, Kecia Kilgus, RE/MAX Platinum. Realcomp II
 - $480,0004 bd3 ba2.7k sqft8401 Sharon Dr, White Lake, MI 48386For Sale
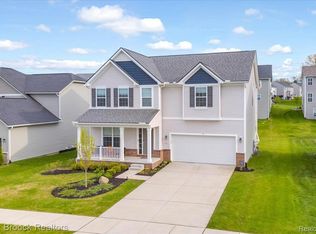 MLS ID #20261063539, Tonya Newberry, Max Broock, REALTORS®-Birmingham. Realcomp II
 - $589,9994 bd3 ba2.8k sqft8117 Remington Ct, Clarkston, MI 48348For Sale
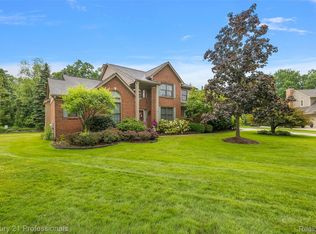 MLS ID #20261045152, Lauren Fortinberry, Century 21 Professionals Clarkston. Realcomp II
 - $450,0003 bd2 ba1.9k sqft10295 Northridge Ct, White Lake, MI 48386For SaleMLS ID #20261042069, Donna Sanford, Brookstone, Realtors LLC. Realcomp II
- $479,5003 bd3 ba2k sqft8012 Ivy Glen Park Ln, White Lake, MI 48386For SaleMLS ID #20261049635, Michael Drapal, Max Broock Realtors. Realcomp II
- $599,7773 bd2 ba2.7k sqft2601 Westwind Dr, Highland, MI 48357For SaleMLS ID #20261042831, April Yakuber, National Realty Centers, Inc. Realcomp II
- $549,9003 bd3 ba2.1k sqft2300 Stoney Blf, Milford, MI 48381For SaleMLS ID #20261044061, Alex Chaar, The RichRealty Group. Realcomp II
- $599,0004 bd3 ba3.1k sqft2077 Applebrook Dr, Commerce Township, MI 48382For SaleMLS ID #20261034025, Rick D Nessel, National Realty Centers, Inc. Realcomp II
- $547,0004 bd2 ba2.9k sqft1785 Middle Rd, Highland, MI 48357For SaleMLS ID #20261019109, Cindy Perks, National Realty Centers, Inc. Realcomp II
- $499,9004 bd3 ba2.9k sqft3260 Ravinewood Dr, Commerce Township, MI 48382For SaleMLS ID #20261057180, Janet K Stockton, KW Showcase Realty. Realcomp II
- $599,9005 bd3 ba3.2k sqft8225 Brookstone Ln, Clarkston, MI 48348For SaleMLS ID #20261045571, Jinny Yun, Century 21 Professionals Troy. Realcomp II
- $598,0003 bd3 ba2.4k sqft804 E Avon Rd, Rochester Hills, MI 48307For Sale By Owner
- $519,0005 bd4 ba2.9k sqft2480 Burleigh St, West Bloomfield, MI 48324For SaleMLS ID #20261040473, Joseph Hammel, Keller Williams Somerset. Realcomp II
- $579,0004 bd4 ba3.3k sqft47008 Cider Mill Dr, Novi, MI 48374For SaleMLS ID #20261047192, Michael Lubin, Century 21 Curran & Oberski. Realcomp II
- $510,0003 bd3 ba2.8k sqft2000 Matthew St, Commerce Township, MI 48390For SaleMLS ID #20261058124, Jason Dabish, Max Broock Realtors. Realcomp II
- $699,0003 bd3 ba3.5k sqft3453 Ormond Rd, White Lake, MI 48383For SaleMLS ID #20261035759, Connie Makaroff, National Realty Centers, Inc. Realcomp II
- $549,9004 bd2 ba3.2k sqft43747 Woodward Ave, Bloomfield Hills, MI 48302For SaleMLS ID #20261058725, Jane E Lowell, Max Broock, REALTORS®-Birmingham. Realcomp II
- $639,9994 bd3 ba3.9k sqft35903 Howard Rd, Farmington Hills, MI 48331For SaleMLS ID #20261060586, Timothy Hillmer, Century 21 Curran & Oberski. Realcomp II
- $629,9004 bd3 ba3k sqft4086 Arcadia Dr, Auburn Hills, MI 48326For SaleMLS ID #20261063811, Tonya Newberry, Max Broock, REALTORS®-Birmingham. Realcomp II
