5 BEDROOMS 3 FULL BATHS COLONIAL with a beautiful pond-view located in the sought-after Brookstone
neighborhood within the Clarkston School District. Ideally situated near downtown Clarkston, Pine Knob, &
I-75. Outdoor living is enhanced by a three-car garage, large-size deck, concrete patio as well as neighborhood
paths & pond, walking distance to the elementary school & Clarkston Family Farm - this home offers a
perfect lifestyle! Walkout basement with 4 large windows and door walls to lead to beautiful pond. 2 story foyer w/ transom
window provide the bright illumination all day. Double stairways and high ceiling in GR w/ natural
fireplace. Circular driveway. Updates: water heater 2025. water softener 2024, newer AC, 3 years old window in MBR.
faucet in M bath 2025, roof 2016. Exercise machine in basement and shelves to stay with home.
Pending
Price cut: $25.1K (7/29)
$599,900
8225 Brookstone Ln, Clarkston, MI 48348
5beds
3,294sqft
Single Family Residence
Built in 1998
0.34 Acres Lot
$574,200 Zestimate®
$182/sqft
$63/mo HOA
What's special
- 130 days
- 737
- 31
Zillow last checked:
Listing updated:
Listed by:
Jinny Yun 248-524-1600,
Century 21 Professionals Troy 248-524-1600
Source: Realcomp II,MLS#: 20261045571
Facts & features
Interior
Bedrooms & bathrooms
- Bedrooms: 5
- Bathrooms: 3
- Full bathrooms: 3
Primary bedroom
- Level: Second
- Area: 196
- Dimensions: 14 X 14
Bedroom
- Level: Entry
- Area: 144
- Dimensions: 12 X 12
Bedroom
- Level: Second
- Area: 156
- Dimensions: 12 X 13
Bedroom
- Level: Second
- Area: 180
- Dimensions: 10 X 18
Bedroom
- Level: Second
- Area: 143
- Dimensions: 13 X 11
Primary bathroom
- Level: Second
- Area: 104
- Dimensions: 13 X 8
Other
- Level: Entry
- Area: 66
- Dimensions: 11 X 6
Other
- Level: Second
- Area: 100
- Dimensions: 10 X 10
Other
- Level: Entry
- Area: 130
- Dimensions: 10 X 13
Dining room
- Level: Entry
- Area: 132
- Dimensions: 11 X 12
Great room
- Level: Entry
- Area: 270
- Dimensions: 15 X 18
Kitchen
- Level: Entry
- Area: 132
- Dimensions: 11 X 12
Laundry
- Level: Entry
- Area: 72
- Dimensions: 9 X 8
Living room
- Level: Entry
- Area: 156
- Dimensions: 12 X 13
Heating
- Forced Air, Natural Gas
Cooling
- Central Air
Appliances
- Included: Dishwasher, Disposal, Dryer, Exhaust Fan, Free Standing Gas Range, Free Standing Refrigerator, Humidifier, Microwave, Washer
- Laundry: Gas Dryer Hookup, Laundry Room, Washer Hookup
Features
- Jetted Tub
- Basement: Full,Unfinished,Walk Out Access
- Has fireplace: Yes
- Fireplace features: Great Room, Wood Burning
- Furnished: Yes
Interior area
- Total interior livable area: 3,294 sqft
- Finished area above ground: 3,294
Property
Parking
- Total spaces: 3
- Parking features: Three Car Garage, Attached, Direct Access, Driveway, Electricityin Garage, Garage Faces Side
- Garage spaces: 3
Features
- Levels: Two
- Stories: 2
- Entry location: GroundLevelwSteps
- Patio & porch: Deck, Porch
- Exterior features: Lighting
- Pool features: None
- Fencing: Fencing Requiredwith Pool
- Waterfront features: Pond
Lot
- Size: 0.34 Acres
- Dimensions: 100 x 150
- Features: Sprinklers
Details
- Parcel number: 0817177001
- Special conditions: Short Sale No,Standard
Construction
Type & style
- Home type: SingleFamily
- Architectural style: Colonial,Contemporary
- Property subtype: Single Family Residence
Materials
- Brick, Wood Siding
- Foundation: Basement, Poured
- Roof: Composition,Other
Condition
- Site Condo
- New construction: No
- Year built: 1998
Utilities & green energy
- Electric: Circuit Breakers
- Sewer: Public Sewer
- Water: Public
- Utilities for property: Underground Utilities
Community & HOA
Community
- Security: Carbon Monoxide Detectors, Smoke Detectors
- Subdivision: BROOKSTONE OCCPN 999
HOA
- Has HOA: Yes
- Services included: Other, Trash
- HOA fee: $750 annually
- HOA phone: 586-206-6737
Location
- Region: Clarkston
Financial & listing details
- Price per square foot: $182/sqft
- Tax assessed value: $193,449
- Annual tax amount: $6,331
- Date on market: 6/22/2026
- Cumulative days on market: 130 days
- Listing agreement: Exclusive Right To Sell
- Listing terms: Cash,Conventional
- Exclusions: Exclusion(s) Do Not Exist
Estimated market value
$574,200
$545,000 - $603,000
$3,968/mo
Price history
| Date | Event | Price |
|---|---|---|
| 10/22/2026 | Pending sale | $599,900$182/sqft |
Source:  Realcomp II #20261045571 Report a problem Realcomp II #20261045571 Report a problem | ||
| 7/29/2026 | Price change | $599,900-4%$182/sqft |
Source: Realcomp II #20261045571 Report a problem | ||
| 7/16/2026 | Price change | $625,000-3.8%$190/sqft |
Source: Realcomp II #20261045571 Report a problem | ||
| 6/22/2026 | Listed for sale | $649,900$197/sqft |
Source: Realcomp II #20261045571 Report a problem | ||
Public tax history
| Year | Property taxes | Tax assessment |
|---|---|---|
| 2025 | -- | $277,000 +8.8% |
| 2024 | -- | $254,700 +10.6% |
| 2023 | -- | $230,300 +4.7% |
| 2022 | -- | $220,000 +6% |
| 2021 | -- | $207,500 -2% |
| 2020 | -- | $211,700 +2.5% |
| 2019 | -- | $206,500 +13.5% |
| 2018 | $5,214 +8.7% | $181,900 -5.4% |
| 2015 | $4,797 | $192,300 +3.9% |
| 2014 | -- | $185,100 +23.3% |
| 2011 | -- | $150,100 -5.1% |
| 2010 | -- | $158,100 -12.7% |
| 2009 | -- | $181,100 -17% |
| 2002 | -- | $218,200 +25.8% |
| 2001 | -- | $173,400 +3.2% |
| 2000 | $4,961 | $168,100 |
Find assessor info on the county website
Monthly payment
Est. payment
Payment breakdown
Explore the cost of this home by adjusting the details. Changes won't be saved.Climate risks
Neighborhood: 48348

Similar homes
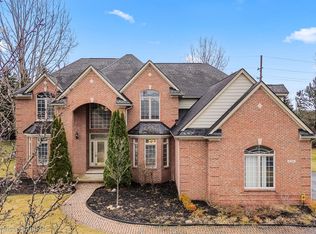
- $560,0004 bd3 ba2.8k sqft8117 Remington Ct, Clarkston, MI 48348For Sale

 MLS ID #20261045152, Lauren Fortinberry, Century 21 Professionals Clarkston. Realcomp II
 - $535,0005 bd4 ba3.2k sqft10770 Gloria Greer Ln, Holly, MI 48442For Sale
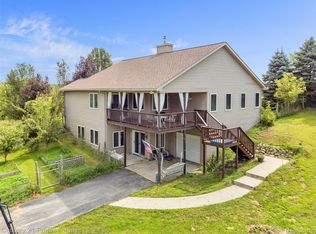 MLS ID #20261071867, Jessica Garner, Century 21 Professionals Clarkston. Realcomp II
 - $598,0004 bd3 ba2.5k sqft3622 Elder Rd S, West Bloomfield, MI 48324For Sale
 MLS ID #20261077090, Maria Auterman, Brookstone, Realtors LLC. Realcomp II
 - $399,0003 bd3 ba2k sqft7939 Caberfae Trl, Clarkston, MI 48348For Sale
 MLS ID #20261057956, Bonnie Valuet, Signature Sotheby's International Realty Bham. Realcomp II
 - $595,0005 bd4 ba3.8k sqft9132 Copper Ridge Dr, Davison, MI 48423For SaleMLS ID #20261084508, Jill Foss, The Brokerage Real Estate Enthusiasts. Realcomp II
- $575,0004 bd2 ba3.2k sqft3054 Emery Ln, Metamora, MI 48455For SaleMLS ID #20261078754, Nosida Ndrejaj, Max Broock Realtors. Realcomp II
- $575,0004 bd3 ba4.1k sqft41605 Burroughs Ave, Novi, MI 48377For SaleMLS ID #20261085837, Jason Dabish, Max Broock Realtors. Realcomp II
- $599,9994 bd4 ba4.4k sqft6304 Pennington Dr, White Lake, MI 48383For SaleMLS ID #20261063596, Jacob Worthington, Wentworth Real Estate Group. Realcomp II
- $749,9007 bd4 ba3.1k sqft9561 Ute Pointe Dr, Clarkston, MI 48346For SaleMLS ID #20261063076, Rachel Kazak, Century 21 Professionals Clarkston. Realcomp II
- $615,0003 bd4 ba3.6k sqft2352 Camron Ct, West Bloomfield, MI 48324For SaleMLS ID #20261081356, Lori Beatty, RE/MAX New Trend. Realcomp II
- $564,9004 bd3 ba3.1k sqft2077 Applebrook Dr, Commerce Township, MI 48382For SaleMLS ID #20261077858, Rick D Nessel, National Realty Centers, Inc. Realcomp II
- $669,9004 bd4 ba4.6k sqft27852 Larson Ln, Farmington Hills, MI 48331For SaleMLS ID #20261084999, John K Goodman, Century 21 Curran & Oberski. Realcomp II
- $599,9006 bd3 ba2.7k sqft2220 Wixom Rd, Commerce Township, MI 48382For SaleMLS ID #20261062860, Janet K Stockton, KW Showcase Realty. Realcomp II
- $575,0003 bd3 ba2.6k sqft4418 Pinehurst Dr, West Bloomfield, MI 48322For SaleMLS ID #20261084152, Jason Dabish, Max Broock Realtors. Realcomp II
- $734,0003 bd4 ba4k sqft5423 Bristol Parke Dr, Clarkston, MI 48348For SaleMLS ID #20261018140, Darlene Goodwin, Century 21 Professionals Clarkston. Realcomp II
- $325,0004 bd3 ba1.8k sqft7176 Perry Lake Rd, Clarkston, MI 48346For SaleMLS ID #20261055118, Kristopher J Hines, Brookstone, Realtors LLC. Realcomp II
- $499,9004 bd4 ba3.2k sqft6280 Whispering Meadows Dr, White Lake, MI 48383For SaleMLS ID #20261038678, Deborah A Yatooma, RE/MAX Classic. Realcomp II
- $725,0004 bd4 ba2.5k sqft4174 Meyers Rd, Waterford, MI 48329For SaleMLS ID #20261063800, Nina Aleshire, Brookstone, Realtors LLC. Realcomp II
- $469,9003 bd4 ba4.3k sqft6591 Windiate Rd, Waterford, MI 48329For SaleMLS ID #20261027475, Scott Rose, Century 21 Professionals Troy. Realcomp II
- $699,9005 bd4 ba4.5k sqft3793 Lakeridge Ct, Lake Orion, MI 48360For SaleMLS ID #20261079610, Mark Reling, MVPS Realtors. Realcomp II
