Over 3,100 sq ft of living space in this Ranch style home on almost two acres. Home features two separate living areas. The main level has 3 bedrooms and 2 full bathrooms. Large entry way with plenty of space and laundry area. Vaulted ceilings and vinyl plank flooring throughout. The living room features a reading nook and gas fireplace. The basement is a real treat! Completely separate living area with it's own full kitchen, laundry room, living room, two additional bedrooms, 2 full bathrooms and 1 car garage. Basement is accessible through the main garage and has a private exterior door. This is the perfect space for in-laws, older kids, guests or entertaining. Outside you will find a fully fenced 1.88 acre yard, above ground pool with deck, fire pit, 2 sheds, garden area with pear and apple trees complete with the most beautiful sunsets.
Updates include: New roof, furnace, air conditioner, vinyl siding, gutters, well pump, water filtration system, and hot water heater.
All appliances stay with the house: 2 washers, 2 dryers, 2 dishwashers, 2 microwaves, 2 stoves, 2 refrigerators. A hookup for a generator is installed.
60 days occupancy is required.
The water softener is rented.
For sale
Price cut: $25K (9/27)
$535,000
10770 Gloria Greer Ln, Holly, MI 48442
5beds
3,229sqft
Single Family Residence
Built in 2001
1.88 Acres Lot
$528,500 Zestimate®
$166/sqft
$-- HOA
What's special
- 63 days
- 1,042
- 107
Zillow last checked:
Listing updated:
Listed by:
Jessica Garner 248-620-7200,
Century 21 Professionals Clarkston 248-620-7200
Source: Realcomp II,MLS#: 20261071867
Facts & features
Interior
Bedrooms & bathrooms
- Bedrooms: 5
- Bathrooms: 4
- Full bathrooms: 4
Primary bedroom
- Level: Entry
- Area: 266
- Dimensions: 19 X 14
Bedroom
- Level: Entry
- Area: 143
- Dimensions: 11 X 13
Bedroom
- Level: Entry
- Area: 130
- Dimensions: 13 X 10
Bedroom
- Level: Basement
- Area: 320
- Dimensions: 20 X 16
Bedroom
- Level: Basement
- Area: 143
- Dimensions: 13 X 11
Primary bathroom
- Level: Entry
- Area: 126
- Dimensions: 9 X 14
Other
- Level: Entry
- Area: 45
- Dimensions: 9 X 5
Other
- Level: Basement
- Area: 44
- Dimensions: 11 X 4
Other
- Level: Basement
- Area: 70
- Dimensions: 10 X 7
Dining room
- Level: Entry
- Area: 84
- Dimensions: 12 X 7
Family room
- Level: Basement
- Area: 437
- Dimensions: 23 X 19
Kitchen
- Level: Entry
- Area: 165
- Dimensions: 15 X 11
Kitchen
- Level: Basement
- Area: 112
- Dimensions: 14 X 8
Laundry
- Level: Entry
- Area: 60
- Dimensions: 10 X 6
Living room
- Level: Entry
- Area: 528
- Dimensions: 24 X 22
Heating
- Forced Air, Natural Gas
Cooling
- Ceiling Fans, Central Air
Appliances
- Included: Dishwasher, Dryer, Free Standing Gas Range, Free Standing Refrigerator, Microwave, Washer, Water Softener Rented
- Laundry: Gas Dryer Hookup, Laundry Room, Washer Hookup
Features
- Programmable Thermostat
- Windows: Egress Windows
- Basement: Finished,Walk Out Access
- Has fireplace: Yes
- Fireplace features: Gas, Living Room
Interior area
- Total interior livable area: 3,229 sqft
- Finished area above ground: 1,729
- Finished area below ground: 1,500
Property
Parking
- Total spaces: 3
- Parking features: One Car Garage, Two Car Garage, Attached, Basement, Garage Door Opener, Side Entrance
- Attached garage spaces: 3
Features
- Levels: One
- Stories: 1
- Entry location: GroundLevel
- Patio & porch: Covered, Deck, Patio, Porch
- Pool features: Above Ground
- Fencing: Back Yard
Lot
- Size: 1.88 Acres
- Dimensions: 209 x 385 x 378 x 221
- Features: Corner Lot, Dead End Street
Details
- Additional structures: Second Garage, Sheds
- Parcel number: 0615200033
- Special conditions: Short Sale No,Standard
Construction
Type & style
- Home type: SingleFamily
- Architectural style: Ranch
- Property subtype: Single Family Residence
Materials
- Vinyl Siding
- Foundation: Basement, Poured
- Roof: Asphalt
Condition
- New construction: No
- Year built: 2001
Utilities & green energy
- Sewer: Septic Tank
- Water: Well
- Utilities for property: Cable Available
Community & HOA
Community
- Security: Smoke Detectors
HOA
- Has HOA: No
Location
- Region: Holly
Financial & listing details
- Price per square foot: $166/sqft
- Tax assessed value: $180,680
- Annual tax amount: $5,343
- Date on market: 9/11/2026
- Cumulative days on market: 63 days
- Listing agreement: Exclusive Right To Sell
- Listing terms: Cash,Conventional,FHA,Va Loan
- Exclusions: Exclusion(s) Do Not Exist
Estimated market value
$528,500
$502,000 - $555,000
$4,070/mo
Price history
| Date | Event | Price |
|---|---|---|
| 9/27/2026 | Price change | $535,000-4.5%$166/sqft |
Source:  Realcomp II #20261071867 Report a problem | ||
| 9/11/2026 | Listed for sale | $560,000+55.6%$173/sqft |
Source: Realcomp II #20261071867 Report a problem | ||
| 11/6/2019 | Sold | $360,000-2.7%$111/sqft |
Source: Public Record Report a problem | ||
| 7/12/2019 | Listed for sale | $369,900-2.4%$115/sqft |
Source: Townsend Realty LLC #219068766 Report a problem | ||
| 1/1/2019 | Listing removed | $379,000$117/sqft |
Source: Keller Williams Premier #218074715 Report a problem | ||
| 8/28/2018 | Price change | $379,000-5%$117/sqft |
Source: Keller Williams Premier #218074715 Report a problem | ||
| 8/5/2018 | Listed for sale | $399,000+900%$124/sqft |
Source: Keller Williams Premier #218074715 Report a problem | ||
| 11/4/1999 | Sold | $39,900$12/sqft |
Source: Public Record Report a problem | ||
Public tax history
| Year | Property taxes | Tax assessment |
|---|---|---|
| 2025 | $5,195 +6% | $205,850 +7.6% |
| 2024 | $4,903 +5% | $191,270 +2.9% |
| 2023 | $4,669 +12.2% | $185,850 +9.1% |
| 2022 | $4,162 +1.1% | $170,420 +6.8% |
| 2021 | $4,116 | $159,590 +5.1% |
| 2020 | -- | $151,780 +5.4% |
| 2019 | $2,285 +4.1% | $143,970 +9.2% |
| 2018 | $2,195 +0.6% | $131,850 |
| 2017 | $2,182 | $131,850 +6.4% |
| 2016 | $2,182 | $123,890 +10.7% |
| 2015 | -- | $111,930 +17.2% |
| 2014 | -- | $95,520 +24.5% |
| 2011 | -- | $76,720 -12.1% |
| 2010 | $2,254 -25.4% | $87,260 -27.5% |
| 2009 | $3,020 +27.3% | $120,440 -53.2% |
| 2005 | $2,373 | $257,160 +111.9% |
| 2003 | -- | $121,360 +178.6% |
| 2002 | -- | $43,560 |
Find assessor info on the county website
Monthly payment
Est. payment
Payment breakdown
Explore the cost of this home by adjusting the details. Changes won't be saved.Climate risks
Neighborhood: 48442

Similar homes
- $429,0004 bd3 ba3.2k sqft108 College St, Holly, MI 48442For Sale
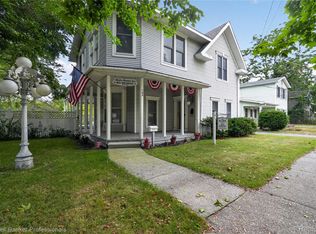
 MLS ID #20261064316, Michael B Wagner, Coldwell Banker Professionals. Realcomp II
- $560,0004 bd3 ba2.8k sqft8117 Remington Ct, Clarkston, MI 48348For Sale
 MLS ID #20261045152, Lauren Fortinberry, Century 21 Professionals Clarkston. Realcomp II
- $499,9994 bd4 ba3.2k sqft4224 W Four Lakes Dr, Linden, MI 48451For Sale
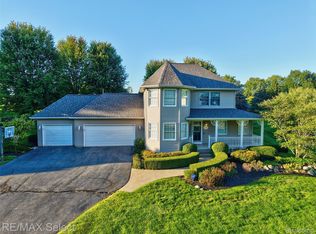 MLS ID #20261074106, Shane Adams, RE/MAX Select. Realcomp II
- $489,9004 bd4 ba3.2k sqft6280 Whispering Meadows Dr, White Lake, MI 48383For Sale
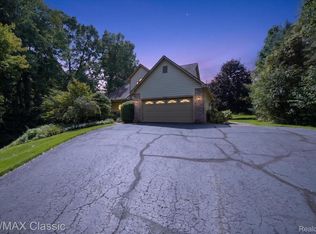 MLS ID #20261038678, Deborah A Yatooma, RE/MAX Classic. Realcomp II
- $424,9004 bd3 ba2.9k sqft7125 Ridgewood Rd, Clarkston, MI 48346For SaleMLS ID #20261079806, Frederick A Alexander, KW Showcase Realty. Realcomp II
- $329,0003 bd3 ba2.1k sqft858 Canyon Creek Dr, Holly, MI 48442For SaleMLS ID #20261080746, Rachel Kazak, Century 21 Professionals Clarkston. Realcomp II
- $565,0004 bd3 ba3.6k sqft2126 Moorlands Vw, Howell, MI 48855For SaleMLS ID #20261067101, Jaclyn Gureghian, Mitten Realty Group LLC. Realcomp II
- $599,9005 bd4 ba3.2k sqft5127 Clyde Rd, Howell, MI 48855For SaleMLS ID #20261069184, Victoria J Nulty, Partners Real Estate Professionals PC. Realcomp II
- $564,9004 bd3 ba3.1k sqft2077 Applebrook Dr, Commerce Township, MI 48382For SaleMLS ID #20261077858, Rick D Nessel, National Realty Centers, Inc. Realcomp II
- $369,9003 bd3 ba2k sqft997 River Rock Dr, Holly, MI 48442For SaleMLS ID #20261044762, Brandon Curry, Signature Sotheby's International Realty Bham. Realcomp II
- $439,9004 bd3 ba2.2k sqft3332 Woodruff Meadows Ct, Highland, MI 48357For SaleMLS ID #20261073278, Elizabeth J Young, Signature Sotheby's International Realty Bham. Realcomp II
- $497,8003 bd4 ba2.7k sqft9996 Highland Rd, White Lake, MI 48386For SaleMLS ID #20261087807, Mark E McCaslin, The Brokerage Real Estate Enthusiasts. Realcomp II
- $574,0006 bd4 ba3.9k sqft2805 Harmony Ln, Milford, MI 48380For SaleMLS ID #20261085469, Jennifer Abner, RE/MAX Platinum. Realcomp II
- $469,9004 bd3 ba2.3k sqft1230 Bald Eagle Lake Rd, Ortonville, MI 48462For SaleMLS ID #20261049850, Loren A Hotchkiss, Real Estate One. Realcomp II
- $549,9003 bd3 ba2k sqft1761 Twin Lakes Blvd, Oxford, MI 48371For SaleMLS ID #20261088458, Alice A White, The Priority Group. Realcomp II
- $525,0003 bd3 ba3k sqft9659 Alger Dr, Brighton, MI 48114For SaleMLS ID #20261088658, Michael A Bancroft, HomeCraft Real Estate. Realcomp II
- $524,9003 bd3 ba3.5k sqft2004 Twin Sun Cir, Commerce Township, MI 48390For SaleMLS ID #20261089926, Jinny Yun, Century 21 Professionals Troy. Realcomp II
- $475,0003 bd3 ba2.8k sqft2000 Matthew St, Commerce Township, MI 48390For SaleMLS ID #20261087052, Jason Dabish, Max Broock Realtors. Realcomp II
- $609,0005 bd4 ba3.4k sqft8184 Baypointe Dr, Brighton, MI 48114For SaleMLS ID #20261058448, Charles Younkin, Real Broker, LLC. Realcomp II
- $599,9006 bd3 ba2.7k sqft2220 Wixom Rd, Commerce Township, MI 48382For SaleMLS ID #20261062860, Janet K Stockton, KW Showcase Realty. Realcomp II
