Welcome to 2126 Moorlands View, a beautiful Howell home nestled on a private, wooded lot offering the perfect blend of space, privacy, and comfortable living. This spacious 4-bedroom home offers 3,677 square feet of living space. Enjoy the finished walkout basement, providing valuable additional living space with endless possibilities for a recreation room, home office, gym, or entertaining area.
Enjoy the peaceful setting from the screened in porch, the perfect spot to relax and take in the surrounding wooded views without giving up the comforts of home. This home backs up to 30 acres of rolling woods that is owned by the association so it will never be developed! A three car garage provides plenty of room for vehicles, storage, and all of your outdoor toys.
Some recent upgrades include roof (2022), new furnace/AC (2021), reverse osmosis at kitchen faucet, Speed Queen washer (2020), Dryer (2025).
Pending
$575,000
2126 Moorlands Vw, Howell, MI 48855
4beds
3,677sqft
Single Family Residence
Built in 2002
1 Acres Lot
$566,300 Zestimate®
$156/sqft
$136/mo HOA
What's special
- 9 days
- 1,048
- 72
Zillow last checked:
Listing updated:
Listed by:
Jaclyn Gureghian 248-255-6926,
Mitten Realty Group LLC 248-294-7850
Source: Realcomp II,MLS#: 20261067101
Facts & features
Interior
Bedrooms & bathrooms
- Bedrooms: 4
- Bathrooms: 3
- Full bathrooms: 2
- 1/2 bathrooms: 1
Primary bedroom
- Level: Entry
- Area: 272
- Dimensions: 17 X 16
Bedroom
- Level: Entry
- Area: 143
- Dimensions: 11 X 13
Bedroom
- Level: Entry
- Area: 143
- Dimensions: 11 X 13
Bedroom
- Level: Basement
- Area: 168
- Dimensions: 14 X 12
Primary bathroom
- Level: Entry
- Area: 99
- Dimensions: 9 X 11
Other
- Level: Entry
- Area: 50
- Dimensions: 5 X 10
Other
- Level: Entry
- Area: 25
- Dimensions: 5 X 5
Dining room
- Level: Entry
- Area: 132
- Dimensions: 11 X 12
Kitchen
- Level: Entry
- Area: 280
- Dimensions: 14 X 20
Laundry
- Level: Entry
- Area: 54
- Dimensions: 6 X 9
Library
- Level: Entry
- Area: 110
- Dimensions: 10 X 11
Living room
- Level: Entry
- Area: 384
- Dimensions: 16 X 24
Heating
- Forced Air, Natural Gas
Cooling
- Ceiling Fans, Central Air
Appliances
- Included: Dishwasher, Disposal, Energy Star Qualified Washer, Free Standing Electric Oven, Microwave, Vented Exhaust Fan, Washer, Water Softener Owned
Features
- Jetted Tub, Programmable Thermostat
- Basement: Finished,Walk Out Access
- Has fireplace: Yes
- Fireplace features: Living Room
Interior area
- Total interior livable area: 3,677 sqft
- Finished area above ground: 2,058
- Finished area below ground: 1,619
Property
Parking
- Total spaces: 3
- Parking features: Three Car Garage, Attached, Garage Faces Side
- Garage spaces: 3
Features
- Levels: One
- Stories: 1
- Entry location: GroundLevel
- Patio & porch: Deck, Porch
- Pool features: None
Lot
- Size: 1 Acres
- Dimensions: 135 x 282 x 161 x 241
- Features: Sprinklers, Wooded
Details
- Parcel number: 0721401006
- Special conditions: Short Sale No,Standard
Construction
Type & style
- Home type: SingleFamily
- Architectural style: Ranch
- Property subtype: Single Family Residence
Materials
- Brick, Vinyl Siding
- Foundation: Basement, Poured, Sump Pump
- Roof: Asphalt
Condition
- New construction: No
- Year built: 2002
Utilities & green energy
- Sewer: Septic Tank
- Water: Well
- Utilities for property: Underground Utilities
Community & HOA
Community
- Security: Smoke Detectors
- Subdivision: MOORLANDS CONDO
HOA
- Has HOA: Yes
- Services included: Maintenance Grounds, Snow Removal, Trash
- HOA fee: $409 quarterly
- HOA phone: 517-545-3900
Location
- Region: Howell
Financial & listing details
- Price per square foot: $156/sqft
- Tax assessed value: $175,162
- Annual tax amount: $4,145
- Date on market: 9/8/2026
- Cumulative days on market: 10 days
- Listing agreement: Exclusive Right To Sell
- Listing terms: Cash,Conventional
Estimated market value
$566,300
$538,000 - $595,000
$2,710/mo
Price history
| Date | Event | Price |
|---|---|---|
| 9/13/2026 | Pending sale | $575,000$156/sqft |
Source:  Realcomp II #20261067101 Report a problem Realcomp II #20261067101 Report a problem | ||
| 9/9/2026 | Listed for sale | $575,000+784.6%$156/sqft |
Source: Realcomp II #20261067101 Report a problem | ||
| 5/24/2002 | Sold | $65,000$18/sqft |
Source: Public Record Report a problem | ||
Public tax history
| Year | Property taxes | Tax assessment |
|---|---|---|
| 2026 | $4,047 +2.9% | $250,200 +4.7% |
| 2025 | $3,932 +7% | $238,900 -0.8% |
| 2024 | $3,675 +7.8% | $240,900 +15.5% |
| 2023 | $3,407 +2.5% | $208,500 +13.8% |
| 2022 | $3,323 | $183,200 +3.9% |
| 2021 | -- | $176,400 +3% |
| 2020 | -- | $171,200 +12.2% |
| 2019 | $3,332 +202.4% | $152,600 |
| 2018 | $1,102 | $152,600 +2.3% |
| 2017 | -- | $149,100 +1.8% |
| 2016 | -- | $146,500 +7.8% |
| 2014 | -- | $135,900 +8.1% |
| 2012 | $2,991 | $125,700 -0.9% |
| 2011 | -- | $126,900 -4.9% |
| 2010 | -- | $133,400 -12.8% |
| 2009 | -- | $152,900 -4.4% |
| 2008 | -- | $160,000 |
| 2007 | $2,419 +12.6% | -- |
| 2006 | $2,149 +20% | $170,600 +3.2% |
| 2005 | $1,791 -13.6% | $165,300 +7.1% |
| 2003 | $2,074 | $154,400 +375.1% |
| 2002 | -- | $32,500 |
| 2001 | $50 +3.3% | $32,500 +30% |
| 2000 | $48 | $25,000 |
Find assessor info on the county website
Monthly payment
Est. payment
Payment breakdown
Explore the cost of this home by adjusting the details. Changes won't be saved.Climate risks
Neighborhood: 48855
Similar homes
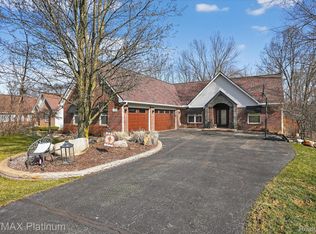
- $575,0004 bd4 ba3.7k sqft2303 Arciero Ct, Howell, MI 48855For Sale
 MLS ID #20261071481, Todd Fedie, KW Realty Livingston. Realcomp II
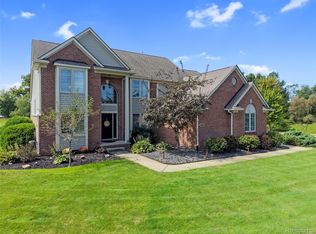
 - $599,9005 bd4 ba3.2k sqft5127 Clyde Rd, Howell, MI 48855For Sale
 MLS ID #20261069184, Victoria J Nulty, Partners Real Estate Professionals PC. Realcomp II
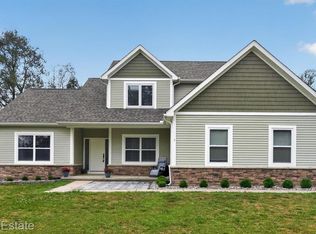
 - $649,9004 bd3 ba2.3k sqft3342 Oak Grove Rd, Howell, MI 48855For Sale
 MLS ID #20261009422, Ryan Scott, Sterling Real Estate LLC. Realcomp II
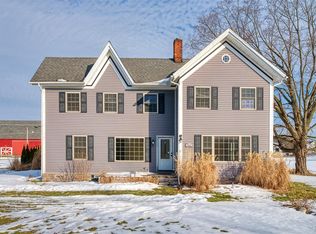
 - $499,9004 bd3 ba2.9k sqft219 E Caledonia St, Howell, MI 48843For Sale
 MLS ID #20261071952, Amanda Scofield, Century 21 Curran & Oberski. Realcomp II
 - $775,0004 bd4 ba4k sqft125 Olde Franklin Dr, Howell, MI 48855For SaleMLS ID #20261068139, Suzette Nelson, KW Realty Livingston. Realcomp II
- $400,0004 bd4 ba2.4k sqft3659 Sugarbush Dr, Howell, MI 48843For SaleMLS ID #20261074456, Kevin L McCort, Real Estate One. Realcomp II
- $485,0004 bd3 ba2.3k sqft7892 Birkenstock Dr, Brighton, MI 48114For SaleMLS ID #20261073767, Sherri L Kobylarz, RE/MAX Platinum. Realcomp II
- $525,0004 bd4 ba2.6k sqft2589 Fisk Rd, Howell, MI 48843For Sale
 MLS ID #26044921, Demetrius Traylor, Real Estate One Inc. MichRIC
 - $450,0004 bd2 ba2.3k sqft802 Tanager Trl, Howell, MI 48843For SaleMLS ID #20261067132, Robert Yoder, HomeCraft Real Estate. Realcomp II
- $379,9004 bd2 ba2.1k sqft115 Argentine Rd, Howell, MI 48843For SaleMLS ID #20261072943, Mary S England, England Real Estate Company. Realcomp II
- $659,9004 bd4 ba3.4k sqft5818 Pine Trace Ct, Howell, MI 48843For SaleMLS ID #20261060253, Melissa Paddock, Image Realty LLC. Realcomp II
- $434,9004 bd4 ba2.2k sqft2082 Pinebrook Meadow Ct, Howell, MI 48843For SaleMLS ID #20261068120, Jennifer Petersen, KW Realty Livingston. Realcomp II
- $410,0004 bd4 ba2.6k sqft4221 Sonata Dr, Howell, MI 48843For SaleMLS ID #20261071620, Suzy Lewis, Coldwell Banker Town & Country. Realcomp II
- $549,0004 bd2 ba1.9k sqft5504 Wildwood Dr, Howell, MI 48843For SaleMLS ID #20261039625, Diana Rencsak, RE/MAX Platinum. Realcomp II
- $449,0003 bd3 ba2.4k sqft8899 Dwyer Rd, Howell, MI 48855For SaleMLS ID #20250002444, Chris J Dasaro, Coldwell Banker Professionals-GPF. Realcomp II
- $450,0003 bd3 ba2.3k sqft4240 Merriman Loop, Howell, MI 48843For SaleMLS ID #26043841, Hope Herron, Determined Realty LLC. MichRIC
- $645,0004 bd3 ba2.8k sqft617 Round Rock Dr, Howell, MI 48843New ConstructionMLS ID #20261074551, Teresa M Stovall, KW Realty Livingston. Realcomp II
- $700,0003 bd2 ba2.2k sqft2700 Musson Lot C, Howell, MI 48855New ConstructionMLS ID #20261056979, Alyse Robertelli, KW Domain. Realcomp II
- $850,0004 bd6 ba5k sqft100 N Latson Rd, Howell, MI 48843For SaleMLS ID #20261061269, Renalda Cavanaugh, EXP Z Real Estate. Realcomp II
- $699,9005 bd3 ba3.7k sqft1968 Kellogg Rd, Brighton, MI 48114For SaleMLS ID #20261059204, Jeff Glover, KW Professionals. Realcomp II
