Come see this hidden Gem! Set at the end of a peaceful cul-de-sac, this custom 2,600 sq ft home sits on 2 beautiful acres with mature trees, and a decorative pond off the large deck. All major updates have been done for you. This includes $80,000 in 2025 for new custom triple-pane Energy Star windows, door walls, and front door. A new roof on the house and barn, gutters and gutter guards, and new skylights installed in 2024. New furnace and A/C in 2022, and a new water heater in 2026. The bright, open interior features vaulted ceilings, a gas fireplace, rich hardwood floors, and scenic views throughout. The chefs kitchen offers Corian countertops, a center island with a newer gas cooktop and extra sink, walk-in pantry, eat-in nook, and panoramic windows. The main level includes 3 spacious bedrooms and a full bath. Upstairs features a versatile loft and impressive primary suite with vaulted ceilings, 16' x 16' bedroom, walk-in closet, and architectural windows. The spa-inspired 11' x 27' primary bath includes a walk-in shower, oversized jetted tub, and private newly updated 12'x12' balcony overlooking nature. A 1,600 sq ft basement with 8.5' ceilings, new oversized windows, and prepped for heated floors provides excellent potential for additional living space. Additional features include a 2-car attached garage (prepped for heated floors), whole-home sprinkler system, newer whole-house water filter, and versatile 20'x 24' pole barn. Enjoy exceptional privacy, natural beauty, and nearby Lakeland bike trails—all in one special property. You must see this home to appreciate the quality and solid craftsmanship.
For sale
Price cut: $20K (9/11)
$629,900
9022 Kingston Ct, Pinckney, MI 48169
4beds
2,600sqft
Single Family Residence
Built in 1992
2 Acres Lot
$619,100 Zestimate®
$242/sqft
$-- HOA
What's special
- 54 days
- 657
- 52
Zillow last checked:
Listing updated:
Listed by:
Mike Hesse 734-751-6180,
Clients First, REALTORS® 734-981-2900
Source: Realcomp II,MLS#: 20261067159
Facts & features
Interior
Bedrooms & bathrooms
- Bedrooms: 4
- Bathrooms: 2
- Full bathrooms: 2
Primary bedroom
- Level: Second
- Area: 256
- Dimensions: 16 X 16
Bedroom
- Level: Entry
- Area: 132
- Dimensions: 11 X 12
Bedroom
- Level: Entry
- Area: 168
- Dimensions: 12 X 14
Bedroom
- Level: Entry
- Area: 168
- Dimensions: 12 X 14
Primary bathroom
- Level: Second
- Area: 297
- Dimensions: 11 X 27
Other
- Level: Entry
- Area: 100
- Dimensions: 10 X 10
Other
- Level: Entry
- Area: 20
- Dimensions: 4 X 5
Dining room
- Level: Entry
- Area: 180
- Dimensions: 15 X 12
Kitchen
- Level: Entry
- Area: 170
- Dimensions: 17 X 10
Living room
- Level: Entry
- Area: 270
- Dimensions: 15 X 18
Loft
- Level: Second
- Area: 90
- Dimensions: 15 X 6
Heating
- Forced Air, Natural Gas
Cooling
- Ceiling Fans, Central Air
Appliances
- Included: Built In Electric Oven, Built In Refrigerator, Convection Oven, Dishwasher, Disposal, Dryer, Gas Cooktop, Microwave, Washer, Water Softener Owned
- Laundry: Gas Dryer Hookup
Features
- Windows: Energy Star Qualified Windows
- Basement: Bath Stubbed,Daylight,Full,Unfinished
- Has fireplace: Yes
- Fireplace features: Gas, Living Room
Interior area
- Total interior livable area: 2,600 sqft
- Finished area above ground: 2,600
Video & virtual tour
Property
Parking
- Total spaces: 2
- Parking features: Two Car Garage, Attached
- Attached garage spaces: 2
Features
- Levels: Two
- Stories: 2
- Entry location: GroundLevelwSteps
- Patio & porch: Deck, Porch
- Exterior features: Balcony, Barbecue, Gutter Guard System
- Pool features: None
Lot
- Size: 2 Acres
- Dimensions: 437.74 x 199.01
Details
- Additional structures: Pole Barn
- Parcel number: 1518300026
- Special conditions: Short Sale No,Standard
Construction
Type & style
- Home type: SingleFamily
- Architectural style: Contemporary
- Property subtype: Single Family Residence
Materials
- Brick, Wood Siding
- Foundation: Basement, Block
- Roof: Asphalt
Condition
- New construction: No
- Year built: 1992
Utilities & green energy
- Electric: Circuit Breakers
- Sewer: Septic Tank
- Water: Well
- Utilities for property: Underground Utilities
Community & HOA
HOA
- Has HOA: No
Location
- Region: Pinckney
Financial & listing details
- Price per square foot: $242/sqft
- Tax assessed value: $140,429
- Annual tax amount: $4,287
- Date on market: 8/29/2026
- Cumulative days on market: 54 days
- Listing agreement: Exclusive Right To Sell
- Listing terms: Cash,Conventional
- Exclusions: Exclusion(s) Do Not Exist
Estimated market value
$619,100
$588,000 - $650,000
$3,069/mo
Price history
| Date | Event | Price |
|---|---|---|
| 9/11/2026 | Price change | $629,900-3.1%$242/sqft |
Source:  Realcomp II #20261067159 Report a problem Realcomp II #20261067159 Report a problem | ||
| 8/29/2026 | Listed for sale | $649,900+150%$250/sqft |
Source: Realcomp II #20261067159 Report a problem | ||
| 11/17/2000 | Sold | $260,000$100/sqft |
Source: Public Record Report a problem | ||
Public tax history
| Year | Property taxes | Tax assessment |
|---|---|---|
| 2026 | $3,768 +2.8% | $225,390 +1.8% |
| 2025 | $3,664 +8.2% | $221,410 +10.4% |
| 2024 | $3,385 +2.1% | $200,490 +11.9% |
| 2023 | $3,316 -8% | $179,240 +14.9% |
| 2022 | $3,606 | $155,980 +3.4% |
| 2021 | -- | $150,870 +0.7% |
| 2020 | -- | $149,840 +4.1% |
| 2019 | $3,600 +41.6% | $143,960 +10.8% |
| 2018 | $2,543 -24% | $129,970 -1% |
| 2017 | $3,344 | $131,280 +8.3% |
| 2016 | $3,344 | $121,200 +12% |
| 2014 | $3,344 +22.4% | $108,210 +7.4% |
| 2012 | $2,731 | $100,777 -9.6% |
| 2011 | -- | $111,430 -2.8% |
| 2010 | -- | $114,600 -15.2% |
| 2009 | -- | $135,140 -3.6% |
| 2008 | -- | $140,200 |
| 2007 | $1,330 +11.4% | -- |
| 2006 | $1,194 -48.1% | $143,170 +0.4% |
| 2005 | $2,301 -2.9% | $142,570 +3.7% |
| 2003 | $2,369 | $137,500 |
| 2002 | -- | -- |
| 2001 | -- | -- |
| 2000 | $2,658 | $121,300 |
Find assessor info on the county website
Monthly payment
Est. payment
Payment breakdown
Explore the cost of this home by adjusting the details. Changes won't be saved.Climate risks
Neighborhood: 48169
Similar homes
- $549,9004 bd4 ba3.8k sqft2940 Dana Pointe Dr, Pinckney, MI 48169For Sale
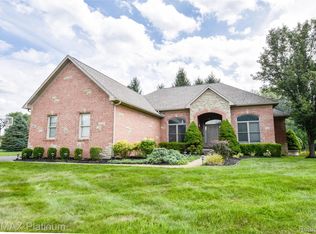
 MLS ID #20261072019, Tim Sova, RE/MAX Platinum. Realcomp II
 - $475,0004 bd3 ba3.6k sqft8922 Redstone Dr, Pinckney, MI 48169For Sale
 MLS ID #20261064062, Suzanne M O'Brien, Real Estate One GPF. Realcomp II
 - $365,0004 bd2 ba2k sqft4296 Burgess Rd, Pinckney, MI 48169For Sale
 MLS ID #20261082245, Dina E Sabuda, Sabuda & Associates LLC. Realcomp II
 - $419,9994 bd2 ba2.3k sqft8045 Chilson Rd, Pinckney, MI 48169For Sale
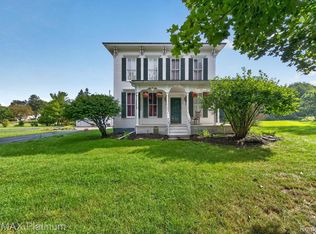 MLS ID #20261068049, Thomas G Rafferty, RE/MAX Platinum. Realcomp II
 - $375,0004 bd2 ba1.9k sqft11282 Lake Forest Dr, Pinckney, MI 48169For SaleMLS ID #20261080456, Alexis Clock, Coldwell Banker Town & Country. Realcomp II
- $345,0004 bd2 ba1.9k sqft11224 Lake Forest Dr, Pinckney, MI 48169For SaleMLS ID #20261080349, Alexis Clock, Coldwell Banker Town & Country. Realcomp II
- $359,9004 bd3 ba2.6k sqft7575 Chilson Rd, Pinckney, MI 48169For SaleMLS ID #20261080151, Linda Pomorski, Coldwell Banker Town & Country. Realcomp II
- $525,0003 bd2 ba2.6k sqft6304 Hiawatha Rd, Whitmore Lake, MI 48189For SaleMLS ID #20261075310, Don Barrera, Ideal Real Estate Advisors LLC. Realcomp II
- $599,0004 bd3 ba2.7k sqft26393 Creekside Dr, New Hudson, MI 48165For SaleMLS ID #20261077920, Jeff Duneske, Keller Williams Advantage Northville. Realcomp II
- $575,0004 bd3 ba3.6k sqft2126 Moorlands Vw, Howell, MI 48855For SaleMLS ID #20261067101, Jaclyn Gureghian, Mitten Realty Group LLC. Realcomp II
- $599,9005 bd4 ba3.2k sqft5127 Clyde Rd, Howell, MI 48855For SaleMLS ID #20261069184, Victoria J Nulty, Partners Real Estate Professionals PC. Realcomp II
- $609,0005 bd4 ba3.4k sqft8184 Baypointe Dr, Brighton, MI 48114For SaleMLS ID #20261058448, Charles Younkin, Real Broker, LLC. Realcomp II
- $689,9004 bd4 ba3.6k sqft10183 Silver Lake Rd, Brighton, MI 48116For SaleMLS ID #20261072767, William Schultz, Griffith Realty. Realcomp II
- $649,9003 bd2 ba2.2k sqft10268 Seven Mile Rd, Northville, MI 48167For SaleMLS ID #20261056285, Abe Qassis, RE/MAX Classic. Realcomp II
- $350,0004 bd2 ba1.9k sqft10268 Lake Forest Dr, Hamburg, MI 48139For SaleMLS ID #20261071693, Alexis Clock, Coldwell Banker Town & Country. Realcomp II
- $575,0005 bd3 ba3.7k sqft11030 Marshall Rd, South Lyon, MI 48178For SaleMLS ID #20261063379, Jillian N Moutafis, Real Estate One-Commerce. Realcomp II
- $495,0004 bd3 ba2.9k sqft219 E Caledonia St, Howell, MI 48843For SaleMLS ID #20261079841, Amanda Scofield, Century 21 Curran & Oberski. Realcomp II
- $849,9003 bd3 ba2k sqft9749 Beverly Dr, Pinckney, MI 48169For SaleMLS ID #20261067740, Kirsten Scopacasa, National Realty Centers, Inc. Realcomp II
- $659,9004 bd3 ba1.8k sqft3970 Van Amberg Rd, Brighton, MI 48114For SaleMLS ID #20261043036, Scott Griffith, Griffith Realty. Realcomp II
