Welcome to this completely remodeled in 2024 including roof, siding, windows, furnace, AC and tons more! turnkey ranch with a spacious bonus loft, offering a unique blend of open-concept living and lake-community amenities. The impressive great room features soaring vaulted ceilings, an open loft overlooking the main living area, and abundant natural light, flowing seamlessly into the updated kitchen with white cabinetry, granite countertops, stainless steel appliances, generous counter space, and a large breakfast bar. The main level also features beautifully updated baths, including a primary bath with dual sinks, a freestanding soaking tub, tiled walk-in shower, and ample storage, while the oversized bonus loft provides flexible space for an additional living area, office, guest space, or recreation room. Outside, enjoy a private, wooded setting while taking advantage of a community designed around the water. Amenities include a community beach, lake boat launch, river boat launch, fishing path and park areas with a dock, waterfront walking easements, Sunnyside Park, Riverside Park, and additional river access points. With extensive updates already completed, this move-in-ready home offers the opportunity to enjoy lake-community living from day one.
roof, siding, windows, furnace, AC and tons more!
For sale
$525,000
6304 Hiawatha Rd, Whitmore Lake, MI 48189
3beds
2,400sqft
Single Family Residence
Built in 1955
0.31 Acres Lot
$501,600 Zestimate®
$219/sqft
$20/mo HOA
What's special
- 11 days
- 520
- 27
Zillow last checked:
Listing updated:
Listed by:
Don Barrera 586-855-2668,
Ideal Real Estate Advisors LLC 586-855-2668
Source: Realcomp II,MLS#: 20261075310
Facts & features
Interior
Bedrooms & bathrooms
- Bedrooms: 3
- Bathrooms: 2
- Full bathrooms: 2
Primary bedroom
- Level: Entry
- Area: 320
- Dimensions: 20 X 16
Bedroom
- Level: Entry
- Area: 280
- Dimensions: 20 X 14
Bedroom
- Level: Entry
- Area: 234
- Dimensions: 18 X 13
Primary bathroom
- Level: Entry
- Area: 108
- Dimensions: 12 X 9
Other
- Level: Entry
- Area: 72
- Dimensions: 8 X 9
Bonus room
- Level: Second
- Area: 105
- Dimensions: 15 X 7
Dining room
- Level: Entry
- Area: 120
- Dimensions: 12 X 10
Great room
- Level: Entry
- Area: 504
- Dimensions: 24 X 21
Kitchen
- Level: Entry
- Area: 234
- Dimensions: 18 X 13
Heating
- Forced Air, Natural Gas
Features
- Has basement: No
- Has fireplace: No
Interior area
- Total interior livable area: 2,400 sqft
- Finished area above ground: 2,400
Property
Parking
- Total spaces: 2
- Parking features: Two Car Garage, Attached
- Attached garage spaces: 2
Features
- Levels: One
- Stories: 1
- Entry location: GroundLevelwSteps
- Pool features: None
Lot
- Size: 0.31 Acres
- Dimensions: 55 x 137
Details
- Parcel number: 1523306140
- Special conditions: Short Sale No,Standard
Construction
Type & style
- Home type: SingleFamily
- Architectural style: Ranch
- Property subtype: Single Family Residence
Materials
- Vinyl Siding
- Foundation: Crawl Space
Condition
- New construction: No
- Year built: 1955
Utilities & green energy
- Sewer: Public Sewer
- Water: Well
Community & HOA
Community
- Subdivision: HIAWATHA BEACH
HOA
- Has HOA: Yes
- HOA fee: $235 annually
Location
- Region: Whitmore Lake
Financial & listing details
- Price per square foot: $219/sqft
- Tax assessed value: $95,374
- Annual tax amount: $2,555
- Date on market: 9/17/2026
- Cumulative days on market: 11 days
- Listing agreement: Exclusive Right To Sell
- Listing terms: Cash,Conventional
Estimated market value
$501,600
$477,000 - $527,000
$1,976/mo
Price history
| Date | Event | Price |
|---|---|---|
| 9/17/2026 | Listed for sale | $525,000+1809.1%$219/sqft |
Source:  Realcomp II #20261075310 Report a problem Realcomp II #20261075310 Report a problem | ||
| 5/25/2012 | Sold | $27,500-71.8%$11/sqft |
Source: Public Record Report a problem | ||
| 9/21/2011 | Sold | $97,383+35.3%$41/sqft |
Source: Public Record Report a problem | ||
| 4/23/1996 | Sold | $72,000$30/sqft |
Source: Public Record Report a problem | ||
Public tax history
| Year | Property taxes | Tax assessment |
|---|---|---|
| 2026 | $2,556 +2.8% | $134,420 +10.2% |
| 2025 | $2,485 +8.1% | $121,960 -1.7% |
| 2024 | $2,299 +2.2% | $124,070 +6.8% |
| 2023 | $2,249 +90.3% | $116,190 +9.2% |
| 2022 | $1,182 | $106,380 +88.8% |
| 2021 | -- | $56,350 +106.6% |
| 2020 | -- | $27,280 -48.2% |
| 2019 | $1,857 +28.1% | $52,710 +14.4% |
| 2018 | $1,450 -22.1% | $46,070 +2% |
| 2017 | $1,861 | $45,160 +0.3% |
| 2016 | $1,861 | $45,040 +4.3% |
| 2014 | $1,861 | $43,180 |
Find assessor info on the county website
Monthly payment
Est. payment
Payment breakdown
Explore the cost of this home by adjusting the details. Changes won't be saved.Climate risks
Neighborhood: 48189
- $--3 bd1 ba1.1k sqft6304 Hiawatha Rd, Whitmore Lake, MI 48189Off Market
- $305,2003 bd2 ba1.3k sqft6373 Buckshore Dr, Whitmore Lake, MI 48189Off Market
- $279,2003 bd1 ba1.2k sqft6311 Hiawatha Rd, Whitmore Lake, MI 48189Off Market
- $205,0002 bd1 ba1.1k sqft6393 Buckshore Dr, Whitmore Lake, MI 48189Off Market
Similar homes
- $459,5004 bd3 ba3.2k sqft10802 Charring Cross Cir, Whitmore Lake, MI 48189For Sale
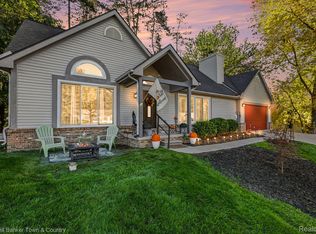
 MLS ID #20261077637, Linda Pomorski, Coldwell Banker Town & Country. Realcomp II
 - $499,9004 bd3 ba3.1k sqft6601 Hemlock Ct, Brighton, MI 48116For Sale
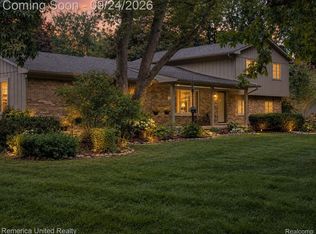 MLS ID #20261075989, Wendy Hoover, Remerica United Realty-Brighton. Realcomp II
 - $445,0003 bd3 ba2.6k sqft7926 Forest Creek Ct, Whitmore Lake, MI 48189For Sale
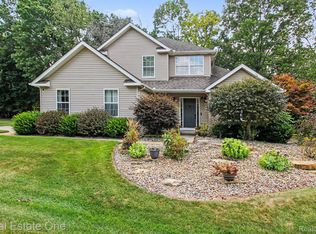 MLS ID #20261061509, Antonio Acree, Real Estate One-Milford. Realcomp II
 - $390,0002 bd1 ba1.3k sqft6390 Buckshore Dr, Whitmore Lake, MI 48189For Sale
 MLS ID #20261070219, Rick Beaudin, KW Realty Livingston. Realcomp II
 - $519,9003 bd3 ba1.6k sqft9170 River Valley Rd, Brighton, MI 48116For SaleMLS ID #20261059652, Timothy Przysiecki, Lady of the Lakes Real Estate, Inc.. Realcomp II
- $429,9003 bd3 ba2.6k sqft9929 Sienna Ct, Pinckney, MI 48169For SaleMLS ID #20261067838, Timothy Przysiecki, Lady of the Lakes Real Estate, Inc.. Realcomp II
- $279,9003 bd2 ba2.1k sqft11260 Lemen Rd, Whitmore Lake, MI 48189For SaleMLS ID #20261072360, Scott Coseo, Realty Ink. Realcomp II
- $599,9003 bd3 ba2.3k sqft160 E Shore Dr, Whitmore Lake, MI 48189For SaleMLS ID #20261057134, Linda Pomorski, Coldwell Banker Town & Country. Realcomp II
- $525,0004 bd3 ba2.3k sqft8805 Pebble Creek Dr, Pinckney, MI 48169For SaleMLS ID #20261068062, Tina M Peterson, Real Estate One. Realcomp II
- $685,0004 bd2 ba1.6k sqft5280 Crestover, Pinckney, MI 48169For SaleMLS ID #20261077426, Cat M Brown, EXP Realty Main. Realcomp II
- $510,0004 bd3 ba3.4k sqft7781 Partridge Hill Dr, Brighton, MI 48116For SaleMLS ID #20261071406, Collette Schaf, Real Estate One-Northville. Realcomp II
- $395,0003 bd2 ba1.7k sqft8320 Hillpoint Dr, Brighton, MI 48116For SaleMLS ID #20261076532, Eric Meldrum, Real Broker, LLC. Realcomp II
- $589,9003 bd3 ba3k sqft5600 Navajo Trl, Pinckney, MI 48169For SaleMLS ID #20261069311, Tracy A Petersen, VM Real Estate Group. Realcomp II
- $339,9003 bd1 ba1.4k sqft10505 Hall Rd, Whitmore Lake, MI 48189For Sale
 MLS ID #50220536, Glenna Stroud, Howard Hanna Real Estate Services-Tecumseh. MiRealSource
 - $499,9004 bd3 ba1.9k sqft3843 Hooker Rd, Pinckney, MI 48169For SaleMLS ID #20261045490, Meghan Zoll, KW Realty Livingston. Realcomp II
- $547,0003 bd3 ba2.3k sqft7120 Opfer Dr, Whitmore Lake, MI 48189New ConstructionMLS ID #20261066938, Steve J Gronow, Chestnut Real Estate. Realcomp II
- $437,5004 bd2 ba2.3k sqft8045 Chilson Rd, Pinckney, MI 48169For SaleMLS ID #20261068049, Thomas G Rafferty, RE/MAX Platinum. Realcomp II
- $750,0003 bd3 ba3.2k sqft9348 Stoneview Ln, Whitmore Lake, MI 48189For Sale
 MLS ID #26036071, Mike McCarthy, Real Estate One Inc. MichRIC
 - $500,0004 bd3 ba2k sqft6884 Ralaric Dr, Dexter, MI 48130For SaleMLS ID #26041940, Timothy Harrison, Real Estate One Inc. MichRIC
- $535,0003 bd3 ba1.6k sqft7102 Opfer Dr, Whitmore Lake, MI 48189New ConstructionMLS ID #20261066728, Steve J Gronow, Chestnut Real Estate. Realcomp II
