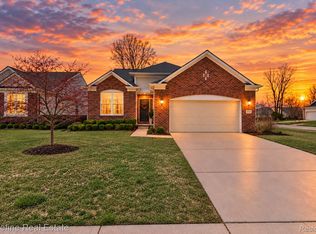
**OPEN HOUSE OCT17th, SAT 2PM-4PM ** Best Value in this popular subdivision. Luxury meets effortless living, this detached home is a perfect blend of premium updates, privacy, and a low-maintenance lifestyle. Step inside to a sun-drenched, open-concept floor plan lined with high-end Anderson windows. Designed for the home chef, the gourmet kitchen boasts granite countertops, crisp white cabinetry, recessed lighting, and premium stainless steel appliances—including a built-in oven/microwave combo. The main level is designed for long-term convenience, featuring a private primary suite with a full en-suite bath, alongside a separate first-floor laundry room. Upstairs are two nice bedrooms for children's space or guest room. The massive basement features professional UltraShield waterproofing and a high-end Liberty Pumps SumpJet system, giving you complete peace of mind while offering an incredible blank canvas to build equity and add future finished living space. Outside, the beautiful porch is surrounded by professional landscaping and a smart irrigation system. Best of all, the low $125 monthly HOA handles all lawn care and snow removal. Walkable to Downtown Canton. Enjoy Award-winning schools, nearby parks, shopping and easy commute.
Premium Upgrades: High-efficiency HVAC (2025), Hot Water Heater (2024), and 30-year architectural shingles. High-efficient refrigerator (2025) dishwasher (2024).
For sale
Price cut: $10K (10/13)
$568,000
49635 Shire Ln, Canton, MI 48188
3beds
2,240sqft
Single Family Residence
Built in 2014
7,840 Square Feet Lot
$-- Zestimate®
$254/sqft
$125/mo HOA
What's special
- 63 days
- 667
- 33
Zillow last checked:
Listing updated:
Listed by:
Guifang Huang 248-990-0716,
Powell Real Estate 248-914-3682
Source: Realcomp II,MLS#: 20261065737
Facts & features
Interior
Bedrooms & bathrooms
- Bedrooms: 3
- Bathrooms: 3
- Full bathrooms: 2
- 1/2 bathrooms: 1
Primary bedroom
- Level: Entry
- Area: 168
- Dimensions: 12 X 14
Bedroom
- Level: Second
- Area: 132
- Dimensions: 12 X 11
Bedroom
- Level: Second
- Area: 110
- Dimensions: 11 X 10
Primary bathroom
- Level: Entry
- Area: 80
- Dimensions: 10 X 8
Other
- Level: Second
- Area: 80
- Dimensions: 10 X 8
Other
- Level: Entry
- Area: 36
- Dimensions: 6 X 6
Dining room
- Level: Entry
- Area: 121
- Dimensions: 11 X 11
Great room
- Level: Entry
- Area: 320
- Dimensions: 20 X 16
Kitchen
- Level: Entry
- Area: 110
- Dimensions: 11 X 10
Laundry
- Level: Entry
- Area: 72
- Dimensions: 12 X 6
Library
- Level: Entry
- Area: 140
- Dimensions: 14 X 10
Mud room
- Level: Entry
- Area: 72
- Dimensions: 9 X 8
Heating
- Forced Air, Heat Pump, Natural Gas
Appliances
- Included: Built In Gas Oven, Dishwasher, Disposal, Energy Star Qualified Dishwasher, Energy Star Qualified Refrigerator, Energy Star Qualified Washer, Humidifier, Microwave, Range Hood, Stainless Steel Appliances, Vented Exhaust Fan
Features
- Basement: Unfinished
- Has fireplace: No
Interior area
- Total interior livable area: 2,240 sqft
- Finished area above ground: 2,240
Video & virtual tour
Property
Parking
- Total spaces: 2
- Parking features: Two Car Garage, Attached, Driveway
- Attached garage spaces: 2
Features
- Levels: One And One Half
- Stories: 1.5
- Entry location: GroundLevelwSteps
- Pool features: None
Lot
- Size: 7,840 Square Feet
- Dimensions: 60 x 120
Details
- Parcel number: 71073060030000
- Special conditions: Short Sale No,Standard
Construction
Type & style
- Home type: SingleFamily
- Architectural style: Cape Cod
- Property subtype: Single Family Residence
Materials
- Brick, Other
- Foundation: Basement, Poured, Sump Pump
- Roof: Asphalt
Condition
- New construction: No
- Year built: 2014
Utilities & green energy
- Sewer: Public Sewer
- Water: Public
Community & HOA
Community
- Subdivision: WAYNE COUNTY CONDO SUB PLAN 1014 (THE CORNERS AT CHERRY HILL)
HOA
- Has HOA: Yes
- HOA fee: $125 monthly
Location
- Region: Canton
Financial & listing details
- Price per square foot: $254/sqft
- Tax assessed value: $240,944
- Annual tax amount: $9,544
- Date on market: 8/19/2026
- Cumulative days on market: 64 days
- Listing agreement: Exclusive Right To Sell
- Listing terms: Warranty Deed
Estimated market value
Not available
Estimated sales range
Not available
Not available
Price history
| Date | Event | Price |
|---|---|---|
| 10/13/2026 | Price change | $568,000-1.7%$254/sqft |
Source:  Realcomp II #20261065737 Report a problem Realcomp II #20261065737 Report a problem | ||
| 9/12/2026 | Price change | $578,000-1.9%$258/sqft |
Source: Realcomp II #20261065737 Report a problem | ||
| 9/7/2026 | Price change | $588,900-1.7%$263/sqft |
Source: Realcomp II #20261065737 Report a problem | ||
| 9/3/2026 | Price change | $598,900-0.2%$267/sqft |
Source: Realcomp II #20261065737 Report a problem | ||
| 8/25/2026 | Price change | $599,900-3.1%$268/sqft |
Source: Realcomp II #20261065737 Report a problem | ||
| 8/19/2026 | Listed for sale | $618,900+74.8%$276/sqft |
Source: Realcomp II #20261065737 Report a problem | ||
| 6/15/2015 | Sold | $354,000-9.5%$158/sqft |
Source: Agent Provided Report a problem | ||
| 4/8/2015 | Listed for sale | $391,170$175/sqft |
Source: Pinnacle Homes Realty LLC #215024234 Report a problem | ||
Public tax history
| Year | Property taxes | Tax assessment |
|---|---|---|
| 2018 | -- | -- |
| 2017 | -- | -- |
| 2016 | -- | -- |
Find assessor info on the county website
Monthly payment
Est. payment
Payment breakdown
Explore the cost of this home by adjusting the details. Changes won't be saved.Climate risks
Neighborhood: 48188
Similar homes
- $509,0004 bd3 ba3.1k sqft48867 Greenwich Cir, Canton, MI 48188For Sale

 MLS ID #20261079771, Kristine C Flavin, Signature Sotheby's International Realty Nvl. Realcomp II
 - $439,0003 bd2 ba1.7k sqft4554 Cranston Rd, Canton, MI 48188For Sale
 MLS ID #20261083700, Matthew Talbot, Redefine Real Estate. Realcomp II
 - $629,9004 bd3 ba2.8k sqft47820 Candace Ln #27, Canton, MI 48187For Sale
 MLS ID #20261074327, Mark C Riegal, Real Estate One. Realcomp II
 - $489,9004 bd3 ba2.3k sqft45132 Hanford Rd, Canton, MI 48187For Sale
 MLS ID #20261064516, Rabeeh Hammoud, Apex Realty Centers. Realcomp II
 - $515,0004 bd3 ba2.9k sqft8651 Westchester Ln, Canton, MI 48187For SaleMLS ID #20261084583, Courtney Lucarelli, RE/MAX Masters. Realcomp II
- $569,5004 bd4 ba3.2k sqft12881 Nautica Dr, Van Buren Township, MI 48111For SaleMLS ID #20261021023, Arianna Lee, National Realty Centers, Inc. Realcomp II
- $539,0003 bd2 ba2k sqft545 S Denwood St, Dearborn, MI 48124For SaleMLS ID #20261084300, Thomas D Gillespie, Century 21 Curran & Oberski. Realcomp II
- $575,0004 bd3 ba2.7k sqft26393 Creekside Dr, New Hudson, MI 48165For SaleMLS ID #20261077920, Jeff Duneske, Keller Williams Advantage Northville. Realcomp II
- $549,9004 bd4 ba2.8k sqft36945 Everett Dr, Westland, MI 48185For SaleMLS ID #20261072902, Mary A Gladchun, RE/MAX Classic. Realcomp II
- $424,9994 bd3 ba1.9k sqft44685 Fair Oaks Dr, Canton, MI 48187For SaleMLS ID #20261074897, Raham Fayaz, Clients First, REALTORS®. Realcomp II
- $535,0003 bd2 ba1.8k sqft551 N Evergreen St, Plymouth, MI 48170For SaleMLS ID #20261073976, John K Goodman, Century 21 Curran & Oberski. Realcomp II
- $565,0003 bd4 ba2.8k sqft39456 Squire Dr, Novi, MI 48375For SaleMLS ID #20261081670, Jason Dabish, Max Broock Realtors. Realcomp II
- $599,9003 bd3 ba2.3k sqft160 E Shore Dr, Whitmore Lake, MI 48189For SaleMLS ID #20261057134, Linda Pomorski, Coldwell Banker Town & Country. Realcomp II
- $565,0004 bd3 ba2.7k sqft7252 Steeplechase Dr, Saline, MI 48176For SaleMLS ID #20261077298, Yoshiko Fujimori, RE/MAX New Trend. Realcomp II
- $434,9004 bd2 ba2.3k sqft45162 Forest Trail Dr, Canton, MI 48187For SaleMLS ID #20261070620, Vicki Burr, National Realty Centers, Inc. Realcomp II
- $575,0003 bd3 ba1.8k sqft41529 S Interstate Highway 94 Service Dr, Belleville, MI 48111For SaleMLS ID #20261019033, Therese Antonelli, Moving The Mitten RE Group Inc. Realcomp II
- $549,9003 bd3 ba2.5k sqft27869 Old Colony St, Farmington Hills, MI 48334For SaleMLS ID #20261082894, John K Goodman, Century 21 Curran & Oberski. Realcomp II
- $357,0003 bd3 ba1.9k sqft8585 Barrington Dr, Ypsilanti, MI 48198For SaleMLS ID #20261084440, Roy S Callan, Keller Williams HomeTowne. Realcomp II
- $359,0003 bd3 ba2.2k sqft502 Cherry Orchard Rd, Canton, MI 48188For SaleMLS ID #20261067928, James Lake, The RichRealty Group. Realcomp II
- $499,9003 bd2 ba2.7k sqft17875 Beck Rd, Northville, MI 48168For SaleMLS ID #20261077545, Wafaa Diab, Century 21 Curran & Oberski. Realcomp II
