Lovely Colonial for sale in Pittsfield Township. This home features 2700 sqft with 4 bedrooms and 2.5 baths on a large 1.12 acre lot. Living room and dining room with lots of natural light. Library with french doors for privacy. Family room with cathedral ceiling and brick fireplace. Breakfast nook includes doorwall leading to deck overlooking the spacious back yard. Primary bedroom has a large, walk-in closet and bath with separate shower and jetted tub. Unfinished basement for additional storage. Two car attached garage. Saline Schools.
For sale
Price cut: $30K (8/7)
$565,000
7252 Steeplechase Dr, Saline, MI 48176
4beds
2,700sqft
:
Get pre-qualified$4,173/mo
Single Family Residence
Built in 1990
1.12 Acres Lot
$555,400 Zestimate®
$209/sqft
$4/mo HOA
What's special
- 44 days |
- 815 |
- 35 |
Zillow last checked:
Listing updated:
Listed by:
Yoshiko Fujimori 248-921-8778,
RE/MAX New Trend 248-553-5050
Source: Realcomp II,MLS#: 20261047472
Facts & features
Interior
Bedrooms & bathrooms
- Bedrooms: 4
- Bathrooms: 3
- Full bathrooms: 2
- 1/2 bathrooms: 1
Primary bedroom
- Level: Second
- Area: 252
- Dimensions: 21 X 12
Bedroom
- Level: Second
- Area: 120
- Dimensions: 12 X 10
Bedroom
- Level: Second
- Area: 108
- Dimensions: 9 X 12
Bedroom
- Level: Second
- Area: 165
- Dimensions: 15 X 11
Primary bathroom
- Level: Second
Other
- Level: Second
Other
- Level: Entry
Dining room
- Level: Entry
- Area: 168
- Dimensions: 14 X 12
Family room
- Level: Entry
- Area: 345
- Dimensions: 23 X 15
Kitchen
- Level: Entry
- Area: 299
- Dimensions: 23 X 13
Laundry
- Level: Entry
- Area: 21
- Dimensions: 7 X 3
Library
- Level: Entry
- Area: 190
- Dimensions: 10 X 19
Living room
- Level: Entry
- Area: 204
- Dimensions: 12 X 17
Heating
- Forced Air, Natural Gas
Cooling
- Central Air
Appliances
- Included: Dishwasher, Disposal, Dryer, Free Standing Electric Range, Free Standing Refrigerator, Washer, Water Softener Owned
- Laundry: Laundry Room
Features
- Basement: Unfinished
- Has fireplace: Yes
- Fireplace features: Family Room
Interior area
- Total interior livable area: 2,700 sqft
- Finished area above ground: 2,700
Video & virtual tour
Property
Parking
- Total spaces: 2
- Parking features: Two Car Garage, Attached
- Attached garage spaces: 2
Features
- Levels: Two
- Stories: 2
- Entry location: GroundLevelwSteps
- Patio & porch: Deck, Patio, Porch
- Pool features: None
Lot
- Size: 1.12 Acres
- Dimensions: 145 x 312 x 78 x 113 x 293
Details
- Parcel number: L01233103050
- Special conditions: Short Sale No,Standard
Construction
Type & style
- Home type: SingleFamily
- Architectural style: Colonial
- Property subtype: Single Family Residence
Materials
- Brick
- Foundation: Basement, Poured
- Roof: Asphalt
Condition
- New construction: No
- Year built: 1990
Utilities & green energy
- Sewer: Septic Tank
- Water: Well
Community & HOA
Community
- Subdivision: HUNTERS RIDGE SUB NO 2
HOA
- Has HOA: Yes
- HOA fee: $50 annually
- HOA phone: 734-368-0836
Location
- Region: Saline
Financial & listing details
- Price per square foot: $209/sqft
- Tax assessed value: $188,160
- Annual tax amount: $10,680
- Date on market: 6/30/2026
- Cumulative days on market: 45 days
- Listing agreement: Exclusive Right To Sell
- Listing terms: Cash,Conventional
Estimated market value
$555,400
$528,000 - $583,000
$3,456/mo
Price history
| Date | Event | Price |
|---|---|---|
| 8/7/2026 | Price change | $565,000-5%$209/sqft |
Source:  Realcomp II #20261047472 Report a problem Realcomp II #20261047472 Report a problem | ||
| 6/30/2026 | Listed for sale | $595,000$220/sqft |
Source: Realcomp II #20261047472 Report a problem | ||
Public tax history
| Year | Property taxes | Tax assessment |
|---|---|---|
| 2025 | $7,153 | $257,231 +10.9% |
| 2024 | -- | $232,044 +11.8% |
| 2023 | -- | $207,500 +7.3% |
| 2022 | -- | $193,300 +5.1% |
| 2021 | -- | $183,900 +1.5% |
| 2020 | $6,048 | $181,200 +1.7% |
| 2019 | -- | $178,100 +1.9% |
| 2018 | -- | $174,800 +2.8% |
| 2017 | -- | $170,100 +19% |
| 2016 | -- | $142,971 +0.3% |
| 2015 | -- | $142,544 +1.5% |
| 2014 | -- | $140,390 |
| 2013 | -- | $140,390 +2.4% |
| 2012 | -- | $137,100 +1.1% |
| 2011 | -- | $135,667 +1.7% |
| 2010 | -- | $133,400 -4.4% |
| 2009 | -- | $139,500 -0.6% |
| 2008 | -- | $140,349 +2.3% |
| 2007 | -- | $137,194 -20.5% |
| 2005 | -- | $172,500 +6.1% |
| 2004 | -- | $162,600 +3.2% |
| 2003 | -- | $157,600 +4.8% |
| 2002 | $5,918 +186.8% | $150,400 +9.1% |
| 2001 | $2,063 -0.3% | $137,800 +13.1% |
| 2000 | $2,069 +60.4% | $121,800 +4.2% |
| 1999 | $1,290 | $116,900 |
Find assessor info on the county website
Monthly payment
Est. payment
Payment breakdown
Explore the cost of this home by adjusting the details. Changes won't be saved.Climate risks
Neighborhood: Hunters Ridge
Nearby schools
GreatSchools rating
- 10/10Harvest Elementary SchoolGrades: K-3Distance: 1.2 mi
- 9/10Saline Middle SchoolGrades: 6-8Distance: 2.8 mi
- 10/10Saline High SchoolGrades: 9-12Distance: 1.8 mi
- $710,3006 bd4 ba3.1k sqft7218 Steeplechase Dr, Saline, MI 48176Off Market
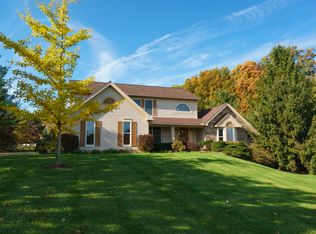
- $612,5004 bd4 ba3.6k sqft7184 Steeplechase Dr, Saline, MI 48176Sold
- $624,8003 bd3 ba2.8k sqft7207 Steeplechase Dr, Saline, MI 48176Off Market
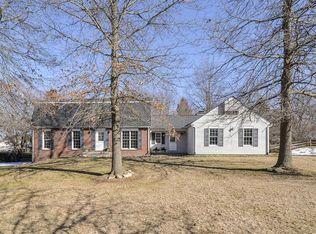
- $585,1004 bd2 ba2.5k sqft7269 Steeplechase Dr, Saline, MI 48176Off Market
- $680,3004 bd3 ba2.7k sqft283 Hunters Ridge Dr, Saline, MI 48176Off Market
- $524,9004 bd2 ba2.3k sqft7286 Steeplechase Dr, Saline, MI 48176Off Market
- $639,2004 bd3 ba2.9k sqft7288 Partridge Way, Saline, MI 48176Off Market
- $619,6004 bd3 ba3k sqft311 Hunters Ridge Dr, Saline, MI 48176Off Market
A local agent can set up tours, give advice and negotiate with sellers.
Similar homes
- $499,0004 bd3 ba2.3k sqft508 Heartwood Ln, Saline, MI 48176For Sale

 MLS ID #20261035958, Yoshiko Fujimori, RE/MAX New Trend. Realcomp II
 - $549,9003 bd2 ba2.9k sqft9800 Moon Rd, Saline, MI 48176For Sale
 MLS ID #20261012627, Lysa Kowalik, RE/MAX Classic. Realcomp II
 - $519,9004 bd3 ba2.5k sqft2717 Salt Springs Dr, Saline, MI 48176For Sale
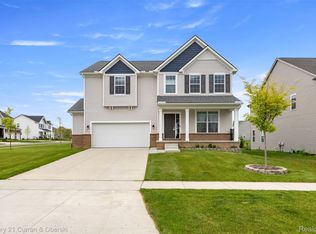 MLS ID #20261055762, Timothy Hillmer, Century 21 Curran & Oberski. Realcomp II
 - $599,9005 bd3 ba3.7k sqft11030 Marshall Rd, South Lyon, MI 48178For Sale
 MLS ID #20261063379, Jillian N Moutafis, Real Estate One-Commerce. Realcomp II
 - $549,9004 bd4 ba3k sqft1537 Chapleau Dr, Ann Arbor, MI 48103For SaleMLS ID #20261045861, Jenna Gritter, Real Estate One-Brighton. Realcomp II
- $510,0004 bd3 ba2.5k sqft7990 Tower Rd, South Lyon, MI 48178For SaleMLS ID #20261055335, Derek R Bauer, Real Estate One-Brighton. Realcomp II
- $600,0004 bd3 ba3.4k sqft22627 Otter Rd, New Boston, MI 48164For SaleMLS ID #20261059261, Deborah A Luke, Keller Williams Advantage. Realcomp II
- $595,0004 bd3 ba2.3k sqft47752 River Woods Dr, Canton, MI 48188For SaleMLS ID #20261061177, Edward Laroche, Jr, Vision Realty Centers. Realcomp II
- $439,9003 bd3 ba1.5k sqft535 Sycamore Cir, Saline, MI 48176For Sale
 MLS ID #26041267, Vance Shutes, Real Estate One Inc. MichRIC
 - $489,0004 bd3 ba2.4k sqft27178 John Dr, New Boston, MI 48164For SaleMLS ID #20261031250, Connie J Speer, RE/MAX Masters. Realcomp II
- $490,0004 bd3 ba2.8k sqft7622 Greene Farm Dr, Ypsilanti, MI 48197For SaleMLS ID #20261034159, Estera Candrianu, New Michigan Realty, LLC. Realcomp II
- $569,9004 bd4 ba3.2k sqft12881 Nautica Dr, Van Buren Township, MI 48111For SaleMLS ID #20261021023, Arianna Lee, National Realty Centers, Inc. Realcomp II
- $539,9004 bd3 ba2.5k sqft6860 Bridgemont Dr, Canton, MI 48187For SaleMLS ID #20261049209, Catherine Lu, National Realty Centers, Inc. Realcomp II
- $529,9004 bd3 ba3k sqft359 Savannah Dr, Canton, MI 48187For SaleMLS ID #20261059093, Ylldes Shemshedini, Coldwell Banker Professionals-Northville. Realcomp II
- $699,9004 bd3 ba3.6k sqft59360 Foxpointe Ln, South Lyon, MI 48178For SaleMLS ID #20261062819, Renee D DeKroub, RE/MAX Platinum. Realcomp II
- $--3 bd2 ba1.8k sqft20950 Wahrman Rd, New Boston, MI 48164AuctionAuction.com 2
- $500,0003 bd3 ba2.4k sqft24294 Martinsville Rd, Belleville, MI 48111For SaleMLS ID #20261061339, Therese Antonelli, Moving The Mitten RE Group Inc. Realcomp II
- $599,9005 bd4 ba2.6k sqft2182 Yorktown Dr, Ann Arbor, MI 48105For SaleMLS ID #20261039086, Haley B Johnson, National Realty Centers, Inc. Realcomp II
- $625,0003 bd3 ba2.3k sqft160 E Shore Dr, Whitmore Lake, MI 48189For SaleMLS ID #20261057134, Linda Pomorski, Coldwell Banker Town & Country. Realcomp II
- $644,9004 bd3 ba3k sqft6088 Meadowview Dr, Canton, MI 48187For SaleMLS ID #20261057777, Ariel M Sanchez, Five Star Real Estate - Troy. Realcomp II
