Where do you begin with a one-owner, custom built home like this? While it may carry a bit of vintage charm, the incredible floor plan more than makes up for it. The thoughtfully designed layout offers a private primary suite set apart from the other two main floor bedrooms, complete with direct expansive deck overlooking a peaceful one-acre backyard that backs to woods that is filled with wildlife. On the opposite side of your home you will find two generously sized bedrooms with doubles closets and shared full bath, creating a separate and private wing.
Step through the front door and your welcomed by a spacious great room that follows seamlessly to a stunning four-season room. surrounded by walls of windows perfect for soaking in the view or creating and expiring home office space. The kitchen provides ample counter space and ready for your personal updates, while a formal dining room and convenient first floor laundry completes the main level.
Upstairs, a private retreat awaits with its own full bath and walk-in-closets. Ideal for guests, a second primary suite, or a flex space. Additional highlights include a full unfinished basement, whole house. generator, shed and 2.5 car attached garage.
For sale
Price cut: $10K (5/31)
$489,000
27178 John Dr, New Boston, MI 48164
4beds
2,400sqft
Single Family Residence
Built in 1995
1.25 Acres Lot
$476,700 Zestimate®
$204/sqft
$67/mo HOA
What's special
- 79 days |
- 2,047 |
- 52 |
Likely to sell faster than
Zillow last checked:
Listing updated:
Listed by:
Connie J Speer 734-783-0900,
RE/MAX Masters 734-783-0900
Source: Realcomp II,MLS#: 20261031250
Facts & features
Interior
Bedrooms & bathrooms
- Bedrooms: 4
- Bathrooms: 3
- Full bathrooms: 3
Primary bedroom
- Level: Entry
- Area: 247
- Dimensions: 19 X 13
Bedroom
- Level: Entry
- Area: 156
- Dimensions: 13 X 12
Bedroom
- Level: Entry
- Area: 168
- Dimensions: 14 X 12
Bedroom
- Level: Second
- Area: 216
- Dimensions: 18 X 12
Primary bathroom
- Level: Entry
- Area: 108
- Dimensions: 12 X 9
Other
- Level: Entry
- Area: 110
- Dimensions: 11 X 10
Other
- Level: Second
- Area: 56
- Dimensions: 8 X 7
Dining room
- Level: Entry
- Area: 182
- Dimensions: 14 X 13
Other
- Level: Entry
- Area: 272
- Dimensions: 16 X 17
Great room
- Level: Entry
- Area: 306
- Dimensions: 17 X 18
Kitchen
- Level: Entry
- Area: 252
- Dimensions: 21 X 12
Laundry
- Level: Entry
- Area: 48
- Dimensions: 8 X 6
Heating
- Forced Air, Natural Gas
Cooling
- Ceiling Fans, Central Air
Appliances
- Included: Dishwasher, Dryer, Free Standing Gas Range, Free Standing Refrigerator, Washer
- Laundry: Laundry Room
Features
- Basement: Unfinished
- Has fireplace: Yes
- Fireplace features: Gas, Great Room
Interior area
- Total interior livable area: 2,400 sqft
- Finished area above ground: 2,400
Property
Parking
- Total spaces: 2.5
- Parking features: Twoand Half Car Garage, Attached
- Attached garage spaces: 2.5
Features
- Levels: One And One Half
- Stories: 1.5
- Entry location: GroundLevel
- Pool features: None
Lot
- Size: 1.25 Acres
- Dimensions: 190.0 x 287.0
Details
- Additional structures: Sheds
- Parcel number: 75121030033000
- Special conditions: Short Sale No,Standard
Construction
Type & style
- Home type: SingleFamily
- Architectural style: Craftsman,Ranch
- Property subtype: Single Family Residence
Materials
- Brick, Vinyl Siding
- Foundation: Basement, Block, Sump Pump
Condition
- New construction: No
- Year built: 1995
Utilities & green energy
- Sewer: Public Sewer
- Water: Public
Community & HOA
Community
- Subdivision: REPLAT 1 OF WAYNE COUNTY CONDO SUB PLAN 352 8
HOA
- Has HOA: Yes
- HOA fee: $800 annually
Location
- Region: New Boston
Financial & listing details
- Price per square foot: $204/sqft
- Tax assessed value: $139,131
- Annual tax amount: $5,358
- Date on market: 5/5/2026
- Cumulative days on market: 79 days
- Listing agreement: Exclusive Right To Sell
- Listing terms: Cash,Conventional
Estimated market value
$476,700
$453,000 - $501,000
$3,234/mo
Price history
| Date | Event | Price |
|---|---|---|
| 5/31/2026 | Price change | $489,000-2%$204/sqft |
Source:  Realcomp II #20261031250 Report a problem Realcomp II #20261031250 Report a problem | ||
| 5/5/2026 | Listed for sale | $499,000$208/sqft |
Source: Realcomp II #20261031250 Report a problem | ||
Public tax history
| Year | Property taxes | Tax assessment |
|---|---|---|
| 2025 | -- | $209,000 +25.1% |
| 2024 | -- | $167,100 |
| 2023 | -- | $167,100 +9% |
| 2022 | -- | $153,300 +11% |
| 2021 | -- | $138,100 |
| 2020 | $4,750 +9.6% | $138,100 +1% |
| 2019 | $4,335 | $136,700 -4.9% |
| 2018 | -- | $143,800 +9% |
| 2017 | -- | $131,900 |
| 2016 | -- | $131,900 +4% |
| 2015 | -- | $126,800 +20.8% |
| 2013 | $10,500 | $105,000 |
| 2012 | -- | $105,000 -27% |
| 2010 | -- | $143,900 -16% |
| 2009 | -- | $171,300 -12.1% |
| 2008 | -- | $194,900 -2.2% |
| 2005 | $2,476 | $199,300 |
| 2003 | -- | $199,300 +49.3% |
| 2001 | $4,480 +37.1% | $133,530 +5.2% |
| 1999 | $3,268 | $126,978 |
Find assessor info on the county website
Monthly payment
Est. payment
Payment breakdown
Explore the cost of this home by adjusting the details. Changes won't be saved.Climate risks
Neighborhood: 48164
Nearby schools
GreatSchools rating
- 8/10William D. Miller Elementary SchoolGrades: PK,1-5Distance: 4.5 mi
- 7/10Carl T. Renton Jr. High SchoolGrades: 6-8Distance: 3.4 mi
- 6/10Huron High SchoolGrades: 9-12Distance: 3.3 mi
- $508,400-- bd2 ba2.8k sqft27172 John Dr, New Boston, MI 48164Off Market
- $530,0004 bd3 ba3.6k sqft27180 John Dr, New Boston, MI 48164Sold
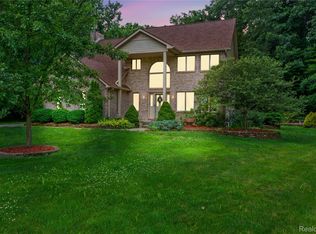
- $548,4005 bd3 ba2.6k sqft27168 John Dr, New Boston, MI 48164Off Market
- $512,9004 bd3 ba2.3k sqft37575 Leslie Dr, New Boston, MI 48164Off Market
- $599,2005 bd3 ba3.3k sqft27171 John Dr, New Boston, MI 48164Off Market
- $427,600-- bd3 ba1.9k sqft37567 Leslie Dr, New Boston, MI 48164Off Market
- $464,800-- bd3 ba2.7k sqft27162 John Dr, New Boston, MI 48164Off Market
- $500,0004 bd4 ba2.8k sqft27165 John Dr #54, New Boston, MI 48164Sold
A local agent can set up tours, give advice and negotiate with sellers.
Similar homes
- $289,0003 bd2 ba1.8k sqft20950 Wahrman Rd, New Boston, MI 48164For Sale
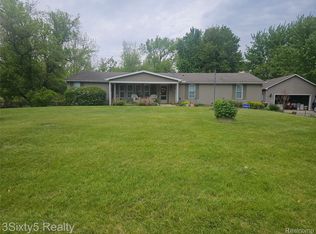
 MLS ID #20261027208, Sarah Cooper, 3Sixty5 Realty. Realcomp II
 - $529,9003 bd3 ba3.3k sqft28800 Sibley Rd, Romulus, MI 48174For Sale
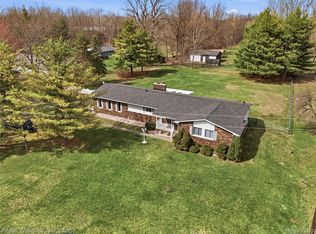 MLS ID #20261021987, Linda L Leporowski, Keller Williams Advantage. Realcomp II
 - $534,9904 bd2 ba2.8k sqft43216 N Bemis Rd E, Belleville, MI 48111For Sale
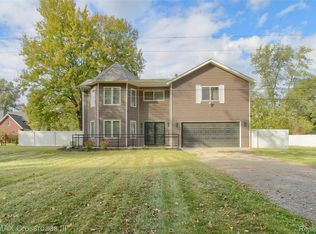 MLS ID #20251044831, Elizabeth M Aldridge, RE/MAX Crossroads III. Realcomp II
 - $340,0004 bd3 ba2k sqft22733 Sumpter Rd, Belleville, MI 48111For Sale
 MLS ID #20261047102, Brock House, KW Metro. Realcomp II
 - $595,0004 bd3 ba2.7k sqft7252 Steeplechase Dr, Saline, MI 48176For SaleMLS ID #20261047472, Yoshiko Fujimori, RE/MAX New Trend. Realcomp II
- $530,0004 bd3 ba2.1k sqft43523 Karli Ln, Canton, MI 48188For Sale By Owner
- $415,0004 bd3 ba3.5k sqft13879 Arlene Ln, Belleville, MI 48111For SaleMLS ID #20261040301, Therese Antonelli, Moving The Mitten RE Group Inc. Realcomp II
- $499,0004 bd3 ba2.3k sqft508 Heartwood Ln, Saline, MI 48176For SaleMLS ID #20261035958, Yoshiko Fujimori, RE/MAX New Trend. Realcomp II
- $419,0004 bd3 ba2.7k sqft14922 Wildwood Dr, Monroe, MI 48161For Sale
 MLS ID #50199977, Nini Riggs, Coldwell Banker Haynes R.E. in Monroe. MiRealSource
 - $510,0004 bd3 ba2.8k sqft7622 Greene Farm Dr, Ypsilanti, MI 48197For SaleMLS ID #20261034159, Estera Candrianu, New Michigan Realty, LLC. Realcomp II
- $469,9004 bd3 ba2.1k sqft45561 Edgewood Ct, Canton, MI 48187For SaleMLS ID #20261050072, Mohamad A Zbib, Century 21 Curran & Oberski. Realcomp II
- $439,9004 bd3 ba3.1k sqft23312 E Fairway Dr, Woodhaven, MI 48183For SaleMLS ID #20261044911, Robert C Struk, Century 21 Curran & Oberski. Realcomp II
- $439,9003 bd3 ba3.1k sqft8307 Parkside Dr, Westland, MI 48185For SaleMLS ID #20261049181, Hillary Stone, RE/MAX Cornerstone. Realcomp II
- $399,9004 bd3 ba3.2k sqft27533 Winchester Ter, Trenton, MI 48183For SaleMLS ID #20261046691, Jeffrey A Daniel, Real Estate Unlimited, Inc. Realcomp II
- $400,0003 bd3 ba3.4k sqft12054 Belleville Rd, Van Buren Township, MI 48111For SaleMLS ID #20261044284, Dade DiMaggio, House Of May. Realcomp II
- $538,0005 bd3 ba3.4k sqft9582 Falmouth Dr, Ypsilanti, MI 48197For SaleMLS ID #20261042970, Daniel Jo, Signature Sotheby's International Realty Bham. Realcomp II
- $314,9004 bd3 ba2.7k sqft39119 Clocktower Dr, Romulus, MI 48174For SaleMLS ID #20261047841, Kenneth J Woody, Barrett Real Estate. Realcomp II
- $500,0004 bd4 ba3k sqft1744 Walnut Ridge Cir, Canton, MI 48187For SaleMLS ID #20261046521, Guy Villet, HomeCraft Real Estate. Realcomp II
- $439,9004 bd3 ba2.1k sqft44227 Brandywyne Rd, Canton, MI 48187For SaleMLS ID #20261042116, Elizabeth Schmieder, Coldwell Banker Professionals-Northville. Realcomp II
- $389,9003 bd3 ba2.5k sqft9739 Waterway Dr, Grosse Ile, MI 48138For SaleMLS ID #20261050301, Drew M Cheetwood, Social House Real Estate Group LLC. Realcomp II
