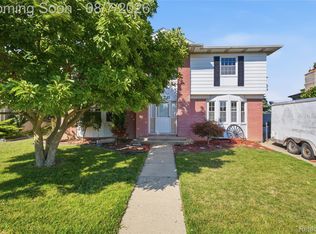
Welcome home! Step inside to a spacious foyer with the staircase straight ahead and a formal living room to your right. To the left, you'll find a convenient first-floor laundry room, half bath, and access to the attached 2-car garage.
As you make your way to the back of the home, you'll appreciate the peaceful views of the tree-lined green space, providing a private and scenic backdrop. The eat-in kitchen features granite countertops, brand-new stainless steel appliances, a breakfast nook, and opens to the family room with a gas fireplace, creating a comfortable space for everyday living and entertaining. Adjacent to the kitchen is the formal dining room, perfect for hosting family dinners and holiday gatherings.
Upstairs, you'll find all five bedrooms, including a spacious primary suite with vaulted ceilings, dual walk-in closets, dual sinks, a jetted soaking tub, separate shower, and a bonus room that offers endless flexibility as a home office, nursery, workout room, or sitting area. Four additional bedrooms and a full bath complete the second floor, providing plenty of space for a growing family or guests.
The basement is ready for your finishing touches with an egress window and plumbing already in place for a future bathroom, offering the potential for a sixth bedroom, additional living space, or the recreation room you've always wanted.
Situated on a premium lot backing to a wooded green space, this home offers over 3,000 square feet of living space, a functional floor plan, and endless potential for its next owner to make it their own.
For sale
$485,000
26923 Pepperwood Dr, Woodhaven, MI 48183
5beds
2,927sqft
Single Family Residence
Built in 2003
9,147 Square Feet Lot
$478,200 Zestimate®
$166/sqft
$-- HOA
What's special
- 30 days |
- 1,172 |
- 50 |
Zillow last checked:
Listing updated:
Listed by:
Rachel Reaves 734-394-9123,
RE/MAX Leading Edge 313-277-7777
Source: Realcomp II,MLS#: 20261055470
Facts & features
Interior
Bedrooms & bathrooms
- Bedrooms: 5
- Bathrooms: 3
- Full bathrooms: 2
- 1/2 bathrooms: 1
Primary bedroom
- Level: Second
- Area: 195
- Dimensions: 13 X 15
Bedroom
- Level: Second
- Area: 143
- Dimensions: 11 X 13
Bedroom
- Level: Second
- Area: 156
- Dimensions: 12 X 13
Bedroom
- Level: Second
- Area: 130
- Dimensions: 10 X 13
Bedroom
- Level: Second
- Area: 156
- Dimensions: 13 X 12
Primary bathroom
- Level: Second
Other
- Level: Second
Other
- Level: Entry
Bonus room
- Level: Second
- Area: 130
- Dimensions: 10 X 13
Dining room
- Level: Entry
- Area: 140
- Dimensions: 10 X 14
Family room
- Level: Entry
- Area: 260
- Dimensions: 13 X 20
Kitchen
- Level: Entry
- Area: 273
- Dimensions: 13 X 21
Laundry
- Level: Entry
- Area: 35
- Dimensions: 5 X 7
Living room
- Level: Entry
- Area: 180
- Dimensions: 12 X 15
Heating
- Forced Air, Natural Gas
Cooling
- Ceiling Fans, Central Air
Appliances
- Included: Dishwasher, Dryer, Free Standing Electric Range, Free Standing Refrigerator, Microwave, Washer
Features
- Central Vacuum, Entrance Foyer, Jetted Tub
- Windows: Egress Windows
- Basement: Unfinished
- Has fireplace: Yes
- Fireplace features: Family Room, Gas
Interior area
- Total interior livable area: 2,927 sqft
- Finished area above ground: 2,927
Property
Parking
- Total spaces: 2.5
- Parking features: Twoand Half Car Garage, Attached, Garage Faces Front
- Attached garage spaces: 2.5
Features
- Levels: Two
- Stories: 2
- Entry location: GroundLevelwSteps
- Patio & porch: Deck, Porch
- Exterior features: Awnings, Lighting
- Pool features: None
- Fencing: Fenced
Lot
- Size: 9,147 Square Feet
- Dimensions: 71.6 x 126.62
Details
- Additional structures: Sheds
- Parcel number: 59078020309000
- Special conditions: Short Sale No,Standard
Construction
Type & style
- Home type: SingleFamily
- Architectural style: Colonial
- Property subtype: Single Family Residence
Materials
- Brick, Vinyl Siding
- Foundation: Basement, Poured
Condition
- New construction: No
- Year built: 2003
Utilities & green energy
- Sewer: Public Sewer
- Water: Public
Community & HOA
Community
- Subdivision: COACHLIGHT SQUARE SUB 2
HOA
- Has HOA: No
Location
- Region: Woodhaven
Financial & listing details
- Price per square foot: $166/sqft
- Tax assessed value: $183,913
- Annual tax amount: $10,144
- Date on market: 7/25/2026
- Cumulative days on market: 31 days
- Listing agreement: Exclusive Right To Sell
- Listing terms: Cash,Conventional,FHA,Va Loan
Estimated market value
$478,200
$454,000 - $502,000
$3,040/mo
Price history
| Date | Event | Price |
|---|---|---|
| 7/25/2026 | Listed for sale | $485,000+94%$166/sqft |
Source:  Realcomp II #20261055470 Report a problem Realcomp II #20261055470 Report a problem | ||
| 2/19/2020 | Sold | $250,000-3.7%$85/sqft |
Source: Public Record Report a problem | ||
| 12/31/2019 | Pending sale | $259,499$89/sqft |
Source: RE/MAX Cornerstone #219103757 Report a problem | ||
| 12/10/2019 | Price change | $259,499-0.2%$89/sqft |
Source: RE/MAX Cornerstone #219103757 Report a problem | ||
| 10/8/2019 | Price change | $259,999-3.2%$89/sqft |
Source: RE/MAX Cornerstone #219103757 Report a problem | ||
| 9/30/2019 | Price change | $268,500-5.8%$92/sqft |
Source: RE/MAX Cornerstone #219103757 Report a problem | ||
| 9/23/2019 | Price change | $285,000-4%$97/sqft |
Source: RE/MAX Cornerstone #219103757 Report a problem | ||
| 7/18/2019 | Pending sale | $297,000$101/sqft |
Source: RE/MAX Cornerstone #219047506 Report a problem | ||
| 7/8/2019 | Price change | $297,000-2.6%$101/sqft |
Source: RE/MAX Cornerstone #219047506 Report a problem | ||
| 6/6/2019 | Price change | $305,000-1.6%$104/sqft |
Source: RE/MAX Cornerstone #219047506 Report a problem | ||
| 5/24/2019 | Listed for sale | $310,000+67.7%$106/sqft |
Source: RE/MAX Cornerstone #219047506 Report a problem | ||
| 5/23/2008 | Sold | $184,900-21.5%$63/sqft |
Source:  MiRealSource #649950 Report a problem MiRealSource #649950 Report a problem | ||
| 7/12/2007 | Sold | $235,464-17.2%$80/sqft |
Source: Public Record Report a problem | ||
| 4/11/2006 | Sold | $284,500-11%$97/sqft |
Source: MiRealSource #790569 Report a problem | ||
| 4/22/2004 | Sold | $319,690$109/sqft |
Source: Public Record Report a problem | ||
Public tax history
| Year | Property taxes | Tax assessment |
|---|---|---|
| 2025 | -- | $202,700 +11.7% |
| 2024 | -- | $181,400 +12.1% |
| 2023 | -- | $161,800 -2.2% |
| 2022 | -- | $165,500 +6.6% |
| 2021 | -- | $155,300 |
| 2020 | $5,162 +6.8% | $155,300 +16.5% |
| 2019 | $4,835 | $133,300 +9.6% |
| 2018 | $4,835 +1.1% | $121,600 +1.2% |
| 2017 | $4,783 | $120,100 +0.7% |
| 2016 | $4,783 +30.9% | $119,300 +9.3% |
| 2015 | $3,654 -58.4% | $109,100 +10.8% |
| 2013 | $8,776 +140.2% | $98,500 +16% |
| 2012 | $3,654 | $84,900 -12.6% |
| 2010 | -- | $97,100 -11.5% |
| 2009 | -- | $109,700 -14.6% |
| 2008 | -- | $128,500 -12.5% |
| 2007 | -- | $146,800 -2.1% |
| 2005 | $5,393 | $150,000 +650% |
| 2003 | -- | $20,000 |
Find assessor info on the county website
Monthly payment
Est. payment
Payment breakdown
Explore the cost of this home by adjusting the details. Changes won't be saved.Climate risks
Neighborhood: 48183
Nearby schools
GreatSchools rating
- 7/10Frank E. Weiss Elementary SchoolGrades: PK-5Distance: 0.3 mi
- 5/10Shumate Middle SchoolGrades: 6-8Distance: 2.1 mi
- 6/10Oscar A. Carlson High SchoolGrades: 9-12Distance: 2.1 mi
- $434,0004 bd3 ba2.8k sqft26925 Pepperwood Dr, Woodhaven, MI 48183Off Market
- $435,7005 bd3 ba2.9k sqft26917 Pepperwood Dr, Woodhaven, MI 48183Off Market
- $332,8004 bd4 ba1.7k sqft26937 Pepperwood Dr, Woodhaven, MI 48183Off Market
- $365,0003 bd3 ba2k sqft26914 Pepperwood Dr, Woodhaven, MI 48183Off Market
- $389,3004 bd2 ba2.5k sqft26922 Pepperwood Dr, Woodhaven, MI 48183Off Market
- $525,0004 bd4 ba3.4k sqft26909 Pepperwood Dr, Woodhaven, MI 48183Sold
- $557,1006 bd5 ba3.2k sqft26906 Pepperwood Dr, Woodhaven, MI 48183Off Market
- $387,0004 bd3 ba2.7k sqft26949 Pepperwood Dr, Woodhaven, MI 48183Off Market
A local agent can set up tours, give advice and negotiate with sellers.
Similar homes
- $480,0004 bd3 ba4.1k sqft23157 Wagonwheel Dr, Brownstown, MI 48183For Sale

 MLS ID #20261064499, Girolama Palazzolo, 3Sixty5 Realty. Realcomp II
 - $375,0004 bd2 ba2.6k sqft25058 Montebello Dr, Woodhaven, MI 48183For Sale
 MLS ID #20261062485, Cara Pimer, Source Realty LLC. Realcomp II
 - $350,0004 bd3 ba3.2k sqft5930 Rolling Ridge Dr, Trenton, MI 48183For Sale
 MLS ID #20261064127, Damian Volante, 3Sixty5 Realty. Realcomp II
 - $399,9004 bd3 ba2.1k sqft3470 Johnson St, Trenton, MI 48183For Sale
 MLS ID #20261060932, Shawn Primeau, Irongate Realty Group. Realcomp II
 - $280,0004 bd2 ba2.1k sqft28457 Relda Dr, Brownstown, MI 48183For SaleMLS ID #20261061512, Brooke Jones, EXP Realty. Realcomp II
- $475,0004 bd3 ba3.6k sqft28966 Sibley Rd, Romulus, MI 48174For SaleMLS ID #20261054743, Michael Perna, EXP Realty The Perna Team. Realcomp II
- $525,0004 bd4 ba2.4k sqft23990 Pennington Ln, Brownstown, MI 48134For SaleMLS ID #20261058991, Shane Atkinson, @properties Christie's Int'l R.E. Royal Oak. Realcomp II
- $424,9004 bd3 ba3.1k sqft18051 Cedar Island Blvd, Romulus, MI 48174For SaleMLS ID #20261061041, Ryan Maceri, KW Platinum. Realcomp II
- $510,0004 bd4 ba3.1k sqft26643 Carly Dr, Brownstown, MI 48174For SaleMLS ID #20261063838, Aiden Chandler, Century 21 Curran & Oberski. Realcomp II
- $319,9004 bd2 ba1.6k sqft4897 Jackson St, Trenton, MI 48183For SaleMLS ID #20261058040, James Anderson, Real Estate One-Trenton. Realcomp II
- $462,0004 bd2 ba1.5k sqft29886 Pointe Dr, Gibraltar, MI 48173For SaleMLS ID #20261037371, Michael Procissi, Power House Group Realty. Realcomp II
- $344,9004 bd2 ba2.3k sqft1874 Newman St, Trenton, MI 48183For SaleMLS ID #20261064915, Shayla D Weston, Pleasant View Realty Group. Realcomp II
- $315,0004 bd2 ba2.9k sqft1780 N Trenton Dr, Trenton, MI 48183For SaleMLS ID #20261061637, Jennifer Kaffenberger, 3Sixty5 Realty. Realcomp II
- $299,9954 bd2 ba1.5k sqft2234 Grange Rd, Trenton, MI 48183For SaleMLS ID #20261064145, James Potter, EXP Realty Main. Realcomp II
- $565,0004 bd3 ba2.6k sqft32169 Adam Brown Dr, Rockwood, MI 48173For SaleMLS ID #20261057210, Dylan Kelly, Keller Williams Legacy. Realcomp II
- $339,9004 bd3 ba2.5k sqft25155 Dallas Dr, Grosse Ile, MI 48138For SaleMLS ID #20261064200, Maria T Starkey, MBA Realty. Realcomp II
- $275,0003 bd2 ba2k sqft2681 Emeline St, Trenton, MI 48183For SaleMLS ID #20261057283, Fadi Fawzi, EXP Z Real Estate. Realcomp II
- $529,9003 bd3 ba3.3k sqft28800 Sibley Rd, Romulus, MI 48174For SaleMLS ID #20261021987, Linda L Leporowski, Keller Williams Advantage. Realcomp II
- $349,9004 bd2 ba2.2k sqft9838 Grosse Ile Pkwy, Grosse Ile, MI 48138For SaleMLS ID #20261057168, Maria T Starkey, MBA Realty. Realcomp II
- $339,9004 bd4 ba2.9k sqft17900 Woodridge Dr, Brownstown, MI 48193For SaleMLS ID #20261057525, Kamal Singh, Community Choice Realty Inc. Realcomp II
