Spacious Waterfront Ranch in the Heart of Gibraltar – Your Boating Paradise Awaits! Welcome home to this impressive waterfront ranch in the charming, golf cart-friendly community of Gibraltar, Michigan. Offering 97 feet of prime water frontage, this property is a boater’s dream, featuring 3 docks with 6 boat slips and a durable galvanized steel seawall. Just minutes down the canal puts you right on Lake Erie, giving you effortless access to endless days of fishing, cruising, and waterfront fun. Recent updates make this home move-in ready and low-maintenance include a new roof and a new hot water tank. The kitchen and bath have been recently updated. Inside, the spacious living room flows seamlessly into the formal dining room, creating a perfect space for entertaining. An 8 foot wide door wall opens to a generous covered patio overlooking the beautiful yard, docks, and water views. The eat-in kitchen offers plenty of room for casual meals and family gatherings. The primary bedroom conveniently connects directly to the bathroom, while three additional bedrooms and another half bath provide ample space for family, guests, or a home office. A huge laundry room with extra storage space leads directly into the 576 sq ft attached garage. Outside, a large yard features driveways on both sides of the home for abundant parking & a storage shed. Living in Gibraltar means embracing the best of waterfront living in the "Venice of Michigan." Residents enjoy an active outdoor lifestyle with abundant boating, fishing, and access to nearby Lake Erie Metropark and protected wetlands, along with the outstanding Gibraltar Schools. Gibraltar is a welcoming place to put down roots and enjoy life on the water.
Don’t miss your opportunity to own this rare waterfront retreat in one of Downriver’s most desirable communities. Schedule your private showing today and start living the Gibraltar lifestyle!
For sale
$462,000
29886 Pointe Dr, Gibraltar, MI 48173
4beds
1,595sqft
Single Family Residence
Built in 1960
0.28 Acres Lot
$453,200 Zestimate®
$290/sqft
$-- HOA
What's special
- 137 days
- 853
- 22
Zillow last checked:
Listing updated:
Listed by:
Michael Procissi 734-258-2113,
Power House Group Realty 734-318-2121
Source: Realcomp II,MLS#: 20261037371
Facts & features
Interior
Bedrooms & bathrooms
- Bedrooms: 4
- Bathrooms: 2
- Full bathrooms: 1
- 1/2 bathrooms: 1
Primary bedroom
- Level: Entry
- Area: 168
- Dimensions: 14 X 12
Bedroom
- Level: Entry
- Area: 140
- Dimensions: 14 X 10
Bedroom
- Level: Entry
- Area: 110
- Dimensions: 11 X 10
Bedroom
- Level: Entry
- Area: 140
- Dimensions: 14 X 10
Other
- Level: Entry
- Area: 78
- Dimensions: 13 X 6
Other
- Level: Entry
- Area: 28
- Dimensions: 7 X 4
Dining room
- Level: Entry
- Area: 121
- Dimensions: 11 X 11
Kitchen
- Level: Entry
- Area: 225
- Dimensions: 15 X 15
Laundry
- Level: Entry
- Area: 238
- Dimensions: 17 X 14
Living room
- Level: Entry
- Area: 234
- Dimensions: 18 X 13
Heating
- Forced Air, Natural Gas
Cooling
- Ceiling Fans, Central Air
Appliances
- Included: Dishwasher, Free Standing Gas Range, Free Standing Refrigerator
- Laundry: Laundry Room
Features
- Has basement: No
- Has fireplace: No
Interior area
- Total interior livable area: 1,595 sqft
- Finished area above ground: 1,595
Property
Parking
- Total spaces: 2
- Parking features: Two Car Garage, Attached
- Attached garage spaces: 2
Features
- Levels: One
- Stories: 1
- Entry location: GroundLevel
- Patio & porch: Covered, Patio
- Exterior features: Awnings, Lighting
- Pool features: None
- On waterfront: Yes
- Waterfront features: Boat Facilities, Canal Front, Dock Facilities, Navigable Water, Private Water Frontage, Seawall, Waterfront
- Body of water: Lake Erie
Lot
- Size: 0.28 Acres
- Dimensions: 97 x 139
- Features: Corner Lot, Level, Water View
Details
- Additional structures: Sheds
- Parcel number: 36017011075000
- Special conditions: Short Sale No,Standard
Construction
Type & style
- Home type: SingleFamily
- Architectural style: Ranch
- Property subtype: Single Family Residence
Materials
- Aluminum Siding, Vinyl Siding
- Foundation: Crawl Space
- Roof: Asphalt,Composition
Condition
- New construction: No
- Year built: 1960
Utilities & green energy
- Electric: Volts 220, Circuit Breakers
- Sewer: Public Sewer
- Water: Public
- Utilities for property: Cable Available
Community & HOA
Community
- Subdivision: HALLS GIBRALTAR SUB 1
HOA
- Has HOA: No
Location
- Region: Gibraltar
Financial & listing details
- Price per square foot: $290/sqft
- Tax assessed value: $99,996
- Annual tax amount: $4,987
- Date on market: 5/28/2026
- Cumulative days on market: 138 days
- Listing agreement: Exclusive Right To Sell
- Listing terms: Cash,Conventional,FHA,Va Loan
Estimated market value
$453,200
$431,000 - $476,000
$2,030/mo
Price history
| Date | Event | Price |
|---|---|---|
| 7/1/2026 | Price change | $462,000-1.5%$290/sqft |
Source:  Realcomp II #20261037371 Report a problem Realcomp II #20261037371 Report a problem | ||
| 5/28/2026 | Listed for sale | $469,000$294/sqft |
Source: Realcomp II #20261037371 Report a problem | ||
Public tax history
| Year | Property taxes | Tax assessment |
|---|---|---|
| 2025 | -- | $150,200 +3.3% |
| 2024 | -- | $145,400 +11.2% |
| 2023 | -- | $130,800 +5.4% |
| 2022 | -- | $124,100 +5.2% |
| 2021 | -- | $118,000 |
| 2020 | $4,116 +5.2% | $118,000 +6.9% |
| 2019 | $3,912 | $110,400 +18.5% |
| 2018 | $3,912 | $93,200 +1.1% |
| 2017 | -- | $92,200 -3.5% |
| 2016 | -- | $95,500 +9.1% |
| 2015 | -- | $87,500 +11% |
| 2013 | $7,547 | $78,800 +6.9% |
| 2012 | -- | $73,700 -36.5% |
| 2007 | -- | $116,100 +7.7% |
| 2004 | -- | $107,800 +71.3% |
| 2001 | $2,599 +19.5% | $62,914 +15.7% |
| 2000 | $2,176 | $54,365 |
Find assessor info on the county website
Monthly payment
Est. payment
Payment breakdown
Explore the cost of this home by adjusting the details. Changes won't be saved.Climate risks
Neighborhood: 48173
Similar homes
- $419,0004 bd3 ba2.3k sqft30003 Huron Meadows Dr, Rockwood, MI 48173For Sale
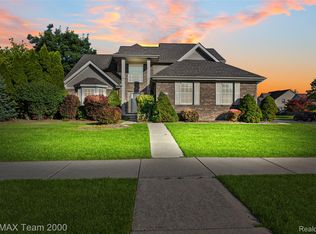
 MLS ID #20261081164, Ali I Khalil, RE/MAX Team 2000. Realcomp II
 - $399,9004 bd3 ba2.1k sqft3470 Johnson St, Trenton, MI 48183For Sale
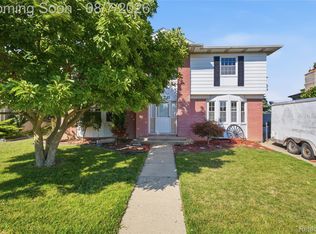 MLS ID #20261060932, Shawn Primeau, Irongate Realty Group. Realcomp II
 - $275,0003 bd1 ba1.2k sqft35382 Eldon Dr, Brownstown, MI 48173For Sale
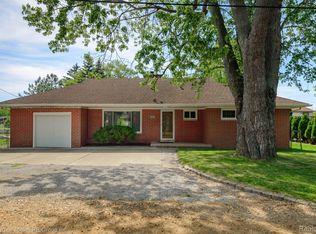 MLS ID #20261042171, Therese Antonelli, Moving The Mitten RE Group Inc. Realcomp II
 - $324,9004 bd2 ba2.2k sqft9838 Grosse Ile Pkwy, Grosse Ile, MI 48138For Sale
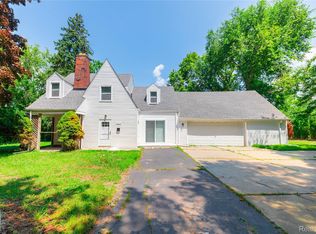 MLS ID #20261057168, Maria T Starkey, MBA Realty. Realcomp II
 - $249,9504 bd2 ba1.5k sqft2234 Grange Rd, Trenton, MI 48183For SaleMLS ID #20261064145, James Potter, EXP Realty Main. Realcomp II
- $399,9003 bd2 ba1.7k sqft26995 James Ave, Flat Rock, MI 48134For Sale
 MLS ID #50219281, Steve Hudkins, Berkshire Hathaway Home Service Kee Realty. MiRealSource
 - $410,0003 bd2 ba2k sqft18227 Meridian Rd, Grosse Ile, MI 48138For SaleMLS ID #20261065803, Teresa Gleich, Century 21 Curran & Oberski. Realcomp II
- $279,9002 bd2 ba1.8k sqft26700 Allen Rd, Woodhaven, MI 48183For SaleMLS ID #20261064846, Donny T Konja, 3Sixty5 Realty. Realcomp II
- $384,9003 bd3 ba2k sqft19149 Red Oak Ln, Brownstown, MI 48193For SaleMLS ID #20261072772, Tammy C Long, 3Sixty5 Realty. Realcomp II
- $465,9993 bd2 ba2.1k sqft546 Nightingale St, Dearborn, MI 48128For SaleMLS ID #20261068538, Ghada Taleb, Got Key'D Realty. Realcomp II
- $342,0003 bd2 ba1.7k sqft9876 Hawthorne Glen Dr, Grosse Ile, MI 48138For SaleMLS ID #20261080067, A J Granger, River Oaks Realty. Realcomp II
- $350,0005 bd2 ba1.8k sqft12766 Harris St, Carleton, MI 48117For SaleMLS ID #20261072240, Robert Griffith, Berkshire Hathaway HS Kee Realty FH. Realcomp II
- $424,9003 bd2 ba1.4k sqft618 N Inkster Rd, Dearborn Heights, MI 48127For SaleMLS ID #20261069256, Layth Alomary, Pro Realty Group. Realcomp II
- $239,0003 bd2 ba1.5k sqft18786 Hinton St, Riverview, MI 48193For SaleMLS ID #20261060816, Craig Hickey, Power House Group Realty. Realcomp II
- $449,9004 bd3 ba2.3k sqft23035 Marlboro St, Dearborn, MI 48128For SaleMLS ID #20261055394, Ali T Charara, Century 21 Curran & Oberski. Realcomp II
