This meticulously cared for 1850's home combines historic charm with thoughtful modern updates. Situated on almost a half-acre corner lot, the manicured landscape features a welcoming wraparound porch off the front entrance, with new porch rails, two pendant lights and two ceiling fans. You’ll find new steps and rails off the side entry as you enter the mud room into the freshly painted kitchen, with a large pantry, granite countertops, a gas wall heater (to cut down on heating costs in winter and especially handy in power outages), new bamboo heated flooring in the kitchen and dining room (also freshly painted), new living room carpet (2023) and professionally refinished original hard wood floors in both main floor bedrooms. The large main floor bath has recently been remodeled and has an oak floor under laminate. Both main floor bedrooms feature tray ceilings with a door wall to a small deck in second bedroom and a walk-in closet in primary. Upstairs you will find three more bedrooms, a recently remodeled full bath, bonus room/library, along with a 24 x 31 floored and insulated third story attic storage area (possible finish for a game room/playroom). The two-story, three car heated garage features new 9’x9’ insulated doors, side steel entry door, ceiling fan, electricity, 220 line, and stairs to an upper level with attic fan-perfect for a workshop, hobbies, storage, business or future apartment, is truly a standout! Added highlights include a metal roof on house, Wall Side windows, both with transferrable lifetime warranties, newer hot water heater, sump pump, electrical in Michigan basement, all new enlarged concrete driveway with stamped concrete walkway to stamped patio. Ceiling fans in most rooms. Humidifier on furnace, main floor laundry room and an invisible fence.
For sale
$350,000
12766 Harris St, Carleton, MI 48117
5beds
1,822sqft
Single Family Residence
Built in 1850
0.33 Acres Lot
$343,100 Zestimate®
$192/sqft
$-- HOA
What's special
- 23 days
- 2,146
- 245
Zillow last checked:
Listing updated:
Listed by:
Robert Griffith 313-516-2371,
Berkshire Hathaway HS Kee Realty FH 248-305-1500
Source: Realcomp II,MLS#: 20261072240
Facts & features
Interior
Bedrooms & bathrooms
- Bedrooms: 5
- Bathrooms: 2
- Full bathrooms: 2
Primary bedroom
- Level: Entry
- Area: 168
- Dimensions: 14 X 12
Bedroom
- Level: Entry
- Area: 135
- Dimensions: 15 X 9
Bedroom
- Level: Second
- Area: 272
- Dimensions: 17 X 16
Bedroom
- Level: Second
- Area: 165
- Dimensions: 15 X 11
Bedroom
- Level: Second
- Area: 192
- Dimensions: 16 X 12
Other
- Level: Entry
- Area: 126
- Dimensions: 14 X 9
Other
- Level: Second
- Area: 35
- Dimensions: 7 X 5
Bonus room
- Level: Second
- Area: 143
- Dimensions: 13 X 11
Dining room
- Level: Entry
- Area: 165
- Dimensions: 15 X 11
Kitchen
- Level: Entry
- Area: 190
- Dimensions: 19 X 10
Living room
- Level: Entry
- Area: 180
- Dimensions: 15 X 12
Mud room
- Level: Entry
- Area: 36
- Dimensions: 6 X 6
Heating
- Forced Air, Natural Gas
Cooling
- Ceiling Fans, Central Air
Appliances
- Included: Dishwasher, Disposal, Dryer, Free Standing Electric Range, Free Standing Refrigerator, Humidifier, Ice Maker, Microwave, Self Cleaning Oven, Washer Dryer Stacked
Features
- Has basement: Yes
- Has fireplace: No
Interior area
- Total interior livable area: 1,822 sqft
- Finished area above ground: 1,822
Property
Parking
- Total spaces: 3
- Parking features: Three Car Garage, Detached, Driveway, Electricityin Garage, Garage Door Opener, Side Entrance
- Garage spaces: 3
Features
- Levels: Two
- Stories: 2
- Entry location: GroundLevelwSteps
- Patio & porch: Deck, Patio, Porch
- Exterior features: Awnings
- Pool features: None
Lot
- Size: 0.33 Acres
- Dimensions: 156 x 94
Details
- Parcel number: 584117003100
- Special conditions: Short Sale No,Standard
Construction
Type & style
- Home type: SingleFamily
- Architectural style: Farmhouse
- Property subtype: Single Family Residence
Materials
- Vinyl Siding
- Foundation: Michigan Basement, Sump Pump
- Roof: Metal
Condition
- New construction: No
- Year built: 1850
Utilities & green energy
- Electric: Volts 220, Circuit Breakers
- Sewer: Sewer At Street
- Water: Waterat Street
- Utilities for property: Cable Available
Community & HOA
Community
- Security: Carbon Monoxide Detectors
- Subdivision: MATHEWS & HICKOKS ADD
HOA
- Has HOA: No
Location
- Region: Carleton
Financial & listing details
- Price per square foot: $192/sqft
- Tax assessed value: $71,061
- Annual tax amount: $1,786
- Date on market: 9/13/2026
- Cumulative days on market: 23 days
- Listing agreement: Exclusive Right To Sell
- Listing terms: Cash,Conventional
Estimated market value
$343,100
$326,000 - $360,000
$2,021/mo
Price history
| Date | Event | Price |
|---|---|---|
| 9/13/2026 | Listed for sale | $350,000+233.7%$192/sqft |
Source:  Realcomp II #20261072240 Report a problem Realcomp II #20261072240 Report a problem | ||
| 4/27/2011 | Sold | $104,900$58/sqft |
Source: Public Record Report a problem | ||
| 1/22/2011 | Price change | $104,900-41.7%$58/sqft |
Source: RE/MAX TEAM 2000 #211007117 Report a problem | ||
| 8/28/2010 | Listed for sale | $179,900-16.3%$99/sqft |
Source: REMAX Team 2000 #210099676 Report a problem | ||
| 11/26/2003 | Sold | $215,000$118/sqft |
Source:  MiRealSource #698929 Report a problem MiRealSource #698929 Report a problem | ||
Public tax history
| Year | Property taxes | Tax assessment |
|---|---|---|
| 2025 | $2,331 +5.8% | $126,700 +1.7% |
| 2024 | $2,205 +45.7% | $124,600 +16.9% |
| 2023 | $1,513 -26.6% | $106,600 +1.6% |
| 2022 | $2,061 +43.3% | $104,900 +3.3% |
| 2021 | $1,438 +82.3% | $101,500 +9% |
| 2020 | $789 -42.7% | $93,100 +6.6% |
| 2019 | $1,378 +6.1% | $87,300 +7.9% |
| 2018 | $1,298 -30% | $80,900 |
| 2017 | $1,854 +50.4% | $80,900 +7.4% |
| 2016 | $1,233 -28.7% | $75,300 +16.9% |
| 2015 | $1,729 | $64,400 |
| 2014 | $1,729 | $64,400 +18.6% |
| 2013 | -- | $54,300 +6.5% |
| 2012 | -- | $51,000 -17.7% |
| 2011 | -- | $62,000 -7.3% |
| 2010 | -- | $66,900 -18.3% |
| 2009 | -- | $81,900 -16.4% |
| 2008 | -- | $98,000 +1.6% |
| 2007 | -- | $96,500 -8% |
| 2006 | -- | $104,900 +5.1% |
| 2005 | -- | $99,800 +18.7% |
| 2003 | -- | $84,100 +3.6% |
| 2002 | -- | $81,200 +6.1% |
| 2001 | -- | $76,516 |
Find assessor info on the county website
Monthly payment
Est. payment
Payment breakdown
Explore the cost of this home by adjusting the details. Changes won't be saved.Climate risks
Neighborhood: 48117
Similar homes
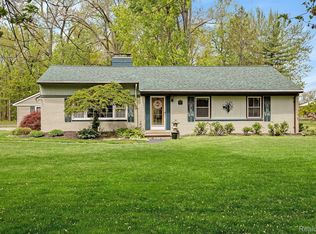
- $268,0003 bd1 ba1.5k sqft12550 Maxwell Rd, Carleton, MI 48117For Sale
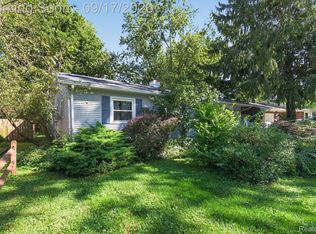
 MLS ID #20261074530, Hannah Zantop, Anthology Real Estate. Realcomp II
 - $305,0003 bd3 ba1.4k sqft23740 Carleton West Rd, Belleville, MI 48111For Sale
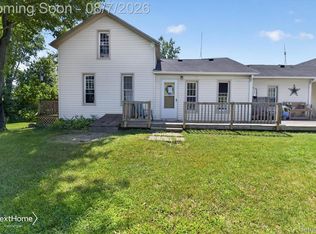 NextHome
 - $349,9994 bd3 ba1.9k sqft29250 Juniper St, Brownstown, MI 48183For Sale
 MLS ID #20261075295, Timothy Hillmer, Century 21 Curran & Oberski. Realcomp II
 - $310,0004 bd3 ba2k sqft22733 Sumpter Rd, Belleville, MI 48111For Sale
 MLS ID #20261047102, Brock House, KW Metro. Realcomp II
 - $350,0004 bd2 ba2.6k sqft35408 Farragut Ave, Westland, MI 48186For SaleMLS ID #20261074227, Mohammed Aljibory, Tanana Realty Group LLC. Realcomp II
- $324,9004 bd2 ba2.2k sqft9838 Grosse Ile Pkwy, Grosse Ile, MI 48138For SaleMLS ID #20261057168, Maria T Starkey, MBA Realty. Realcomp II
- $315,0003 bd2 ba1.8k sqft25177 Alicia St, Brownstown, MI 48134For SaleMLS ID #20261074060, Monica Hillman, RE/MAX Moves. Realcomp II
- $379,0004 bd3 ba2.5k sqft21722 Canterbury Ave, Grosse Ile, MI 48138For SaleMLS ID #20261068342, Paul D Armstrong, NextHome Evolution. Realcomp II
- $375,0004 bd2 ba2.6k sqft25058 Montebello Dr, Woodhaven, MI 48183For SaleMLS ID #20261062485, Cara Pimer, Source Realty LLC. Realcomp II
- $384,9003 bd3 ba2k sqft19149 Red Oak Ln, Brownstown, MI 48193For SaleMLS ID #20261072772, Tammy C Long, 3Sixty5 Realty. Realcomp II
- $325,0003 bd2 ba1.2k sqft12000 Plank Rd, Milan, MI 48160For SaleMLS ID #20261024890, Therese Antonelli, Moving The Mitten RE Group Inc. Realcomp II
- $374,9004 bd2 ba2.5k sqft2350 Brookfield St, Canton, MI 48188For SaleMLS ID #20261072150, Wendy Hartunian, DaneArthur-LakePlace.com/Hart Real Estate Team. Realcomp II
- $345,0003 bd3 ba1.9k sqft1920 Savannah Ln, Ypsilanti, MI 48198For SaleMLS ID #20261074446, Paul D Armstrong, NextHome Evolution. Realcomp II
- $327,0003 bd3 ba2.4k sqft37582 Whitney Dr, Wayne, MI 48184For SaleMLS ID #20261070738, Lauren Coats, Toman & Co LLC. Realcomp II
- $429,0004 bd3 ba2.3k sqft30003 Huron Meadows Dr, Rockwood, MI 48173For SaleMLS ID #20261069081, Ali I Khalil, RE/MAX Team 2000. Realcomp II
- $399,9004 bd3 ba2.1k sqft3470 Johnson St, Trenton, MI 48183For SaleMLS ID #20261060932, Shawn Primeau, Irongate Realty Group. Realcomp II
- $344,0003 bd2 ba1.9k sqft30364 Adams Dr, Gibraltar, MI 48173For SaleMLS ID #20261052324, Erica Hussey, Real Estate One-Southgate. Realcomp II
- $360,0003 bd2 ba2.1k sqft1540 Stafford Dr, Canton, MI 48188For SaleMLS ID #20261072411, Michael Perna, EXP Realty The Perna Team. Realcomp II
- $259,9954 bd2 ba1.5k sqft2234 Grange Rd, Trenton, MI 48183For SaleMLS ID #20261064145, James Potter, EXP Realty Main. Realcomp II
- $375,9003 bd2 ba1.6k sqft2053 Brookfield St, Canton, MI 48188For SaleMLS ID #20261060369, Victor F Fawaz, RE/MAX Team 2000. Realcomp II
