PRICED TO SELL!
PRICE IMPROVEMENT!
Welcome to 19149 Red Oak Lane! This 3-bedroom, 2.5-bath Brownstown Township home offers comfortable living with a full basement, fireplace and attached garage, and in a highly sought after Brownstown Sub! A 4th bedroom could be easily added upstairs in the living room area. And then there’s the backyard! Step outside to your own private retreat, complete with a beautiful patio, pool and surrounded by nature, that feel more like a park than a backyard. Picture summer afternoons by the pool, evenings on the patio and plenty of room to gather with family and friends.
Don’t wait on this one! Schedule your showing ASAP and come experience it for yourself.
For sale
Price cut: $25K (10/21)
$349,900
19149 Red Oak Ln, Brownstown, MI 48193
3beds
2,040sqft
Single Family Residence
Built in 2000
10,018 Square Feet Lot
$349,300 Zestimate®
$172/sqft
$-- HOA
What's special
- 47 days
- 1,429
- 71
Zillow last checked:
Listing updated:
Listed by:
Tammy C Long 734-341-1055,
3Sixty5 Realty 734-987-0001
Source: Realcomp II,MLS#: 20261072772
Facts & features
Interior
Bedrooms & bathrooms
- Bedrooms: 3
- Bathrooms: 3
- Full bathrooms: 2
- 1/2 bathrooms: 1
Primary bedroom
- Level: Entry
- Area: 238
- Dimensions: 17 X 14
Bedroom
- Level: Second
- Area: 154
- Dimensions: 11 X 14
Bedroom
- Level: Second
- Area: 132
- Dimensions: 11 X 12
Primary bathroom
- Level: Entry
- Area: 90
- Dimensions: 9 X 10
Other
- Level: Second
- Area: 56
- Dimensions: 7 X 8
Other
- Level: Entry
- Area: 42
- Dimensions: 7 X 6
Dining room
- Level: Entry
- Area: 100
- Dimensions: 10 X 10
Family room
- Level: Second
- Area: 170
- Dimensions: 10 X 17
Kitchen
- Level: Entry
- Area: 120
- Dimensions: 10 X 12
Laundry
- Level: Entry
- Area: 42
- Dimensions: 6 X 7
Living room
- Level: Entry
- Area: 234
- Dimensions: 13 X 18
Sitting room
- Level: Entry
- Area: 130
- Dimensions: 13 X 10
Heating
- Forced Air, Natural Gas
Cooling
- Central Air
Features
- Basement: Unfinished
- Has fireplace: No
Interior area
- Total interior livable area: 2,040 sqft
- Finished area above ground: 2,040
Property
Parking
- Total spaces: 2
- Parking features: Two Car Garage, Attached
- Attached garage spaces: 2
Features
- Levels: Two
- Stories: 2
- Entry location: GroundLevelwSteps
- Pool features: Above Ground
Lot
- Size: 10,018 Square Feet
- Dimensions: 73.39 x 138
- Features: Dead End Street
Details
- Parcel number: 70027020030000
- Special conditions: Short Sale No,Standard
Construction
Type & style
- Home type: SingleFamily
- Architectural style: Colonial
- Property subtype: Single Family Residence
Materials
- Brick
- Foundation: Basement, Poured
Condition
- New construction: No
- Year built: 2000
Utilities & green energy
- Sewer: Public Sewer
- Water: Public
Community & HOA
Community
- Subdivision: OAKWOOD ESTATES SUB
HOA
- Has HOA: No
Location
- Region: Brownstown
Financial & listing details
- Price per square foot: $172/sqft
- Tax assessed value: $115,373
- Annual tax amount: $5,827
- Date on market: 9/11/2026
- Cumulative days on market: 47 days
- Listing agreement: Exclusive Agency
- Listing terms: Cash,Conventional,FHA,Va Loan
Estimated market value
$349,300
$332,000 - $367,000
$2,585/mo
Price history
| Date | Event | Price |
|---|---|---|
| 10/21/2026 | Price change | $349,900-6.7%$172/sqft |
Source:  Realcomp II #20261072772 Report a problem | ||
| 10/17/2026 | Price change | $374,900-2.6%$184/sqft |
Source: Realcomp II #20261072772 Report a problem | ||
| 9/24/2026 | Price change | $384,900-2.5%$189/sqft |
Source: Realcomp II #20261072772 Report a problem | ||
| 9/11/2026 | Listed for sale | $394,900$194/sqft |
Source: Realcomp II #20261072772 Report a problem | ||
Public tax history
| Year | Property taxes | Tax assessment |
|---|---|---|
| 2025 | -- | $145,500 +18% |
| 2024 | -- | $123,300 +4.8% |
| 2023 | -- | $117,700 +0.7% |
| 2022 | -- | $116,900 -1.1% |
| 2021 | -- | $118,200 |
| 2020 | $4,454 +39.1% | $118,200 +10.8% |
| 2019 | $3,202 | $106,700 +2.3% |
| 2018 | $3,202 -26.9% | $104,300 +1% |
| 2017 | $4,381 | $103,300 -6.1% |
| 2016 | $4,381 | $110,000 +10.2% |
| 2015 | -- | $99,800 +13.3% |
| 2013 | $8,370 | $88,100 +7.2% |
| 2012 | -- | $82,200 -39.4% |
| 2007 | -- | $135,600 +7.5% |
| 2004 | -- | $126,100 +16.8% |
| 2001 | -- | $108,000 |
Find assessor info on the county website
Monthly payment
Est. payment
Payment breakdown
Explore the cost of this home by adjusting the details. Changes won't be saved.Climate risks
Neighborhood: 48193


Similar homes
- $355,0003 bd3 ba2.8k sqft29516 Hunter St, Brownstown, MI 48183For Sale
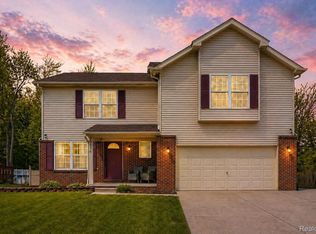
 MLS ID #20261029408, Michael Perna, EXP Realty The Perna Team. Realcomp II
- $315,0004 bd2 ba2.9k sqft1780 N Trenton Dr, Trenton, MI 48183For Sale
 MLS ID #20261083713, Jennifer Kaffenberger, 3Sixty5 Realty. Realcomp II
- $330,0003 bd3 ba1.9k sqft13469 Shire Ln, Southgate, MI 48195For Sale
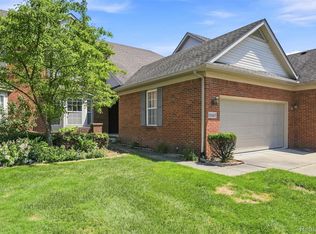 MLS ID #20261085625, Maria Kontogouris, Keller Williams Lakeside. Realcomp II
- $289,9003 bd2 ba1.9k sqft30600 Fort Rd, Brownstown, MI 48173For Sale
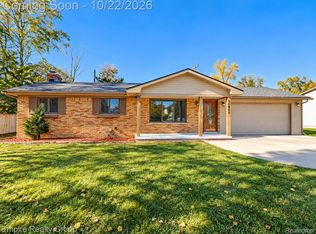 MLS ID #20261085115, Hassan Farran, Empire Realty Group. Realcomp II
- $239,0003 bd2 ba1.5k sqft18786 Hinton St, Riverview, MI 48193For SaleMLS ID #20261060816, Craig Hickey, Power House Group Realty. Realcomp II
- $299,9003 bd2 ba2.9k sqft10858 Melbourne Ave, Allen Park, MI 48101For SaleMLS ID #20261084477, Kenneth Guerriero, Max Broock, REALTORS®-Birmingham. Realcomp II
- $335,0003 bd3 ba2.3k sqft30222 Buckingham St, Livonia, MI 48154For SaleMLS ID #20261086077, John K Goodman, Century 21 Curran & Oberski. Realcomp II
- $410,0003 bd2 ba2k sqft18227 Meridian Rd, Grosse Ile, MI 48138For SaleMLS ID #20261065803, Teresa Gleich, Century 21 Curran & Oberski. Realcomp II
- $199,9002 bd3 ba2.1k sqft17607 Liberty Ln, Riverview, MI 48193For SaleMLS ID #20261074651, Cassea Bear, The Home Company. Realcomp II
- $250,0003 bd2 ba1k sqft26402 Willow Cv, Woodhaven, MI 48183For SaleMLS ID #20261084622, Jessica Millerwise, MGR Real Estate. Realcomp II
- $245,0003 bd3 ba2.2k sqft15226 Cook St, Southgate, MI 48195For SaleMLS ID #20261081111, Ann Loewe, Real Estate Unlimited, Inc. Realcomp II
- $349,9003 bd2 ba1.9k sqft45178 Rudgate Rd, Canton, MI 48188For SaleMLS ID #20261081698, Michael F Kaczmarczyk, Max Broock, Realtors®-Northville. Realcomp II
- $339,9993 bd2 ba2.4k sqft2037 N Lafayette St, Dearborn, MI 48128For SaleMLS ID #20261080511, Lama Mohieddine, Got Key'D Realty. Realcomp II
- $339,9005 bd2 ba1.8k sqft12766 Harris St, Carleton, MI 48117For SaleMLS ID #20261072240, Robert Griffith, Berkshire Hathaway HomeServices Kee Realty Browns. Realcomp II
- $259,9003 bd2 ba2.1k sqft2977 Norwood Dr, Trenton, MI 48183For SaleMLS ID #20261084863, Cynthia Moreno, RE/MAX Innovation. Realcomp II
- $249,9504 bd2 ba1.5k sqft2234 Grange Rd, Trenton, MI 48183For SaleMLS ID #20261064145, James Potter, EXP Realty Main. Realcomp II
- $290,0003 bd2 ba2.3k sqft10165 Talladay Rd, Willis, MI 48191For SaleMLS ID #20261069262, Karen Luckett, Five Star Real Estate Davison. Realcomp II
- $342,0003 bd2 ba1.7k sqft9876 Hawthorne Glen Dr, Grosse Ile, MI 48138For SaleMLS ID #20261080067, A J Granger, River Oaks Realty. Realcomp II
- $229,9002 bd3 ba1.9k sqft18778 Hilltop Cir #112, Riverview, MI 48193For SaleMLS ID #20261075797, Tyrone Powell, EXP Realty Main. Realcomp II
- $260,0004 bd2 ba1.2k sqft23359 Port St, Flat Rock, MI 48134For SaleMLS ID #20261084402, Patricia Fritz-Saenz, Real Estate One-Southgate. Realcomp II
