RARE DRAKESHIRE FIND! Effortless luxury meets massive value in this impeccably maintained, freshly painted townhouse in Southgate’s coveted Drakeshire community. Step inside through a cozy covered front porch to a light-filled, open-concept main living area featuring soaring vaulted ceilings, sun-drenched skylights, a warm gas fireplace, and brand-new 2025 LVP flooring. The gourmet kitchen acts as an entertaining hub with solid wood cabinetry, a breakfast bar, new 2025 water filtration, and updated appliances (1-yr-old fridge, 3-yr-old stove), leading directly to dedicated main-floor laundry with a 1-yr-old Maytag set. The main level offers single-tier living with a spacious primary suite featuring an en-suite bath and walk-in closet, plus a bright second bedroom with a classic bay window. Upstairs, private guest quarters include a third bedroom, full bath, and a massive 18'6" x 9'6" open loft ideal for a media lounge, home gym, or office. Unlock massive equity in the ~1,400 sq. ft. unfinished basement—already egressed and pre-plumbed for a fourth bath, ready for a custom theater, game room, or extra suite. Out back, enjoy a quiet, tree-shaded, fenced yard (grill stays!) with total weekend freedom, as the HOA handles lawn care, snow removal, trash, and water. Select furnishings pictured are negotiable with the sale. Complete with security cameras, quick I-75 access, and an oversized two-car garage with workbench space, extra garage fridge, and a brand-new garage door, this move-in-ready home won't last long!
For sale
$330,000
13469 Shire Ln, Southgate, MI 48195
3beds
1,945sqft
Townhouse
Built in 2005
-- sqft lot
$324,400 Zestimate®
$170/sqft
$400/mo HOA
What's special
- 33 days
- 747
- 34
Zillow last checked:
Listing updated:
Listed by:
Maria Kontogouris 586-381-6449,
Keller Williams Lakeside 586-532-0500
Source: Realcomp II,MLS#: 20261061751
Facts & features
Interior
Bedrooms & bathrooms
- Bedrooms: 3
- Bathrooms: 3
- Full bathrooms: 3
Primary bedroom
- Level: Entry
- Area: 225
- Dimensions: 15 X 15
Bedroom
- Level: Entry
- Area: 182
- Dimensions: 14 X 13
Bedroom
- Level: Second
- Area: 140
- Dimensions: 14 X 10
Primary bathroom
- Level: Entry
- Area: 60
- Dimensions: 6 X 10
Other
- Level: Entry
- Area: 45
- Dimensions: 9 X 5
Other
- Level: Second
- Area: 90
- Dimensions: 10 X 9
Dining room
- Level: Entry
- Area: 120
- Dimensions: 15 X 8
Kitchen
- Level: Entry
- Area: 171
- Dimensions: 9 X 19
Laundry
- Level: Entry
- Area: 30
- Dimensions: 6 X 5
Living room
- Level: Entry
- Area: 252
- Dimensions: 18 X 14
Loft
- Level: Second
- Area: 180
- Dimensions: 18 X 10
Heating
- Forced Air, Natural Gas
Cooling
- Ceiling Fans, Central Air
Appliances
- Included: Dishwasher, Dryer, Free Standing Gas Oven, Free Standing Gas Range, Free Standing Refrigerator, Microwave, Washer, Water Purifier Owned
- Laundry: In Unit, Laundry Room
Features
- Programmable Thermostat
- Windows: Egress Windows
- Basement: Full,Unfinished
- Has fireplace: Yes
- Fireplace features: Electric, Living Room
Interior area
- Total interior livable area: 1,945 sqft
- Finished area above ground: 1,945
Property
Parking
- Total spaces: 2.5
- Parking features: Twoand Half Car Garage, Attached
- Attached garage spaces: 2.5
Features
- Levels: Two
- Stories: 2
- Entry location: GroundLevelwSteps
- Patio & porch: Covered, Patio, Porch
- Exterior features: Grounds Maintenance, Lighting, Private Entrance
- Fencing: Back Yard,Fenced
Lot
- Features: Sprinklers
Details
- Parcel number: 53010060007000
- Special conditions: Short Sale No,Standard
Construction
Type & style
- Home type: Townhouse
- Architectural style: Townhouse
- Property subtype: Townhouse
Materials
- Aluminum Siding, Brick, Wood Siding
- Foundation: Basement, Poured
- Roof: Asphalt
Condition
- New construction: No
- Year built: 2005
- Major remodel year: 2025
Utilities & green energy
- Sewer: Public Sewer
- Water: Public
Community & HOA
Community
- Security: Twenty Four Hour Security, Closed Circuit Cameras, Exterior Video Surveillance, Smoke Detectors
- Subdivision: WAYNE COUNTY CONDO SUB PLAN 828 SOUTHGATE
HOA
- Has HOA: Yes
- Services included: Maintenance Grounds, Maintenance Structure, Sewer, Snow Removal, Trash, Water
- HOA fee: $400 monthly
- HOA phone: 866-788-5130
Location
- Region: Southgate
Financial & listing details
- Price per square foot: $170/sqft
- Tax assessed value: $118,214
- Annual tax amount: $7,163
- Date on market: 8/7/2026
- Cumulative days on market: 34 days
- Listing agreement: Exclusive Right To Sell
- Listing terms: Cash,Conventional
- Exclusions: Exclusion(s) Do Not Exist
Estimated market value
$324,400
$308,000 - $341,000
$2,306/mo
Price history
| Date | Event | Price |
|---|---|---|
| 8/7/2026 | Listed for sale | $330,000+32%$170/sqft |
Source:  Realcomp II #20261061751 Report a problem Realcomp II #20261061751 Report a problem | ||
| 10/11/2022 | Sold | $250,000$129/sqft |
Source: Realcomp II #20221037920 Report a problem | ||
| 9/26/2022 | Pending sale | $250,000$129/sqft |
Source: Realcomp II #20221037920 Report a problem | ||
| 9/2/2022 | Listed for sale | $250,000+66.8%$129/sqft |
Source: Realcomp II #20221037920 Report a problem | ||
| 9/28/2010 | Listing removed | $149,900$77/sqft |
Source: TRADEMARK REAL ESTATE GROUP INC #210035140 Report a problem | ||
| 8/7/2010 | Price change | $149,900-6.3%$77/sqft |
Source: TRADEMARK REAL ESTATE GROUP INC #210035140 Report a problem | ||
| 7/24/2010 | Listed for sale | $159,900$82/sqft |
Source: TRADEMARK REAL ESTATE GROUP INC #210035140 Report a problem | ||
| 5/28/2010 | Listing removed | $159,900$82/sqft |
Source: TRADEMARK REAL ESTATE GROUP INC #210035140 Report a problem | ||
| 5/15/2010 | Price change | $159,900-5.9%$82/sqft |
Source: TRADEMARK REAL ESTATE GROUP INC #210035140 Report a problem | ||
| 3/27/2010 | Listed for sale | $169,900+239.8%$87/sqft |
Source: TRADEMARK REAL ESTATE GROUP INC #210035140 Report a problem | ||
| 2/25/2010 | Sold | $50,000-65.6%$26/sqft |
Source: Public Record Report a problem | ||
| 10/21/2009 | Sold | $145,160$75/sqft |
Source: Public Record Report a problem | ||
Public tax history
| Year | Property taxes | Tax assessment |
|---|---|---|
| 2025 | -- | $118,600 +8.6% |
| 2024 | -- | $109,200 +5.2% |
| 2023 | -- | $103,800 +1.4% |
| 2022 | -- | $102,400 +8.2% |
| 2021 | -- | $94,600 |
| 2020 | -- | -- |
| 2019 | $146 | -- |
| 2018 | $146 | -- |
| 2017 | -- | $83,500 -0.1% |
| 2016 | $2,933 | $83,600 |
| 2015 | $2,933 -57% | -- |
| 2013 | $6,820 +132.6% | $69,700 +4.2% |
| 2012 | $2,933 | $66,900 -25% |
| 2010 | -- | $89,200 -2.4% |
| 2009 | -- | $91,400 -15% |
| 2008 | -- | $107,500 -1.5% |
| 2007 | -- | $109,100 |
Find assessor info on the county website
Monthly payment
Est. payment
Payment breakdown
Explore the cost of this home by adjusting the details. Changes won't be saved.Climate risks
Neighborhood: 48195
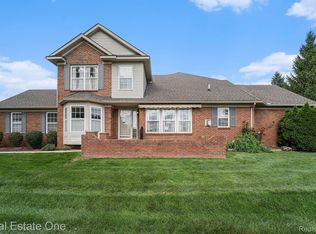
Similar homes
- $270,0003 bd2 ba1.5k sqft14370 Helen St, Southgate, MI 48195For Sale
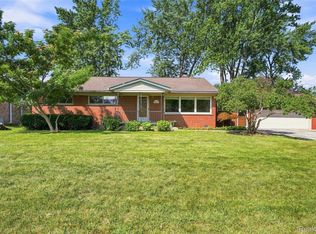
 MLS ID #20261067373, Nick Habhab, Pro Realty Group. Realcomp II
 - $274,9003 bd2 ba2.6k sqft13219 Argyle St, Southgate, MI 48195For Sale
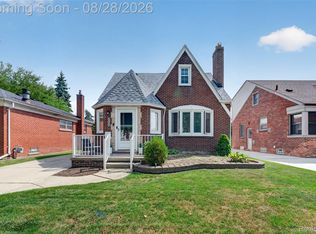 MLS ID #20261066685, Robert Sexton, Island Realty - KW Advantage. Realcomp II
 - $349,9005 bd3 ba2.3k sqft8847 Rosella St, Taylor, MI 48180For Sale
 MLS ID #20261067160, Mary G Skwiera, Berkshire Hathaway HomeServices Kee Realty Browns. Realcomp II
 - $309,9003 bd2 ba1.5k sqft1830 19th St, Wyandotte, MI 48192For Sale
 MLS ID #20261055965, Jason Main, NextHome Evolution. Realcomp II
 - $325,0003 bd3 ba2.4k sqft9 Lyons Ct, Dearborn, MI 48126For SaleMLS ID #20261059904, Lama Mohieddine, Got Key'D Realty. Realcomp II
- $324,9004 bd2 ba2.2k sqft9838 Grosse Ile Pkwy, Grosse Ile, MI 48138For SaleMLS ID #20261057168, Maria T Starkey, MBA Realty. Realcomp II
- $319,9003 bd2 ba1.3k sqft27031 Arsenal Rd, Flat Rock, MI 48134For SaleMLS ID #20261055301, Aaron McLean, Havn Real Estate & Appr LLC. Realcomp II
- $260,0003 bd2 ba1.5k sqft26085 Superior Rd, Taylor, MI 48180For SaleMLS ID #20261059038, Amy Duncan, KW Professionals. Realcomp II
- $305,0003 bd3 ba1.4k sqft23740 Carleton West Rd, Belleville, MI 48111For SaleMLS ID #20261058828, Jason Main, NextHome Evolution. Realcomp II
- $309,9004 bd2 ba1.6k sqft4897 Jackson St, Trenton, MI 48183For SaleMLS ID #20261058040, James Anderson, Real Estate One-Trenton. Realcomp II
- $349,0003 bd2 ba1.9k sqft30364 Adams Dr, Gibraltar, MI 48173For SaleMLS ID #20261052324, Erica Hussey, Real Estate One-Southgate. Realcomp II
- $245,9003 bd2 ba1.8k sqft20060 Koths St, Taylor, MI 48180For SaleMLS ID #20261030080, Michael Coury, 3Sixty5 Realty. Realcomp II
- $265,0003 bd2 ba1.9k sqft25839 Fairgrove St, Woodhaven, MI 48183For SaleMLS ID #20261068990, Carolena Reed, Premiere Realty Group LLC. Realcomp II
- $265,0003 bd2 ba1.3k sqft2565 Norwood Rd, Trenton, MI 48183For SaleMLS ID #20261069044, Lori Goldman, Berkshire Hathaway HomeServices Kee Realty Bham. Realcomp II
- $379,0004 bd3 ba2.5k sqft21722 Canterbury Ave, Grosse Ile, MI 48138For SaleMLS ID #20261068342, Paul D Armstrong, NextHome Evolution. Realcomp II
- $289,9003 bd2 ba2.1k sqft19725 Maplewood St, Livonia, MI 48152For SaleMLS ID #20261072041, Rachel Reaves, RE/MAX Leading Edge. Realcomp II
- $239,9003 bd1 ba1.9k sqft15275 Anne Ave, Allen Park, MI 48101For SaleMLS ID #20261069414, Nick Jaafar, Keller Williams Legacy. Realcomp II
- $399,9004 bd3 ba2.1k sqft3470 Johnson St, Trenton, MI 48183For SaleMLS ID #20261060932, Shawn Primeau, Irongate Realty Group. Realcomp II
