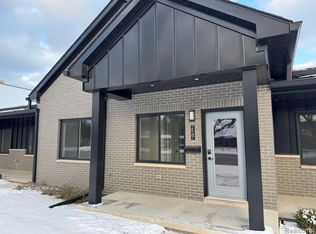
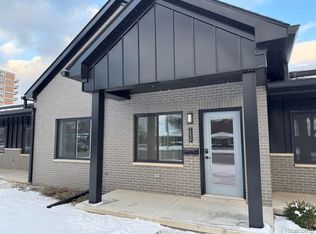
Introducing a beautifully maintained ranch style end unit condo in the heart of walkable Wyandotte, offering 1450 square feet of easy, low maintenance living. This 2 bedroom, 2 full bath home has a thoughtful split bedroom floor plan, giving each bedroom its own privacy. The kitchen offers plenty of cabinet and counter space, stainless steel appliances, and a gas range, creating a functional space for everyday cooking and entertaining. Recent updates include new window treatments, privacy window tint, and glass shower doors in both bathrooms. Additional features include in unit laundry, great interior lighting, good soundproofing, and an attached 1 car garage. Outside, enjoy the covered front porch, a relaxing spot to take in the neighborhood while the privacy tint keeps the inside private. Reasonable HOA fees cover snow removal and grounds maintenance, so there is very little upkeep. Located within walking distance of downtown Wyandotte, local shops, restaurants, and the riverfront, this home offers the ideal combination of comfort, convenience, and location. Welcome Home!
For sale
$315,000
2535 Biddle Ave, Wyandotte, MI 48192
2beds
1,450sqft
Condominium
Built in 2024
-- sqft lot
$313,300 Zestimate®
$217/sqft
$186/mo HOA
What's special
- 1 day
- 95
- 6
Zillow last checked:
Listing updated:
Listed by:
Sheel Sohal 248-249-3122,
KW Domain 248-590-0800
Source: Realcomp II,MLS#: 20261082881
Facts & features
Interior
Bedrooms & bathrooms
- Bedrooms: 2
- Bathrooms: 2
- Full bathrooms: 2
Primary bedroom
- Level: Entry
- Area: 176
- Dimensions: 16 X 11
Bedroom
- Level: Entry
- Area: 150
- Dimensions: 15 X 10
Primary bathroom
- Level: Entry
- Area: 64
- Dimensions: 8 X 8
Other
- Level: Entry
- Area: 48
- Dimensions: 8 X 6
Dining room
- Level: Entry
- Area: 216
- Dimensions: 18 X 12
Kitchen
- Level: Entry
- Area: 160
- Dimensions: 16 X 10
Laundry
- Level: Entry
- Area: 72
- Dimensions: 12 X 6
Living room
- Level: Entry
- Area: 264
- Dimensions: 24 X 11
Heating
- ENERGYSTAR Qualified Furnace Equipment, Forced Air, Natural Gas
Cooling
- Ceiling Fans, Central Air
Appliances
- Included: Energy Star Qualified Dishwasher, Energy Star Qualified Refrigerator, Free Standing Gas Range, Free Standing Refrigerator, Microwave
- Laundry: In Unit
Features
- Programmable Thermostat
- Windows: Energy Star Qualified Windows
- Has basement: No
- Has fireplace: No
Interior area
- Total interior livable area: 1,450 sqft
- Finished area above ground: 1,450
Property
Parking
- Total spaces: 1
- Parking features: One Car Garage, Attached, Direct Access, Parking Pad
- Attached garage spaces: 1
Features
- Levels: One
- Stories: 1
- Entry location: GroundLevel
- Patio & porch: Covered, Patio
- Exterior features: Grounds Maintenance, Lighting, Private Entrance
Details
- Parcel number: 57010180004301
- Special conditions: Short Sale No,Standard
Construction
Type & style
- Home type: Condo
- Architectural style: End Unit,Ranch
- Property subtype: Condominium
Materials
- Brick, Vinyl Siding
- Foundation: Slab
- Roof: Asphalt
Condition
- New construction: No
- Year built: 2024
Utilities & green energy
- Electric: Circuit Breakers, Utility Smart Meter
- Sewer: Public Sewer
- Water: Public
Community & HOA
Community
- Subdivision: BIDDLE CONDO
HOA
- Has HOA: Yes
- Services included: Maintenance Grounds, Snow Removal
- HOA fee: $186 monthly
Location
- Region: Wyandotte
Financial & listing details
- Price per square foot: $217/sqft
- Tax assessed value: $137,800
- Annual tax amount: $7,484
- Date on market: 10/21/2026
- Cumulative days on market: 117 days
- Listing agreement: Exclusive Right To Sell
- Listing terms: Cash,Conventional,FHA,Va Loan
Estimated market value
$313,300
$298,000 - $329,000
$2,377/mo
Price history
| Date | Event | Price |
|---|---|---|
| 10/21/2026 | Listed for sale | $315,000$217/sqft |
Source:  Realcomp II #20261082881 Report a problem Realcomp II #20261082881 Report a problem | ||
| 10/20/2026 | Listing removed | $315,000$217/sqft |
Source: Realcomp II #20261047324 Report a problem | ||
| 9/8/2026 | Price change | $315,000-3.1%$217/sqft |
Source: Realcomp II #20261047324 Report a problem | ||
| 8/26/2026 | Price change | $325,000-4.4%$224/sqft |
Source: Realcomp II #20261047324 Report a problem | ||
| 7/22/2026 | Price change | $339,900-2.9%$234/sqft |
Source: Realcomp II #20261047324 Report a problem | ||
| 6/26/2026 | Listed for sale | $350,000+9.4%$241/sqft |
Source: Realcomp II #20261047324 Report a problem | ||
| 3/7/2025 | Sold | $319,900$221/sqft |
Source: Realcomp II #20250002495 Report a problem | ||
| 2/9/2025 | Pending sale | $319,900$221/sqft |
Source: Realcomp II #20250002495 Report a problem | ||
| 1/17/2025 | Listed for sale | $319,900-2.8%$221/sqft |
Source: Realcomp II #20250002495 Report a problem | ||
| 12/7/2024 | Listing removed | $329,000-8.4%$227/sqft |
Source: Realcomp II #20240046975 Report a problem | ||
| 11/20/2024 | Price change | $359,000-7.7%$248/sqft |
Source: Realcomp II #20240046975 Report a problem | ||
| 10/21/2024 | Price change | $389,000-2.5%$268/sqft |
Source: Realcomp II #20240046975 Report a problem | ||
| 8/4/2024 | Price change | $399,000-4.8%$275/sqft |
Source: Realcomp II #20240046975 Report a problem | ||
| 7/2/2024 | Listed for sale | $419,000$289/sqft |
Source: Realcomp II #20240046975 Report a problem | ||
Public tax history
Tax history is unavailable.
Monthly payment
Est. payment
Payment breakdown
Explore the cost of this home by adjusting the details. Changes won't be saved.Climate risks
Neighborhood: 48192


Similar homes
- $249,9993 bd2 ba1.6k sqft346 Sycamore St, Wyandotte, MI 48192For Sale

 MLS ID #20261076929, Lesley A Hodge, RE/MAX Dream Properties. Realcomp II
 - $210,0003 bd1 ba1.1k sqft826 Goddard St, Wyandotte, MI 48192For Sale
 MLS ID #20261081943, S Brooke MacNee, MBA Realty. Realcomp II
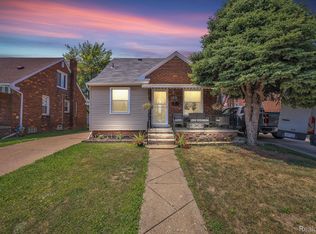
 - $289,9995 bd3 ba2k sqft4061 Calhoun St, Dearborn, MI 48126For Sale
 MLS ID #20261085014, Michael M Phillips, Keller Williams Legacy. Realcomp II
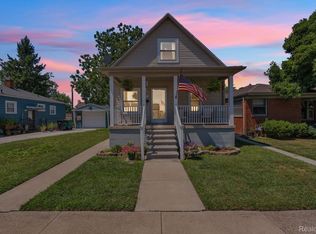
 - $170,0003 bd2 ba1.4k sqft1270 Lincoln St, Wyandotte, MI 48192For Sale
 MLS ID #20261062020, Billy Sobh, Keller Williams Legacy. Realcomp II
 - $269,9002 bd3 ba1.4k sqft561 Parkdale Ln, Ferndale, MI 48220For SaleMLS ID #20261085023, Christine Jamil, Golden Key Realty Group LLC. Realcomp II
- $334,9995 bd2 ba1.9k sqft30925 Block St, Garden City, MI 48135For SaleMLS ID #20261084548, Kylee Boyle, Elite Realty. Realcomp II
- $319,9003 bd2 ba1.4k sqft32144 Warren Rd, Westland, MI 48185For SaleMLS ID #20261074617, Ali M Beydoun, Got Key'D Realty. Realcomp II
- $339,9002 bd2 ba1.5k sqft37 W Village Ln, Dearborn, MI 48124For SaleMLS ID #20261079441, Nofila Haidar, Nova Realty Group. Realcomp II
- $245,0003 bd3 ba1.9k sqft12960 Walnut St, Southgate, MI 48195For SaleMLS ID #20261080837, Jack Thomas, Jason Mitchell Real Estate Group Michigan LLC. Realcomp II
- $345,0004 bd3 ba2k sqft10219 Island Lake Dr, Taylor, MI 48180For SaleMLS ID #20261064296, Tina A Hampton, EXP Realty Main. Realcomp II
- $299,9003 bd2 ba1.5k sqft15922 Deering St, Livonia, MI 48154For SaleMLS ID #20261078636, Pam Hicks, Real Estate One-Northville. Realcomp II
- $269,9993 bd2 ba1.3k sqft8063 Pelham Rd, Allen Park, MI 48101For SaleMLS ID #20261065813, Marnette Watkins Cobb, Cobb Realty Group. Realcomp II
- $305,0003 bd2 ba2.1k sqft4211 Woodworth St, Dearborn, MI 48126For SaleMLS ID #20261074727, Nick Jaafar, Keller Williams Legacy. Realcomp II
- $249,0002 bd1 ba1k sqft25450 6th St, Grosse Ile, MI 48138For SaleMLS ID #20261051644, Heather Polites, MBA Realty. Realcomp II
- $319,0003 bd3 ba1.7k sqft24790 Ashley Ct, Redford, MI 48239For SaleMLS ID #20261011054, Clarence R Wilson, RCH Brokerage Legacy Inc. Realcomp II
- $285,0003 bd2 ba1.5k sqft9101 Merriman Rd, Livonia, MI 48150For SaleMLS ID #20261079365, Tracy A Petersen, VM Real Estate Group. Realcomp II
- $289,9003 bd2 ba1.5k sqft24735 Lathrup Blvd, Southfield, MI 48075For SaleMLS ID #20261070324, Heather S Poyhonen, Avenue Group Homes, LLC. Realcomp II
- $319,9004 bd2 ba1.8k sqft18939 Ohio St, Detroit, MI 48221For SaleMLS ID #20261044633, Clarence R Wilson, RCH Brokerage Legacy Inc. Realcomp II
- $169,9002 bd2 ba1.1k sqft24156 Parke Ln APT B, Grosse Ile, MI 48138For SaleMLS ID #20261051158, Lorie Polgar, Island Realty - KW Advantage. Realcomp II
- $199,9004 bd1 ba1.3k sqft32239 Chester St, Garden City, MI 48135For SaleMLS ID #20261084585, Michael M Phillips, Keller Williams Legacy. Realcomp II
