Welcome to 37 West Village Lane, a beautifully maintained and move-in-ready condo in the highly sought after West Village community of Dearborn. This spacious home features 2 bedrooms, 2 full bathrooms, a versatile main-floor office perfect for working from home or additional living space, and the convenience of a first floor laundry room. The attached garage provides easy year-round access, while numerous updates and meticulous care make this home truly turnkey. Enjoy an open and inviting layout with generous living spaces, abundant natural light, and modern finishes throughout. Ideally located just minutes from Downtown West Dearborn, you'll be within walking distance of Michigan Avenue's popular shopping, restaurants, coffee shops, parks, and entertainment. Offering the perfect blend of comfort, convenience, and location, this exceptionally clean and updated condo is a wonderful opportunity to enjoy maintenance free living in one of Dearborn's most desirable neighborhoods. All measurements are approximate, BATVAI. Showings by appointment only. Use parking garage next door for easy parking and access.
For sale
$339,900
37 W Village Ln, Dearborn, MI 48124
2beds
1,550sqft
Condominium
Built in 1997
-- sqft lot
$328,100 Zestimate®
$219/sqft
$319/mo HOA
What's special
- 18 days
- 359
- 13
Zillow last checked:
Listing updated:
Listed by:
Nofila Haidar 313-443-7443,
Nova Realty Group 313-443-7443
Source: Realcomp II,MLS#: 20261079441
Facts & features
Interior
Bedrooms & bathrooms
- Bedrooms: 2
- Bathrooms: 2
- Full bathrooms: 2
Primary bedroom
- Level: Third
- Area: 176
- Dimensions: 16 X 11
Bedroom
- Level: Third
- Area: 140
- Dimensions: 14 X 10
Other
- Level: Second
Other
- Level: Third
Dining room
- Level: Second
- Area: 169
- Dimensions: 13 X 13
Laundry
- Level: Second
- Area: 30
- Dimensions: 6 X 5
Living room
- Level: Second
- Area: 272
- Dimensions: 17 X 16
Media room
- Level: Second
- Area: 132
- Dimensions: 12 X 11
Heating
- Forced Air, Natural Gas
Features
- Has basement: No
- Has fireplace: No
Interior area
- Total interior livable area: 1,550 sqft
- Finished area above ground: 1,550
Property
Parking
- Total spaces: 1
- Parking features: One Car Garage, Attached
- Attached garage spaces: 1
Features
- Levels: Three
- Stories: 3
- Entry location: GroundLevelwSteps
Details
- Parcel number: 32820922307064
- Special conditions: Short Sale No,Standard
Construction
Type & style
- Home type: Condo
- Architectural style: Colonial
- Property subtype: Condominium
Materials
- Brick
- Foundation: Slab
Condition
- New construction: No
- Year built: 1997
Utilities & green energy
- Sewer: Public Sewer
- Water: Community
Community & HOA
Community
- Subdivision: DEARBORN WESTVILLAGE CONDO WAYNE COUNTY CONDO
HOA
- Has HOA: Yes
- HOA fee: $319 monthly
- HOA phone: 866-788-5130
Location
- Region: Dearborn
Financial & listing details
- Price per square foot: $219/sqft
- Tax assessed value: $71,989
- Annual tax amount: $3,699
- Date on market: 10/1/2026
- Cumulative days on market: 133 days
- Listing agreement: Exclusive Right To Sell
- Listing terms: Cash,Conventional,FHA,Va Loan
- Exclusions: Exclusion(s) Do Not Exist
Estimated market value
$328,100
$312,000 - $345,000
$2,047/mo
Price history
| Date | Event | Price |
|---|---|---|
| 10/1/2026 | Listed for sale | $339,900$219/sqft |
Source:  Realcomp II #20261079441 Report a problem Realcomp II #20261079441 Report a problem | ||
| 10/1/2026 | Listing removed | $339,900$219/sqft |
Source: Realcomp II #20261042092 Report a problem | ||
| 9/19/2026 | Price change | $339,900-2.9%$219/sqft |
Source: Realcomp II #20261042092 Report a problem | ||
| 9/8/2026 | Price change | $349,900-1.4%$226/sqft |
Source: Realcomp II #20261042092 Report a problem | ||
| 6/7/2026 | Listed for sale | $355,000$229/sqft |
Source: Realcomp II #20261042092 Report a problem | ||
Public tax history
Tax history is unavailable.
Monthly payment
Est. payment
Payment breakdown
Explore the cost of this home by adjusting the details. Changes won't be saved.Climate risks
Neighborhood: Duvall-Edison
Similar homes
- $319,9003 bd3 ba1.6k sqft6541 Pembrook Dr, Westland, MI 48185For Sale
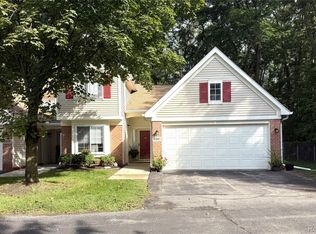
 MLS ID #20261075816, Andrew Tassopoulos, Baker & Assoc REALTORS®. Realcomp II
 - $--3 bd2 ba1.7k sqft29790 Red Leaf Dr, Southfield, MI 48076AuctionServiceLink Auction
- $350,0002 bd2 ba1k sqft300 W Jefferson Ave #26, Detroit, MI 48226For Sale
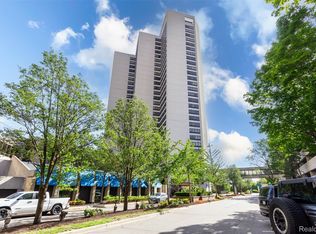 MLS ID #20261049784, Faye Baker, Baker & Associates Realty Group LLC. Realcomp II
 - $299,9992 bd2 ba1.7k sqft50197 Monroe St #83, Canton, MI 48188For Sale
 MLS ID #20261075226, Steve Koleno, Beycome Brokerage Realty LLC. Realcomp II
 - $375,0003 bd3 ba2k sqft24547 Martel Dr, Farmington, MI 48335For SaleMLS ID #20261081717, Austin Lee, Golden Key Realty Group LLC. Realcomp II
- $300,0002 bd2 ba1.6k sqft1477 Raliegh Pl, Troy, MI 48084For SaleMLS ID #20261084328, William J Adams, Adams Realty Services. Realcomp II
- $275,0002 bd2 ba1.6k sqft16766 Dover Dr, Northville, MI 48168For SaleMLS ID #20261084086, Kyle M Lang, RE/MAX Dream Properties. Realcomp II
- $263,0002 bd2 ba1.2k sqft6355 Sheppard Dr #92, Westland, MI 48185For SaleMLS ID #20261078080, C Noel Derr, Century 21 Dynamic Realty. Realcomp II
- $410,0003 bd3 ba2.2k sqft22085 Cherrywood Rd, Woodhaven, MI 48183For SaleMLS ID #20261082940, Jeremy Harris, EXP Realty. Realcomp II
- $338,0003 bd3 ba2.1k sqft1254 Charleston Ct, Northville, MI 48167For SaleMLS ID #20261069685, Kristin W Halmaghi, Real Estate One-Northville. Realcomp II
- $249,9003 bd1 ba1k sqft2204 N Franklin St, Dearborn, MI 48128For SaleMLS ID #20261059620, Sultan Bzeih, Hamie & Associates. Realcomp II
- $339,9002 bd3 ba1.9k sqft3237 Newbury Pl, Troy, MI 48084For SaleMLS ID #20261077624, Thomas Dado, Community Choice Realty Inc. Realcomp II
- $359,9993 bd3 ba2.1k sqft655 River Park Village Blvd, Northville, MI 48167For SaleMLS ID #20261082451, Kyle M Lang, RE/MAX Dream Properties. Realcomp II
- $219,9003 bd1 ba1.5k sqft5850 Deering St, Garden City, MI 48135For SaleMLS ID #20261081375, Heather S Poyhonen, Avenue Group Homes, LLC. Realcomp II
- $299,9002 bd3 ba1.9k sqft22076 Edgewater, Novi, MI 48375For SaleMLS ID #20261070633, Todd S Taliaferro, EXP Realty. Realcomp II
- $339,0004 bd2 ba1.1k sqft431 N Edgeworth Ave, Royal Oak, MI 48067For SaleMLS ID #20261079924, Shane Wilson, DOBI Real Estate. Realcomp II
- $330,0004 bd2 ba1.7k sqft13904 Bernice Ave, Warren, MI 48089For SaleMLS ID #20261080177, William Quinn, Berkshire Hathaway HomeServices Kee Realty SCS. Realcomp II
- $389,9002 bd3 ba1.3k sqft2500 Normandy Rd Unit 3, Royal Oak, MI 48073For SaleMLS ID #20261084836, Gjoni Sinishta, KW Domain. Realcomp II
- $369,9004 bd3 ba2.3k sqft23640 Oak Glen Dr, Southfield, MI 48033For SaleMLS ID #20261063438, Nekia Sullen, KW Domain. Realcomp II
- $299,0003 bd2 ba2.3k sqft14313 Deering St, Livonia, MI 48154For SaleMLS ID #20261073696, Terry L Mock, Community Choice Realty Inc. Realcomp II
