Spectacular River Views from the 26th Floor — Riverfront Towers, Unit 26E
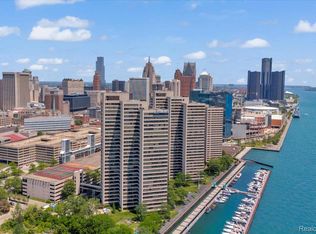
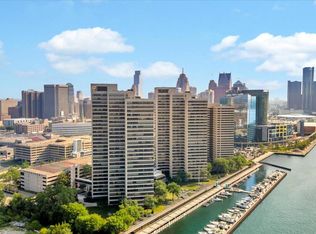
Wake up to breathtaking panoramic views of the Detroit River and Windsor skyline from this stunning 2-bedroom, 2-full-bath residence at Riverfront Towers, one of Downtown Detroit's premier gated high-rise communities. Floor-to-ceiling windows flood the home with natural light and frame ever-changing water views from sunrise to sunset.
The updated kitchen features stainless steel appliances. The open living and dining areas are perfectly positioned to take in the scenery. Both full bathrooms and generous bedroom layouts make this home as comfortable as it is impressive.
Residents enjoy 24-hour gated security, a dedicated parking structure, and direct access to the riverfront promenade. Steps from the Detroit RiverWalk, Huntington Place, and the heart of Downtown — with easy access to dining, sports, casinos, and the entertainment district.
High-floor river-view units rarely hit the market — schedule your private showing today!
For sale
$385,000
300 W Jefferson Ave #26, Detroit, MI 48226
2beds
1,019sqft
:
Get pre-qualified$4,063/mo
Condominium
Built in 1996
-- sqft lot
$373,700 Zestimate®
$378/sqft
$724/mo HOA
What's special
- 27 days |
- 286 |
- 7 |
Zillow last checked:
Listing updated:
Listed by:
Faye Baker 586-393-1605,
Baker & Associates Realty Group LLC 586-393-1605
Source: Realcomp II,MLS#: 20261049784
Facts & features
Interior
Bedrooms & bathrooms
- Bedrooms: 2
- Bathrooms: 2
- Full bathrooms: 2
Primary bedroom
- Level: Entry
- Area: 180
- Dimensions: 15 X 12
Bedroom
- Level: Entry
- Area: 132
- Dimensions: 12 X 11
Primary bathroom
- Level: Entry
- Area: 56
- Dimensions: 8 X 7
Other
- Level: Entry
- Area: 42
- Dimensions: 7 X 6
Kitchen
- Level: Entry
- Area: 77
- Dimensions: 11 X 7
Laundry
- Level: Basement
- Area: 144
- Dimensions: 12 X 12
Living room
- Level: Entry
- Area: 299
- Dimensions: 23 X 13
Heating
- Electric, Forced Air, Wall Furnace
Appliances
- Included: Stainless Steel Appliances
Features
- Has basement: No
- Has fireplace: No
Interior area
- Total interior livable area: 1,019 sqft
- Finished area above ground: 1,019
Property
Parking
- Total spaces: 6
- Parking features: Assigned 1 Space, Sixor More Car Garage, Detached, Parking Structure
- Garage spaces: 6
Features
- Levels: One
- Stories: 1
- Entry location: UpperLevelwElevator
- Pool features: Community, In Ground
Details
- Parcel number: W06I000003S069
- Special conditions: Short Sale No,Standard
Construction
Type & style
- Home type: Condo
- Architectural style: Common Entry Building,High Rise
- Property subtype: Condominium
Materials
- Other
- Foundation: Slab
Condition
- New construction: No
- Year built: 1996
Utilities & green energy
- Sewer: Public Sewer
- Water: Public, Waterat Street
Community & HOA
Community
- Features: Clubhouse, Fitness Center
- Security: Twenty Four Hour Security, Building Security, Security Patrol
- Subdivision: WAYNE COUNTY CONDO PLAN 813
HOA
- Has HOA: Yes
- Services included: Security, Sewer, Trash, Water
- HOA fee: $724 monthly
- HOA phone: 313-393-4920
Location
- Region: Detroit
Financial & listing details
- Price per square foot: $378/sqft
- Tax assessed value: $60,997
- Annual tax amount: $4,011
- Date on market: 7/2/2026
- Cumulative days on market: 27 days
- Listing agreement: Exclusive Right To Sell
- Listing terms: Cash,Conventional,FHA,Va Loan
Estimated market value
$373,700
$355,000 - $392,000
$2,041/mo
Price history
| Date | Event | Price |
|---|---|---|
| 7/2/2026 | Listed for sale | $385,000$378/sqft |
Source:  Realcomp II #20261049784 Report a problem Realcomp II #20261049784 Report a problem | ||
Public tax history
Tax history is unavailable.
Monthly payment
Est. payment
Payment breakdown
Explore the cost of this home by adjusting the details. Changes won't be saved.Climate risks
Neighborhood: West Side Industrial
Nearby schools
GreatSchools rating
- 4/10Burton International SchoolGrades: PK-8Distance: 1.6 mi
- 4/10Northwestern High SchoolGrades: 9-12Distance: 3.4 mi
- $515,0002 bd2 ba1.4k sqft1001 W Jefferson Ave #28E, Detroit, MI 48226Sold
- $327,100-- bd1 ba1k sqft1001 W Jefferson 300 12e UNIT 119-300/12E-119, Detroit, MI 48226Off Market
- $293,700-- bd1 ba1k sqft1001 W Jefferson 300 24e UNIT 248-300/24E-248, Detroit, MI 48226Off Market
- $295,900-- bd1 ba-- sqft1001 W Jefferson 300 24e UNIT 248-300/24E-248, Detroit, MI 48226Off Market
- $349,9002 bd2 ba1.1k sqft1001 W Jefferson Ave UNIT 8A, Detroit, MI 48226For Sale
- $--2 bd2 ba1.1k sqft1001 W Jefferson Ave #10A, Detroit, MI 48226Off Market
- $210,0001 bd2 ba793 sqft1001 W Jefferson Ave #300-14J, Detroit, MI 48226Sold
- $175,0001 bd1 ba552 sqft1001 W Jefferson Riverfront Dr #14-G, Detroit, MI 48226For Sale
A local agent can set up tours, give advice and negotiate with sellers.
Similar homes
- $345,0002 bd2 ba1.1k sqft1001 W Jefferson Ave #9A, Detroit, MI 48226For Sale

 MLS ID #20261046067, Alexander Zachary, Berkshire Hathaway HomeServices The Loft Warehouse. Realcomp II
 - $349,9002 bd2 ba1.1k sqft1001 W Jefferson Ave Unit 8A, Detroit, MI 48226For Sale
 MLS ID #26035365, Laila Balboul, Shain Park, REALTORS. MichRIC
 - C$389,9002 bd2 ba1.2k sqft75 Riverside Dr E #1609, Windsor, ON N9A 7C4For Sale
 MLS ID #26016014, Christine Moretto, Sales Person, Royal Lepage Binder Real Estate Brokerage. Windsor-Essex County AOR
 - C$369,9002 bd2 ba1k sqft515 Riverside Dr W #1303, Windsor, ON N9A 7C3For Sale
 MLS ID #26015902, Goran Todorovic , Broker Of Record, Remax Care Realty Brokerage. Windsor-Essex County AOR
 - $289,9002 bd2 ba1k sqft1001 W Jefferson 11e Ave, Detroit, MI 48226For Sale
 MLS ID #50200913, Dino Ricci, Sine & Monaghan LLC. MiRealSource
 - $449,9002 bd2 ba1.4k sqft525 W Lafayette Blvd Unit 11D, Detroit, MI 48226For SaleMLS ID #20261044080, Jerome Huez, Berkshire Hathaway HomeServices The Loft Warehouse. Realcomp II
- $475,0002 bd2 ba1.1k sqft1135 Shelby St APT 2509, Detroit, MI 48226For SaleMLS ID #20261011763, Hannah J Hoppough, @properties Christie's Int'l R.E. Detroit. Realcomp II
- $208,9001 bd1 ba780 sqft300 Riverfront Dr Unit 24D, Detroit, MI 48226For SaleMLS ID #20261039308, Mrinal Sharma, KW Professionals. Realcomp II
- C$414,9002 bd2 ba1.1k sqft401 Grand Marais Rd W #205, Windsor, ON N9E 4S2For SaleMLS ID #26016445, Ahmad Roumie, Sales Person, Jump Realty Inc. Brokerage. Windsor-Essex County AOR
- C$424,8002 bd2 ba1k sqft3601 Riverside Dr E #607, Windsor, ON N8Y 4Y2For SaleMLS ID #26015333, Goran Todorovic , Broker Of Record, Remax Care Realty Brokerage. Windsor-Essex County AOR
- $389,0001 bd2 ba1.1k sqft3100 Woodward Ave #205, Detroit, MI 48201For SaleMLS ID #20250008174, Ray Carodine, EXP Realty Main. Realcomp II
- $195,0001 bd1 ba620 sqft1001 W Jefferson Ave #9C, Detroit, MI 48226For SaleMLS ID #20261020677, Alexander Zachary, Berkshire Hathaway HomeServices The Loft Warehouse. Realcomp II
- $269,9992 bd2 ba1k sqft3320 Spinnaker Ln APT 7A, Detroit, MI 48207For SaleMLS ID #20261050893, DeShonna Igwenagha, DTW Experts LLC. Realcomp II
- C$352,9002 bd2 ba953 sqft2650 Sandwich West Pkwy #107, Lasalle, ON N9H 0A7For SaleMLS ID #26015926, Gisele Sutton, Asa, Sales Person, Royal Lepage Binder Real Estate Brokerage. Windsor-Essex County AOR
- C$499,9002 bd2 ba1.1k sqft75 Riverside Dr E #1910, Windsor, ON N9A 7C4For SaleMLS ID #26010245, John D'alimonte, Sales Person, Remax Preferred Realty Ltd. - 586 Brokerage. Windsor-Essex County AOR
- C$289,9002 bd2 ba925 sqftVictoria Park Place, Windsor, ON N9A 7A2For SaleMLS ID #26001272, Neil Jones, Asa, Broker, Remax Capital Diamond Realty Brokerage. Windsor-Essex County AOR
- C$329,9002 bd2 ba925 sqft3855 Southwinds Dr #702, Windsor, ON N9G 2N2For SaleMLS ID #26015382, Jeanette Tourond, Broker, Buckingham Realty (Windsor) Ltd. Brokerage. Windsor-Essex County AOR
- C$279,0002 bd2 ba1k sqft2144 Pelissier St #601, Windsor, ON N8X 1N4For SaleMLS ID #26017452, Paul Mailloux, Sales Person, Deerbrook Realty Inc. Brokerage. Windsor-Essex County AOR
- C$350,0001 bd2 ba1.1k sqftNormandy Park Place, Lasalle, ON N9H 2P1For SaleMLS ID #26014696, Rob Benneian, Broker, Deerbrook Realty Inc. Brokerage. Windsor-Essex County AOR
- C$299,9002 bd2 ba1.1k sqftThe Carriage House, Windsor, ON N8Y 4V3For SaleMLS ID #26014655, Sandra Chappus, Sales Person, Century 21 Local Home Team Realty Inc. Brokerage. Windsor-Essex County AOR
