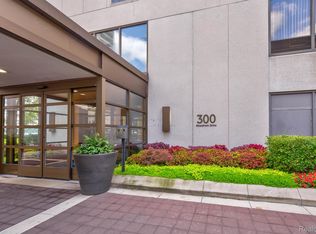
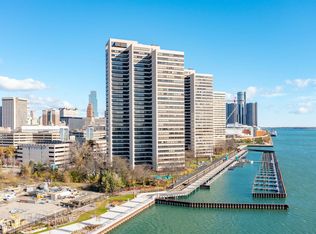
Experience premier high-rise living in this stunning 1-bedroom, 1-bathroom condo perched on the 24th floor of 300 Riverfront Drive. Offering 780 square feet of open, contemporary living space, this unit features beautiful wood flooring, upgraded lighting, newly painted, a fully equipped kitchen with granite countertops, newer appliances and brand new central air conditioning. Step inside and be greeted by breathtaking, panoramic views of the Detroit River and Ambassador Bridge. Located in a secure, 24/7 gated community, residents enjoy exclusive access to an incredible suite of resort-style amenities: an indoor pool and hot tub, a 24-hour fitness center, a community clubhouse, an on-site market, hair salon, additional laundry, dry cleaner service, tennis courts, gas grills, fire-pit and outdoor picnic areas with a dog run. Boaters will love the direct marina access. Seamlessly connected to the city, you can access the Detroit Riverwalk right outside your door or take the indoor heated skybridge directly to the People Mover station for an effortless downtown commute. Don't miss this prime opportunity for maintenance-free waterfront luxury. Enjoy private riverfront access, along with new Ralph C. Wilson, JR. Centennial Park! Primary homeowners can take advantage of a substantial NEZ (Neighborhood Enterprise Zone) tax discount, drastically lowering your cost of ownership!
For sale
Price cut: $1K (7/15)
$208,900
300 Riverfront Dr Unit 24D, Detroit, MI 48226
1beds
780sqft
:
Get pre-qualified$2,330/mo
Condominium
Built in 1986
-- sqft lot
$206,400 Zestimate®
$268/sqft
$490/mo HOA
What's special
- 61 days |
- 422 |
- 20 |
Zillow last checked:
Listing updated:
Listed by:
Mrinal Sharma 734-596-9376,
KW Professionals 734-459-4700
Source: Realcomp II,MLS#: 20261039308
Facts & features
Interior
Bedrooms & bathrooms
- Bedrooms: 1
- Bathrooms: 1
- Full bathrooms: 1
Bedroom
- Level: Entry
- Area: 224
- Dimensions: 14 X 16
Other
- Level: Entry
- Area: 90
- Dimensions: 10 X 9
Dining room
- Level: Entry
- Area: 56
- Dimensions: 8 X 7
Kitchen
- Level: Entry
- Area: 72
- Dimensions: 9 X 8
Living room
- Level: Entry
- Area: 84
- Dimensions: 12 X 7
Heating
- Forced Air, Natural Gas
Appliances
- Included: Dishwasher, Dryer, Free Standing Electric Range, Free Standing Refrigerator, Ice Maker, Microwave, Stainless Steel Appliances, Washer Dryer Stacked, Washer
- Laundry: In Unit
Features
- Has basement: No
- Has fireplace: No
Interior area
- Total interior livable area: 780 sqft
- Finished area above ground: 780
Video & virtual tour
Property
Parking
- Total spaces: 2
- Parking features: Two Car Garage, Covered, Detached, Direct Access, Parking Lot, Parking Structure
- Garage spaces: 2
Features
- Levels: One Story Up
- Stories: 1
- Entry location: UpperLevelwElevator
- Patio & porch: Enclosed, Patio
- Pool features: Community, In Ground, Indoor
- On waterfront: Yes
- Waterfront features: Beach Front, Boat Facilities, Dock Facilities, River Front, Waterfront
- Body of water: Detroit Riverfront
Details
- Parcel number: W06I000003S047
- Special conditions: Short Sale No,Standard
Construction
Type & style
- Home type: Condo
- Architectural style: High Rise
- Property subtype: Condominium
Materials
- Other
- Foundation: Slab
Condition
- New construction: No
- Year built: 1986
Utilities & green energy
- Sewer: Public Sewer
- Water: Public
Community & HOA
Community
- Features: Clubhouse, Fitness Center, Sidewalks
- Security: Twenty Four Hour Security, Building Security, Closed Circuit Cameras, Exterior Video Surveillance, Fire Alarm, Fire Sprinkler System, Gated Community, Smoke Detectors
HOA
- Has HOA: Yes
- Services included: Maintenance Grounds, Maintenance Structure, Security, Snow Removal
- HOA fee: $490 monthly
Location
- Region: Detroit
Financial & listing details
- Price per square foot: $268/sqft
- Tax assessed value: $158,900
- Annual tax amount: $2,069
- Date on market: 5/30/2026
- Cumulative days on market: 281 days
- Listing agreement: Exclusive Right To Sell
- Listing terms: Cash,Conventional
Estimated market value
$206,400
$196,000 - $217,000
$1,733/mo
Price history
| Date | Event | Price |
|---|---|---|
| 7/15/2026 | Price change | $208,900-0.5%$268/sqft |
Source:  Realcomp II #20261039308 Report a problem Realcomp II #20261039308 Report a problem | ||
| 7/7/2026 | Price change | $209,9000%$269/sqft |
Source: Realcomp II #20261039308 Report a problem | ||
| 6/11/2026 | Price change | $209,9900%$269/sqft |
Source: Realcomp II #20261039308 Report a problem | ||
| 5/30/2026 | Listed for sale | $210,000-8.7%$269/sqft |
Source: Realcomp II #20261039308 Report a problem | ||
| 12/29/2025 | Listing removed | $229,900$295/sqft |
Source: Realcomp II #20251052781 Report a problem | ||
| 11/17/2025 | Price change | $229,900-4.2%$295/sqft |
Source: Realcomp II #20251052781 Report a problem | ||
| 11/10/2025 | Listed for sale | $239,900+24.3%$308/sqft |
Source: Realcomp II #20251052781 Report a problem | ||
| 6/17/2020 | Sold | $193,000$247/sqft |
Source: Agent Provided Report a problem | ||
Public tax history
Tax history is unavailable.
Monthly payment
Est. payment
Payment breakdown
Explore the cost of this home by adjusting the details. Changes won't be saved.Climate risks
Neighborhood: West Side Industrial
Nearby schools
GreatSchools rating
- 4/10Burton International SchoolGrades: PK-8Distance: 1.6 mi
- 4/10Northwestern High SchoolGrades: 9-12Distance: 3.4 mi
- $2,4502 bd2 ba1.2k sqft1001 W Jefferson Ave #15B, Detroit, MI 48226For Rent
- $585,0003 bd3 ba1.7k sqft1001 W Jefferson Ave #21-E/H, Detroit, MI 48226Sold

- $315,0002 bd2 ba1.2k sqft1001 W Jefferson Ave #10B, Detroit, MI 48226Sold
- $289,9002 bd2 ba1k sqft1001 W Jefferson 11e Ave, Detroit, MI 48226For Sale
- $315,0002 bd2 ba1.2k sqft1001 W Jefferson Ave #11B, Detroit, MI 48226For Sale
- $350,8002 bd2 ba1.2k sqft1001 W Jefferson Ave #300/7J, Detroit, MI 48226Off Market
- $315,400-- bd2 ba1.2k sqft1001 W Jefferson Ave #300/25B, Detroit, MI 48226Off Market
- $244,8001 bd1 ba793 sqft1001 W Jefferson Ave #300/21J, Detroit, MI 48226Off Market
A local agent can set up tours, give advice and negotiate with sellers.
Similar homes
- $195,0001 bd1 ba620 sqft1001 W Jefferson Ave #9C, Detroit, MI 48226For Sale
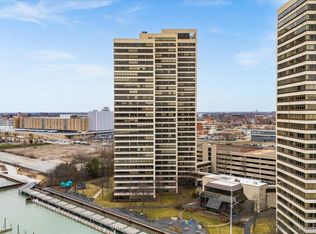
 MLS ID #20261020677, Alexander Zachary, Berkshire Hathaway HomeServices The Loft Warehouse. Realcomp II
 - $210,0001 bd1 ba690 sqft1001 W Jefferson Ave #300-9, Detroit, MI 48226For Sale
 MLS ID #20261007085, Mark A DeMers, Opul Realty. Realcomp II
 - $289,9002 bd2 ba1k sqft1001 W Jefferson 11e Ave, Detroit, MI 48226For Sale
 MLS ID #50200913, Dino Ricci, Sine & Monaghan LLC. MiRealSource
 - C$239,9001 bd1 ba635 sqftDowntown, Windsor, ON N9A 2S6For Sale
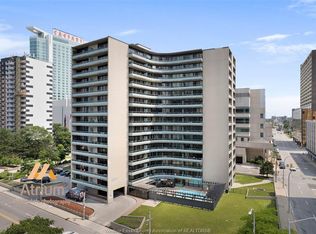 MLS ID #26007843, Barbara Oczachowski, Broker, Remax Preferred Realty Ltd. - 585 Brokerage. Windsor-Essex County AOR
 - $210,0002 bd2 ba1k sqft250 E Harbortown Dr APT 205, Detroit, MI 48207For SaleMLS ID #20261036796, Michael Perna, EXP Realty The Perna Team. Realcomp II
- $199,9002 bd2 ba1k sqft250 E Harbortown Dr APT 708, Detroit, MI 48207For SaleMLS ID #20261047097, Cheryl L Kachaturoff, Century 21 Curran & Oberski. Realcomp II
- C$210,0002 bd1 ba1k sqftThe Avenue Condominiums, Windsor, ON N9A 1B7For SaleMLS ID #26010274, Mary Hrovat, Sales Person, Remax Preferred Realty Ltd. - 584 Brokerage. Windsor-Essex County AOR
- $239,9002 bd2 ba730 sqft1786 W Willis St #1, Detroit, MI 48208For SaleMLS ID #20261035195, Katie Wheeler, Match Realty. Realcomp II
- $229,5002 bd2 ba1k sqft250 E Harbortown Dr APT 1006, Detroit, MI 48207For SaleMLS ID #50203534, Alex M. Lucido, Lucido and Associates, Inc. MiRealSource
- $235,0002 bd2 ba1k sqft250 E Harbortown Dr APT 1008, Detroit, MI 48207For Sale By Owner
- $250,0002 bd2 ba1k sqft3320 Spinnaker Ln APT 4A, Detroit, MI 48207For SaleMLS ID #20261033897, Sheel Sohal, KW Domain. Realcomp II
- $245,0002 bd2 ba1k sqft250 E Harbortown Dr APT 508, Detroit, MI 48207For SaleMLS ID #20261014935, Daniel Ericksen, O'Connor Realty Detroit, LLC. Realcomp II
- $313,0501 bd1 ba638 sqft1 Park Ave APT 1604, Detroit, MI 48226For SaleMLS ID #20261017840, Hannah J Hoppough, @properties Christie's Int'l R.E. Detroit. Realcomp II
- $199,9001 bd1 ba573 sqft1450 Townsend St #7, Detroit, MI 48214For Sale
 MLS ID #25062314, Atampreet Singh, Community Choice Realty. MichRIC
 - $269,9992 bd2 ba1k sqft3320 Spinnaker Ln APT 7A, Detroit, MI 48207For SaleMLS ID #20261050893, DeShonna Igwenagha, DTW Experts LLC. Realcomp II
- from $265,0002 bd2 ba1k sqftSpinnaker Tower- 2 Bedroom Plan, Harbortown, Detroit, MI 48207New ConstructionAt Properties
- C$269,9002 bd1 ba950 sqft150 Park St W #613, Windsor, ON N9A 7A2For SaleMLS ID #26010776, Teresa Macri, Sales Person, Remax Preferred Realty Ltd. - 585 Brokerage. Windsor-Essex County AOR
- $279,9001 bd1 ba639 sqft66 Winder St APT 339, Detroit, MI 48201For SaleMLS ID #26025742, Jason Strat, Redfin Corporation. MichRIC
- $149,9002 bd2 ba1.1k sqft8200 E Jefferson Ave APT 503, Detroit, MI 48214For SaleMLS ID #20261023541, Isaac Oserin, O'Connor Realty Detroit, LLC. Realcomp II
- $119,0001 bd1 ba800 sqft6533 E Jefferson Ave APT 604, Detroit, MI 48207For SaleMLS ID #20261054626, Todd D Sykes, Berkshire Hathaway HomeServices The Loft Warehouse. Realcomp II
