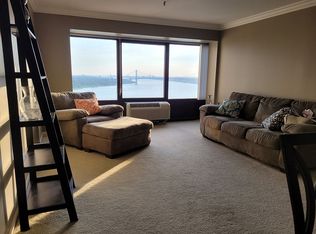
The Downtown Detroit lifestyle awaits you in Riverfront Towers! Residents enjoy a park like atmosphere on the complex grounds with direct access to the Detroit River Walk linking them to the active and fun system of parks spanning from Belle Isle to the Ambassador Bridge, including the brand new Ralph Wilson Park! The Detroit People Mover provides transit access to the heart of downtown for easy access to employment, the stadiums, concert venues, and all the activities and night life downtown living has to offer. This unit is one of the rare floor plans that features views of the Detroit River and Windsor Canada skyline from the living room, and Detroit's stunning skyscrapers framing the views from the bedroom windows. The unit features an ample floor plan with a kitchen open to the dining area and living area. Bedroom features two large closets. Updates include freshly painted walls, and new carpet throughout the unit. Come and bring your designers eye and re-imagine this unit as yours and all of the excitement downtown living has waiting for you!
For sale
$195,000
1001 W Jefferson Ave #9C, Detroit, MI 48226
1beds
620sqft
Condominium
Built in 1979
-- sqft lot
$183,300 Zestimate®
$315/sqft
$441/mo HOA
What's special
Freshly painted wallsAmple floor plan
- 135 days |
- 277 |
- 11 |
Zillow last checked:
Listing updated:
Listed by:
Alexander Zachary 313-658-6400,
Berkshire Hathaway HomeServices The Loft Warehouse 313-658-6400
Source: Realcomp II,MLS#: 20261020677
Facts & features
Interior
Bedrooms & bathrooms
- Bedrooms: 1
- Bathrooms: 1
- Full bathrooms: 1
Primary bedroom
- Level: Entry
- Area: 180
- Dimensions: 15 X 12
Other
- Level: Entry
- Area: 80
- Dimensions: 10 X 8
Dining room
- Level: Entry
- Area: 99
- Dimensions: 11 X 9
Kitchen
- Level: Entry
- Area: 63
- Dimensions: 7 X 9
Living room
- Level: Entry
- Area: 240
- Dimensions: 12 X 20
Heating
- Electric, Wall Furnace
Features
- Has basement: No
- Has fireplace: No
Interior area
- Total interior livable area: 620 sqft
- Finished area above ground: 620
Property
Parking
- Parking features: No Garage, Parking Structure
Features
- Levels: One
- Stories: 1
- Entry location: MidLevelwElevator
- On waterfront: Yes
- Waterfront features: Boat Facilities, Canal Access, Direct Water Frontage, Dock Facilities, Lagoon, Navigable Water, Pond, Private Water Frontage, River Access, River Front, Seawall, Shared Water Frontage, Waterfront
- Body of water: Detroit River
Details
- Parcel number: W23I002004S0318
- Special conditions: Short Sale No,Standard
Construction
Type & style
- Home type: Condo
- Architectural style: High Rise
- Property subtype: Condominium
Materials
- Concrete
- Foundation: Slab
Condition
- New construction: No
- Year built: 1979
Utilities & green energy
- Sewer: Public Sewer
- Water: Public
Community & HOA
HOA
- Has HOA: Yes
- HOA fee: $441 monthly
- HOA phone: 313-393-4920
Location
- Region: Detroit
Financial & listing details
- Price per square foot: $315/sqft
- Tax assessed value: $25,993
- Annual tax amount: $2,860
- Date on market: 4/7/2026
- Cumulative days on market: 136 days
- Listing agreement: Exclusive Right To Sell
- Listing terms: Cash,Conventional,FHA
Estimated market value
$183,300
$159,000 - $211,000
$1,573/mo
Price history
| Date | Event | Price |
|---|---|---|
| 4/7/2026 | Listed for sale | $195,000+8.4%$315/sqft |
Source:  Realcomp II #20261020677 Report a problem Realcomp II #20261020677 Report a problem | ||
| 10/2/2022 | Listing removed | -- |
Source: Realcomp II #2220035284 Report a problem | ||
| 8/29/2022 | Price change | $179,900-7.7%$290/sqft |
Source: Realcomp II #2220035284 Report a problem | ||
| 6/6/2022 | Price change | $194,900-2.5%$314/sqft |
Source: Realcomp II #2220035284 Report a problem | ||
| 5/12/2022 | Listed for sale | $199,900$322/sqft |
Source: Realcomp II #2220035284 Report a problem | ||
Public tax history
Tax history is unavailable.
Monthly payment
Est. payment
Payment breakdown
Explore the cost of this home by adjusting the details. Changes won't be saved.Climate risks
Neighborhood: West Side Industrial
Nearby schools
GreatSchools rating
- 4/10Burton International SchoolGrades: PK-8Distance: 1.6 mi
- 4/10Northwestern High SchoolGrades: 9-12Distance: 3.4 mi
- $241,3002 bd2 ba1k sqft300 Riverfront Dr APT 24E, Detroit, MI 48226Off Market
- $170,5001 bd1 ba553 sqft1001 W Jefferson Ave #25-G, Detroit, MI 48226Off Market

- $170,5001 bd1 ba553 sqft300 Riverfront Dr UNIT 25G, Detroit, MI 48226Off Market
- $9,000-- bd2 ba1.1k sqft1001 W Jefferson Ave #300, Detroit, MI 48226Off Market
- $315,0002 bd2 ba1.2k sqft1001 W Jefferson Ave #11B, Detroit, MI 48226For Sale
- $360,8002 bd2 ba1.2k sqft1001 W Jefferson Ave #300/7J, Detroit, MI 48226Off Market
- $314,400-- bd2 ba1.2k sqft1001 W Jefferson Ave #300/25B, Detroit, MI 48226Off Market
- $246,2001 bd1 ba793 sqft1001 W Jefferson Ave #300/21J, Detroit, MI 48226Off Market
A local agent can set up tours, give advice and negotiate with sellers.
Similar homes
- $225,0001 bd1 ba690 sqft1001 W Jefferson Ave #4D, Detroit, MI 48226For Sale

 MLS ID #20261066263, Kevin J Wobbe, @properties Christie's Int'l R.E. Detroit. Realcomp II
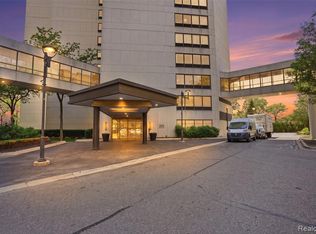
 - $208,9001 bd1 ba780 sqft300 Riverfront Dr #17E, Detroit, MI 48226For Sale
 MLS ID #26039584, Mrinal Sharma, Keller Williams Professionals. MichRIC
 - $208,9001 bd1 ba780 sqft300 Riverfront Dr Unit 24D, Detroit, MI 48226For Sale
 MLS ID #20261039308, Mrinal Sharma, KW Professionals. Realcomp II
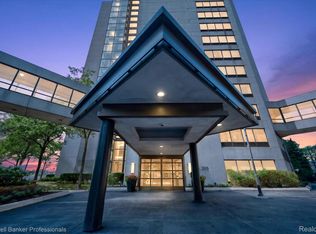
 - $175,0001 bd1 ba552 sqft1001 W Jefferson Riverfront Dr #14-G, Detroit, MI 48226For Sale
 MLS ID #20261017481, Maria Kopicki, Coldwell Banker Professionals-Birm. Realcomp II
 - $210,0001 bd1 ba690 sqft1001 W Jefferson Ave #300-9, Detroit, MI 48226For SaleMLS ID #20261007085, Mark A DeMers, Opul Realty. Realcomp II
- C$199,9001 bd1 ba635 sqft111 Riverside Dr E #107, Windsor, ON N9A 2S6For SaleMLS ID #26013877, Joan Charette, Sales Person, Royal Lepage Binder Real Estate Brokerage. Windsor-Essex County AOR
- C$239,9001 bd1 ba635 sqftDowntown, Windsor, ON N9A 2S6For SaleMLS ID #26007843, Barbara Oczachowski, Broker, Remax Preferred Realty Ltd. - 585 Brokerage. Windsor-Essex County AOR
- C$204,9001 bd1 ba650 sqft150 Park St W #1204, Windsor, ON N9A 7A2For SaleMLS ID #26012982, Suhail Mohamed, Sales Person, Manor Windsor Realty Ltd. Brokerage. Windsor-Essex County AOR
- $275,2751 bd1 ba584 sqft1 Park Ave APT 1414, Detroit, MI 48226For SaleMLS ID #20261045461, Elizabeth D Tintinalli, @properties Christie's Int'l R.E. Detroit. Realcomp II
- $277,7751 bd1 ba584 sqft1 Park Ave APT 1502, Detroit, MI 48226For SaleMLS ID #20261045474, Elizabeth D Tintinalli, @properties Christie's Int'l R.E. Detroit. Realcomp II
- C$269,9002 bd2 ba922 sqft150 Park St W #2313, Windsor, ON N9A 7A2For SaleMLS ID #26013672, Muhammad Naveed, Sales Person, Lc Platinum Realty Inc. Brokerage. Windsor-Essex County AOR
- C$284,9001 bd1 ba775 sqft150 Park St W #1802, Windsor, ON N9A 7A2For SaleMLS ID #26019888, Julia Mcclelland, Sales Person, Realty One Group Iconic Brokerage Brokerage. Windsor-Essex County AOR
- C$244,9001 bd1 ba660 sqft111 Riverside Dr E #311, Windsor, ON N9A 2S6For SaleMLS ID #26008098, Goran Todorovic , Broker Of Record, Remax Care Realty Brokerage. Windsor-Essex County AOR
- $239,9002 bd2 ba730 sqft1786 W Willis St #1, Detroit, MI 48208For SaleMLS ID #20261035195, Katie Wheeler, Match Realty. Realcomp II
- C$269,9001 bd1 ba650 sqft150 Park St W #1505, Windsor, ON N9A 7A2For SaleMLS ID #26016378, Evan Hanna, Broker, Jump Realty Inc. Brokerage. Windsor-Essex County AOR
- $105,0002 bd1 ba680 sqft120 Seward St APT 209, Detroit, MI 48202For SaleMLS ID #20261054139, Jan Dijkers, Berkshire Hathaway HomeServices The Loft Warehouse. Realcomp II
- $125,0001 bd1 ba700 sqft120 Seward St APT 111, Detroit, MI 48202For SaleMLS ID #20261064267, Elizabeth D Tintinalli, @properties Christie's Int'l R.E. Detroit. Realcomp II
- $164,9002 bd2 ba918 sqft1727 Campau Farms Cir, Detroit, MI 48207For SaleMLS ID #20261037024, Jeff Glover, KW Professionals. Realcomp II
- $279,9001 bd1 ba639 sqft66 Winder St APT 339, Detroit, MI 48201For SaleMLS ID #26025742, Jason Strat, Redfin Corporation. MichRIC
- $265,0001 bd2 ba892 sqft15 E Kirby St APT 1107, Detroit, MI 48202For SaleMLS ID #20261057323, Elizabeth D Tintinalli, @properties Christie's Int'l R.E. Detroit. Realcomp II
