Welcome home to midtown Detroit’s iconic Park Shelton! Situated on a high floor, south city view facing, light-filled 1-bedroom, 2-full-bathroom residence. Fresh custom paint and beautifully preserved **original hardwood floors** flow seamlessly throughout an expansive open layout, anchored by an open kitchen equipped with full-size appliances. Original ornamental fireplace in living room. Brand-new, energy-efficient windows flood the space with natural light while framing breathtaking, unobstructed city skyline views. Storage is a breeze with exceptional closet space throughout, while the rare two-full-bath layout provides guest convenience. Adding to the effortless lifestyle, the monthly HOA offers true all-inclusive living by covering **all utilities—heating, cooling, electric, water—and high-speed internet**, along with **1 deeded covered parking space** in the attached garage. As a resident, you’ll enjoy 24/7 front-desk concierge service, a fitness center with dry sauna, a historic grand lobby, ground-floor retail and dining, and a panoramic community rooftop terrace. Located directly on the QLINE route and just steps from the Detroit Institute of Arts, Wayne State University, and the Detroit Medical Center, this high-floor gem delivers unmatched historic luxury in the heart of Midtown. Monthly HOA covers 2 assessments. Inquire with LA for more details on building amenities and assessments.
For sale
$265,000
15 E Kirby St APT 1107, Detroit, MI 48202
1beds
892sqft
Condominium
Built in 1926
-- sqft lot
$260,100 Zestimate®
$297/sqft
$826/mo HOA
What's special
- 80 days
- 64
- 0
Zillow last checked:
Listing updated:
Listed by:
Elizabeth D Tintinalli 313-617-2699,
@properties Christie's Int'l R.E. Detroit 313-230-0510
Source: Realcomp II,MLS#: 20261057323
Facts & features
Interior
Bedrooms & bathrooms
- Bedrooms: 1
- Bathrooms: 2
- Full bathrooms: 2
Primary bedroom
- Level: Entry
- Area: 187
- Dimensions: 17 X 11
Primary bathroom
- Level: Entry
Other
- Level: Entry
Kitchen
- Level: Entry
- Area: 48
- Dimensions: 6 X 8
Living room
- Level: Entry
- Area: 294
- Dimensions: 14 X 21
Heating
- Forced Air, Heat Pump, Natural Gas
Cooling
- Central Air, Chiller Cooling System
Appliances
- Included: Dishwasher, Free Standing Electric Range, Free Standing Refrigerator, Microwave
- Laundry: Common Area, In Unit
Features
- High Speed Internet
- Windows: Energy Star Qualified Windows
- Basement: Common,Partially Finished
- Has fireplace: Yes
- Fireplace features: Living Room
Interior area
- Total interior livable area: 892 sqft
- Finished area above ground: 892
Property
Parking
- Total spaces: 6
- Parking features: Assigned 1 Space, Sixor More Car Garage, Attached, Parking Structure
- Attached garage spaces: 6
Accessibility
- Accessibility features: Accessible Entrance
Features
- Levels: One
- Stories: 1
- Entry location: GroundLevel
- Patio & porch: Terrace
- Exterior features: Barbecue
Details
- Parcel number: W01I004235S243
- Special conditions: Short Sale No,Standard
Construction
Type & style
- Home type: Condo
- Architectural style: Historic,High Rise
- Property subtype: Condominium
Materials
- Block, Brick, Stone
- Foundation: Basement, Poured
- Roof: Rubber,Tile
Condition
- New construction: No
- Year built: 1926
Utilities & green energy
- Electric: Circuit Breakers
- Sewer: Public Sewer
- Water: Public
Community & HOA
Community
- Security: Building Security, Closed Circuit Cameras, Gated Community
- Subdivision: WAYNE COUNTY CONDO PLAN 793
HOA
- Has HOA: Yes
- Services included: Electricity, Gas, Internet, Maintenance Grounds, Maintenance Structure, Security, Sewer, Trash, Water
- HOA fee: $826 monthly
- HOA phone: 313-872-7275
Location
- Region: Detroit
Financial & listing details
- Price per square foot: $297/sqft
- Tax assessed value: $7,397
- Annual tax amount: $684
- Date on market: 8/1/2026
- Cumulative days on market: 80 days
- Listing agreement: Exclusive Right To Sell
- Listing terms: Cash,Conventional
Estimated market value
$260,100
$247,000 - $273,000
$1,902/mo
Price history
| Date | Event | Price |
|---|---|---|
| 8/28/2026 | Listed for rent | $2,000$2/sqft |
Source: Realcomp II #20261069094 Report a problem | ||
| 8/1/2026 | Listed for sale | $265,000+0.4%$297/sqft |
Source:  Realcomp II #20261057323 Report a problem Realcomp II #20261057323 Report a problem | ||
| 10/30/2018 | Sold | $264,000-0.4%$296/sqft |
Source: Agent Provided Report a problem | ||
| 9/25/2018 | Pending sale | $265,000$297/sqft |
Source: Real Estate One #218090159 Report a problem | ||
| 9/25/2018 | Listed for sale | $265,000$297/sqft |
Source: Real Estate One #218090159 Report a problem | ||
| 9/25/2018 | Pending sale | $265,000$297/sqft |
Source: Real Estate One #218090159 Report a problem | ||
| 9/16/2018 | Listed for sale | $265,000$297/sqft |
Source: Real Estate One #218090159 Report a problem | ||
Public tax history
| Year | Property taxes | Tax assessment |
|---|---|---|
| 2025 | -- | $9,100 |
| 2024 | -- | $9,100 |
| 2023 | -- | $9,100 |
| 2022 | -- | $9,100 |
| 2021 | -- | $9,100 |
| 2020 | $557 +100% | $9,100 +49.2% |
| 2019 | $278 | $6,100 |
| 2018 | $278 | $6,100 |
| 2017 | -- | $6,100 -91.8% |
| 2016 | $2,746 | $74,400 +117.5% |
| 2015 | $2,746 -23.7% | $34,200 -4.9% |
| 2013 | $3,598 +31% | $35,981 -24.6% |
| 2010 | $2,746 | $47,716 -12% |
| 2009 | -- | $54,223 -12.4% |
| 2008 | -- | $61,869 +7.2% |
| 2007 | -- | $57,734 +574.9% |
| 2005 | $76 | $8,554 |
Find assessor info on the county website
Monthly payment
Est. payment
Payment breakdown
Explore the cost of this home by adjusting the details. Changes won't be saved.Climate risks
Neighborhood: Art Center
- $236,9001 bd2 ba892 sqft15 E Kirby St APT 807, Detroit, MI 48202Off Market
- $349,8005 bd4 ba1.3k sqft15 E Kirby St APT 1118, Detroit, MI 48202Off Market
- $134,500-- bd1 ba522 sqft15 E Kirby St APT 525, Detroit, MI 48202Off Market
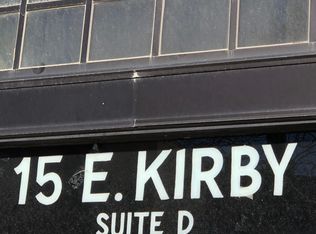
- $128,600-- bd1 ba795 sqft15 E Kirby St APT 1014, Detroit, MI 48202Off Market
Similar homes
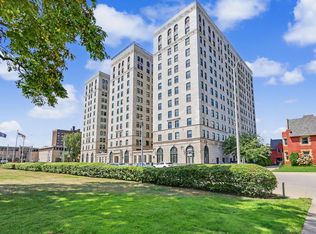
- $234,9001 bd2 ba852 sqft15 E Kirby St APT 426, Detroit, MI 48202For Sale
 MLS ID #26046452, Terrence Lotts, Real Broker LLC Berkley. MichRIC
 - $249,9001 bd2 ba960 sqft15 E Kirby St APT 820, Detroit, MI 48202For Sale

 MLS ID #20261074855, Dawna P Kuhne, Max Broock, REALTORS®-Birmingham. Realcomp II
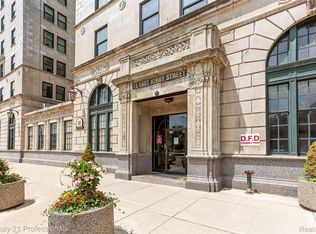
 - $250,0001 bd2 ba860 sqft15 E Kirby St APT 1120, Detroit, MI 48202For Sale
 MLS ID #20261057346, Lydia Burnett Etchen, Century 21 Professionals Troy. Realcomp II
 - $310,0002 bd2 ba1.2k sqft15 E Kirby 511 St #511, Detroit, MI 48202For Sale

 MLS ID #50219780, Mark G Monaghan, Sine & Monaghan LLC. MiRealSource
 - $260,0001 bd1 ba1.1k sqft281 E Palmer St #7, Detroit, MI 48202For SaleMLS ID #20261070278, Amy Parsons, @properties Christie's Int'l R.E. Birmingham. Realcomp II
- $243,9002 bd1 ba717 sqft476 Prentis St #5, Detroit, MI 48201For SaleMLS ID #20261077334, Holly Abdullah, Century 21 Curran & Oberski. Realcomp II
- $255,0001 bd1 ba1.1k sqft291 E Palmer St #12, Detroit, MI 48202For SaleMLS ID #20261069766, Jim Shaffer, Good Company. Realcomp II
- $279,9991 bd1 ba760 sqft615 W Hancock St, Detroit, MI 48201For SaleMLS ID #20261069111, Eric R Jurmo, KW Platinum. Realcomp II
- $235,0001 bd1 ba1.1k sqft282 E Palmer St, Detroit, MI 48202For SaleMLS ID #20261067624, Adam W Soroka, @properties Christie's Int'l R.E. Detroit. Realcomp II
- $185,0001 bd1 ba627 sqft15 E Kirby St APT 815, Detroit, MI 48202For SaleMLS ID #20261041382, Garth Johnson, @properties Christie's Int'l R.E. Detroit. Realcomp II
- $290,0002 bd2 ba1k sqft469 W Willis St APT 1, Detroit, MI 48201For SaleMLS ID #20261042258, Michele Martin, Coldwell Banker Professionals-GPF. Realcomp II
- $275,2751 bd1 ba584 sqft1 Park Ave APT 1414, Detroit, MI 48226For SaleMLS ID #20261045461, Elizabeth D Tintinalli, @properties Christie's Int'l R.E. Detroit. Realcomp II
- $277,7751 bd1 ba584 sqft1 Park Ave APT 1502, Detroit, MI 48226For SaleMLS ID #20261045474, Elizabeth D Tintinalli, @properties Christie's Int'l R.E. Detroit. Realcomp II
- $239,9992 bd2 ba1k sqft250 E Harbortown Dr APT 508, Detroit, MI 48207For SaleMLS ID #20261071487, Daniel Ericksen, O'Connor Realty Detroit, LLC. Realcomp II
- $294,9001 bd2 ba862 sqft3670 Woodward Ave #303, Detroit, MI 48201For SaleMLS ID #20261024178, Leah G Sohlden, Century 21 Curran & Oberski. Realcomp II
- $300,0002 bd2 ba1k sqft1001 W Jefferson Ave #17I, Detroit, MI 48226For SaleMLS ID #20261073888, Davonte Moore, KW Domain. Realcomp II
- $299,9001 bd1 ba971 sqft525 W Lafayette Blvd Unit 20C, Detroit, MI 48226For SaleMLS ID #20261070767, Nika Jusufi, Nika & Co. Realcomp II
- $299,0002 bd2 ba1.2k sqft1001 W Jefferson Ave #11B, Detroit, MI 48226For SaleMLS ID #20261072611, Thomas G Fincham, Community Choice Realty Inc. Realcomp II
- $219,9002 bd2 ba1k sqft3320 Spinnaker Ln APT 2F, Detroit, MI 48207For SaleMLS ID #20261067169, Hassan Shukr, Own It Realty. Realcomp II
