Welcome to the Ellington Lofts! Right in the heart of midtown Detroit. If living in a walk-able area is your dream, look no further! Steps from everything you need; Wayne State University, Detroit Receiving hospital, Whole foods, Orchestra Hall, shopping, and endless amazing restaurants. Everything you need is in your unit. Beautifully updated kitchen with granite counter tops, island to entertain and eat at. Updated modern light. Brand new refrigerator, stainless steel appliances and washer dryer in your utility room. Stunning hardwood floors through out the open and airy unit. Huge windows to allow natural light to fill the space. Lovely covered private balcony to enjoy the Detroit views. Spacious master en suite complete with a walk in closet, linen closet and floor to ceiling windows. Full primary bathroom with updated tile, double sinks and granite counter tops. New hot water tank and newer furnace! Comes with an assigned parking space in the covered garage attached to the condo. HOA includes water, low utility bills, a 24 hour fitness center, elevator, 24 hour security and guest parking. Furniture is negotiable making this a totally move-in ready condo! Scheduled your showing and make an offer today!
For sale
Price cut: $23K (7/10)
$310,000
3670 Woodward Ave #303, Detroit, MI 48201
1beds
862sqft
:
Get pre-qualified$3,242/mo
Condominium
Built in 2005
-- sqft lot
$303,900 Zestimate®
$360/sqft
$553/mo HOA
What's special
- 116 days |
- 142 |
- 2 |
Zillow last checked:
Listing updated:
Listed by:
Leah G Sohlden 269-599-6897,
Century 21 Curran & Oberski 313-274-1700
Source: Realcomp II,MLS#: 20261024178
Facts & features
Interior
Bedrooms & bathrooms
- Bedrooms: 1
- Bathrooms: 2
- Full bathrooms: 1
- 1/2 bathrooms: 1
Primary bedroom
- Level: Entry
- Area: 180
- Dimensions: 15 X 12
Primary bathroom
- Level: Entry
- Area: 150
- Dimensions: 15 X 10
Other
- Level: Entry
- Area: 25
- Dimensions: 5 X 5
Dining room
- Level: Entry
- Area: 100
- Dimensions: 10 X 10
Kitchen
- Level: Entry
- Area: 120
- Dimensions: 12 X 10
Living room
- Level: Entry
- Area: 225
- Dimensions: 15 X 15
Heating
- Forced Air, Natural Gas
Cooling
- Ceiling Fans, Central Air
Appliances
- Included: Dishwasher, Disposal, Dryer, Free Standing Refrigerator, Microwave, Stainless Steel Appliances, Washer
Features
- Elevator, High Speed Internet
- Has basement: No
- Has fireplace: No
- Furnished: Yes
Interior area
- Total interior livable area: 862 sqft
- Finished area above ground: 862
Property
Parking
- Total spaces: 1
- Parking features: Assigned 1 Space, One Car Garage, Attached, Covered, Parking Structure
- Attached garage spaces: 1
Accessibility
- Accessibility features: Accessible Hallways
Features
- Levels: One Story Up
- Stories: 1
- Entry location: GroundLevel
- Patio & porch: Covered, Deck
- Exterior features: Awnings, Balcony, Lighting, Private Entrance
- Pool features: None
Lot
- Features: Corner Lot
Details
- Parcel number: W01I004189S021
- Special conditions: Short Sale No,Standard
Construction
Type & style
- Home type: Condo
- Architectural style: Loft
- Property subtype: Condominium
Materials
- Brick, Steel Siding
- Foundation: Slab
- Roof: Asphalt
Condition
- New construction: No
- Year built: 2005
- Major remodel year: 2025
Utilities & green energy
- Electric: Circuit Breakers
- Sewer: Public Sewer
- Water: Public
Community & HOA
Community
- Features: Fitness Center, Sidewalks
- Security: Twenty Four Hour Security, Building Security, Carbon Monoxide Detectors, Fire Sprinkler System, Smoke Detectors
- Subdivision: WAYNE COUNTY CONDO PLAN 806
HOA
- Has HOA: Yes
- Services included: Maintenance Grounds, Maintenance Structure, Security, Snow Removal, Trash, Water
- HOA fee: $553 monthly
Location
- Region: Detroit
Financial & listing details
- Price per square foot: $360/sqft
- Tax assessed value: $168,444
- Annual tax amount: $12,849
- Date on market: 4/18/2026
- Cumulative days on market: 117 days
- Listing agreement: Exclusive Right To Sell
- Listing terms: Cash,Conventional
Estimated market value
$303,900
$289,000 - $319,000
$2,089/mo
Price history
| Date | Event | Price |
|---|---|---|
| 7/10/2026 | Price change | $310,000-6.9%$360/sqft |
Source:  Realcomp II #20261024178 Report a problem Realcomp II #20261024178 Report a problem | ||
| 4/18/2026 | Listed for sale | $333,000$386/sqft |
Source: Realcomp II #20261024178 Report a problem | ||
Public tax history
Tax history is unavailable.
Monthly payment
Est. payment
Payment breakdown
Explore the cost of this home by adjusting the details. Changes won't be saved.Climate risks
Neighborhood: Midtown
Nearby schools
GreatSchools rating
- 4/10Spain Elementary-Middle SchoolGrades: PK-8Distance: 0.4 mi
- 3/10Southeastern High SchoolGrades: 9-12Distance: 4.4 mi
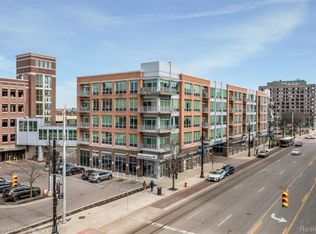
- $319,0001 bd2 ba1k sqft3670 Woodward Ave APT 213, Detroit, MI 48201For Sale
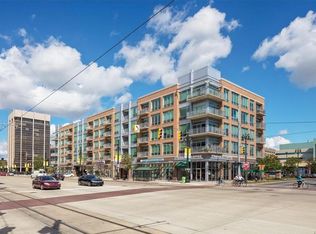
- $348,9002 bd2 ba1.2k sqft3670 Woodward Ave #5/202, Detroit, MI 48201Off Market
- $438,0002 bd2 ba1.2k sqft3670 Woodward Ave #51/507, Detroit, MI 48201Off Market
- $337,4002 bd2 ba1.2k sqft3670 Woodward Ave #23/307, Detroit, MI 48201Off Market
- $389,8002 bd2 ba1.2k sqft3670 Woodward Ave #21/305, Detroit, MI 48201Off Market
- $367,5002 bd2 ba1.2k sqft3670 Woodward Ave #54/510, Detroit, MI 48201Off Market
- $375,3002 bd2 ba1.2k sqft3670 Woodward Ave #49/505, Detroit, MI 48201Off Market
- $353,3001 bd2 ba1k sqft3670 Woodward Ave #22/306, Detroit, MI 48201Off Market
A local agent can set up tours, give advice and negotiate with sellers.
Similar homes
- $319,0001 bd2 ba1k sqft3670 Woodward Ave APT 213, Detroit, MI 48201For Sale
 MLS ID #20261023904, Kevin J Wobbe, @properties Christie's Int'l R.E. Detroit. Realcomp II
 - $300,0002 bd2 ba1.2k sqft3670 Woodward Ave APT 205, Detroit, MI 48201For Sale
 MLS ID #20261051115, Alex Nugent, Real Estate One-Troy. Realcomp II
 - $299,0001 bd1 ba900 sqft112 Watson St APT 24, Detroit, MI 48201For Sale
 MLS ID #20261041086, Kevin M Hill, @properties Christie's Int'l RE Northville. Realcomp II
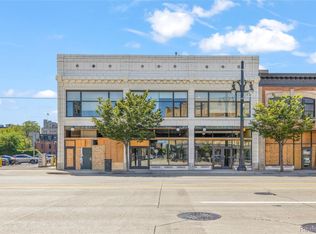
 - $299,9001 bd1 ba1.1k sqft3139 Woodward Ave, Detroit, MI 48201For Sale
 MLS ID #20261042247, Kyle M Lang, RE/MAX Dream Properties. Realcomp II
 - $293,0002 bd2 ba1k sqft469 W Willis St APT 1, Detroit, MI 48201For SaleMLS ID #20261042258, Michele Martin, Coldwell Banker Professionals-GPF. Realcomp II
- $280,0001 bd1 ba706 sqft2915 John R St APT 401, Detroit, MI 48201For Sale
 MLS ID #50215741, Andrew J Kesteloot, Sine & Monaghan LLC. MiRealSource
 - $289,9001 bd1 ba822 sqft55 W Canfield St APT 204, Detroit, MI 48201For SaleMLS ID #20261040987, Kevin J Wobbe, @properties Christie's Int'l R.E. Detroit. Realcomp II
- $299,9001 bd1 ba1.2k sqft4221 Cass Ave APT 900, Detroit, MI 48201For SaleMLS ID #20261036056, Nika Jusufi, Nika & Co. Realcomp II
- $279,9001 bd1 ba639 sqft66 Winder St APT 339, Detroit, MI 48201For Sale
 MLS ID #26025742, Jason Strat, Redfin Corporation. MichRIC
 - $275,0001 bd1 ba922 sqft55 W Canfield St #306, Detroit, MI 48201For SaleMLS ID #20261034550, Jan Dijkers, Berkshire Hathaway HomeServices The Loft Warehouse. Realcomp II
- $427,9002 bd2 ba1.1k sqft438 Selden St Unit 401, Detroit, MI 48201For SaleMLS ID #20261060731, Christian J Grothe, Max Broock, REALTORS®-Birmingham. Realcomp II
- $303,0501 bd1 ba631 sqft1 Park Ave APT 1204, Detroit, MI 48226For SaleMLS ID #20261045486, Hannah J Hoppough, @properties Christie's Int'l R.E. Detroit. Realcomp II
- $370,0002 bd1 ba1k sqft55 W Canfield St APT 104, Detroit, MI 48201For SaleMLS ID #26013254, Desiree Bourgeois, Redfin Corporation. MichRIC
- $365,0001 bd1 ba1.1k sqft3139 Woodward Ave Unit 1, Detroit, MI 48201For SaleMLS ID #20261034374, Lori Goldman, Berkshire Hathaway HomeServices Kee Realty Bham. Realcomp II
- $449,0002 bd2 ba1.2k sqft2915 John R St APT 710, Detroit, MI 48201For SaleMLS ID #20261052991, Kevin M Hill, @properties Christie's Int'l RE Northville. Realcomp II
- $369,9001 bd1 ba1k sqft78 Watson St, Detroit, MI 48201For SaleMLS ID #20261012013, Katie Wheeler, Match Realty. Realcomp II
- $210,0001 bd1 ba800 sqft112 Watson St APT 20, Detroit, MI 48201For SaleMLS ID #20261057159, Elizabeth D Tintinalli, @properties Christie's Int'l R.E. Detroit. Realcomp II
- $389,0001 bd2 ba1.1k sqft3100 Woodward Ave #205, Detroit, MI 48201For SaleMLS ID #20250008174, Ray Carodine, EXP Realty Main. Realcomp II
- $309,9002 bd2 ba1.2k sqft1001 W Jefferson Ave #6B, Detroit, MI 48226For SaleMLS ID #20261033097, Matthew Bush, RE/MAX First. Realcomp II
- $420,0002 bd2 ba1.2k sqft2915 John R St #503, Detroit, MI 48201For SaleMLS ID #20261026164, Anthony Djon, Anthony Djon Luxury Real Estate. Realcomp II
