Welcome to The Selden, a modern, design-driven building in the heart of Detroit’s cultural district. This top-floor, 2-bedroom, 2-bath corner residence includes private storage and heated garage parking, blending upscale construction with curated luxury. Unit 401 is filled with natural light and offers clean architectural lines with a layout that feels both functional and refined. The open-concept living space is wrapped in southeast-facing windows and features all-new hardwood flooring, crisp white walls, remote-controlled designer drapery, and all-new statement lighting throughout. The showpiece kitchen is anchored by a quartz waterfall island and includes all-new premium appliances, mosaic tile, chrome fixtures, and glossy European cabinetry. The primary suite offers sunrise views, motorized blackout shades, a fully built-out California walk-in closet, and a spa-like ensuite with a floating vanity, stone-detailed walk-in shower, and floor-to-ceiling tilework. Smart-home systems and thoughtful storage add everyday convenience. Building amenities include a heated attached garage, pet-friendly rooftop run, skyline skydeck, and secured entry. Live just steps from SheWolf, Café Sous Terre, Vecino, Midtown Yoga, Seasons Market, and some of Detroit’s best dining, art, and green spaces. Enjoy frozen SEV through 2032, with NEZ-New Construction in place for qualifying primary residents, creating one of Midtown’s most compelling ownership opportunities.
For sale
Price cut: $25K (9/16)
$369,900
438 Selden St Unit 401, Detroit, MI 48201
2beds
1,200sqft
Condominium
Built in 2017
-- sqft lot
$367,100 Zestimate®
$308/sqft
$540/mo HOA
What's special
- 69 days
- 467
- 42
Zillow last checked:
Listing updated:
Listed by:
Christian J Grothe 248-644-6700,
Max Broock, REALTORS®-Birmingham 248-644-6700,
Dimitrios Kosmidis 586-201-5433,
Max Broock, REALTORS®-Birmingham
Source: Realcomp II,MLS#: 20261060731
Facts & features
Interior
Bedrooms & bathrooms
- Bedrooms: 2
- Bathrooms: 2
- Full bathrooms: 2
Primary bedroom
- Level: Entry
- Area: 168
- Dimensions: 14 X 12
Bedroom
- Level: Entry
- Area: 100
- Dimensions: 10 X 10
Primary bathroom
- Level: Entry
Other
- Level: Entry
Dining room
- Level: Entry
- Area: 100
- Dimensions: 10 X 10
Kitchen
- Level: Entry
- Area: 117
- Dimensions: 9 X 13
Laundry
- Level: Entry
- Area: 20
- Dimensions: 4 X 5
Living room
- Level: Entry
- Area: 300
- Dimensions: 20 X 15
Heating
- Forced Air, Natural Gas
Cooling
- Central Air
Appliances
- Included: Bar Fridge, Dishwasher, Disposal, Free Standing Gas Range, Microwave, Range Hood, Stainless Steel Appliances, Washer Dryer Stacked
- Laundry: In Unit
Features
- Has basement: No
- Has fireplace: No
Interior area
- Total interior livable area: 1,200 sqft
- Finished area above ground: 1,200
Property
Parking
- Total spaces: 1
- Parking features: One Car Garage, Alley Access, Attached
- Attached garage spaces: 1
Features
- Levels: One
- Stories: 1
- Entry location: GroundLevel
- Exterior features: Balcony
Details
- Special conditions: Short Sale No,Standard
Construction
Type & style
- Home type: Condo
- Architectural style: High Rise
- Property subtype: Condominium
Materials
- Brick, Metal Siding
- Foundation: Slab
Condition
- New construction: No
- Year built: 2017
Utilities & green energy
- Sewer: Public Sewer
- Water: Public
- Utilities for property: Cable Available
Community & HOA
HOA
- Has HOA: Yes
- Services included: Maintenance Grounds, Maintenance Structure, Sewer, Snow Removal, Trash, Water
- HOA fee: $540 monthly
Location
- Region: Detroit
Financial & listing details
- Price per square foot: $308/sqft
- Tax assessed value: $8,470
- Annual tax amount: $571
- Date on market: 8/4/2026
- Cumulative days on market: 69 days
- Listing agreement: Exclusive Right To Sell
- Listing terms: Cash,Conventional
- Exclusions: Exclusion(s) Do Not Exist
Estimated market value
$367,100
$349,000 - $385,000
$3,207/mo
Price history
| Date | Event | Price |
|---|---|---|
| 9/16/2026 | Price change | $369,900-6.3%$308/sqft |
Source:  Realcomp II #20261060731 Report a problem Realcomp II #20261060731 Report a problem | ||
| 9/4/2026 | Price change | $394,900-7.7%$329/sqft |
Source: Realcomp II #20261060731 Report a problem | ||
| 8/4/2026 | Listed for sale | $427,900-9.9%$357/sqft |
Source: Realcomp II #20261060731 Report a problem | ||
| 12/18/2025 | Listing removed | $474,900$396/sqft |
Source: Realcomp II #20251012444 Report a problem | ||
| 10/14/2025 | Price change | $474,900-5%$396/sqft |
Source: Realcomp II #20251012444 Report a problem | ||
| 7/8/2025 | Listed for sale | $499,900-3.9%$417/sqft |
Source: Realcomp II #20251012444 Report a problem | ||
| 6/16/2025 | Listing removed | $519,999$433/sqft |
Source: Realcomp II #20240036702 Report a problem | ||
| 3/26/2025 | Price change | $519,999-1.7%$433/sqft |
Source: Realcomp II #20240036702 Report a problem | ||
| 10/30/2024 | Price change | $529,000-1.1%$441/sqft |
Source: Realcomp II #20240036702 Report a problem | ||
| 8/14/2024 | Price change | $534,900-2.7%$446/sqft |
Source: Realcomp II #20240036702 Report a problem | ||
| 5/31/2024 | Listed for sale | $549,900-4.4%$458/sqft |
Source: Realcomp II #20240036702 Report a problem | ||
| 5/1/2024 | Listing removed | -- |
Source: Zillow Rentals Report a problem | ||
| 7/19/2023 | Listed for rent | $3,500$3/sqft |
Source: Zillow Rentals Report a problem | ||
| 7/18/2023 | Listing removed | -- |
Source: Realcomp II #20221049526 Report a problem | ||
| 10/7/2022 | Price change | $575,000-4.2%$479/sqft |
Source: Realcomp II #20221049526 Report a problem | ||
| 7/22/2022 | Listed for sale | $600,000$500/sqft |
Source: Realcomp II #20221018330 Report a problem | ||
Public tax history
Tax history is unavailable.
Monthly payment
Est. payment
Payment breakdown
Explore the cost of this home by adjusting the details. Changes won't be saved.Climate risks
Neighborhood: Midtown

Similar homes
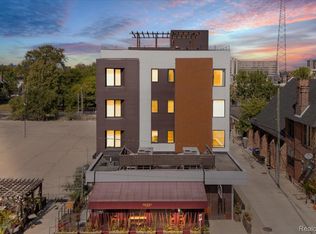
- $399,9002 bd2 ba1.4k sqft66 Winder St APT 332, Detroit, MI 48201For Sale
 MLS ID #20261031447, Kevin J Wobbe, @properties Christie's Int'l R.E. Detroit. Realcomp II
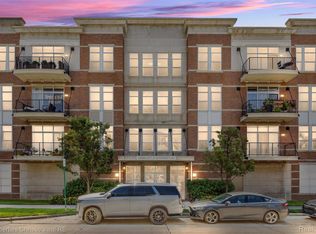
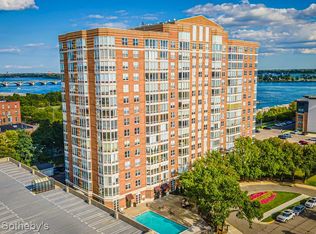
 - $379,9002 bd2 ba1.4k sqft250 E Harbortown Dr #1310, Detroit, MI 48207For Sale
 MLS ID #20261071538, Dylan Tent, Signature Sotheby's International Realty Nvl. Realcomp II
 - $390,0002 bd2 ba1.4k sqft4530 Commonwealth St #1, Detroit, MI 48208For Sale
 MLS ID #20261035315, Patrice Henderson, Max Broock Realtors. Realcomp II
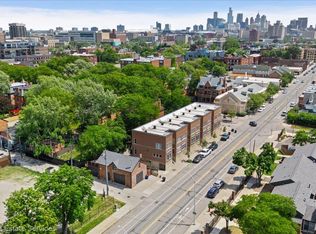
 - $414,9002 bd2 ba1.5k sqft4434 3rd St #9, Detroit, MI 48201For Sale
 MLS ID #20261056940, Spencer Ray, Jim Saros Real Estate Services. Realcomp II
 - $385,0002 bd2 ba1.4k sqft250 E Harbortown Dr APT 901, Detroit, MI 48207For SaleMLS ID #20261055352, Hannah J Hoppough, @properties Christie's Int'l R.E. Detroit. Realcomp II
- $450,0002 bd2 ba1.4k sqft2640 John R St, Detroit, MI 48201For SaleMLS ID #20261069654, Erica Collica Swink, Max Broock, REALTORS®-Detroit. Realcomp II
- $295,0001 bd2 ba862 sqft3670 Woodward Ave #303, Detroit, MI 48201For SaleMLS ID #20261024178, Leah G Sohlden, Century 21 Curran & Oberski. Realcomp II
- $325,0002 bd2 ba1.6k sqft15 E Kirby St APT 317, Detroit, MI 48202For SaleMLS ID #20261070396, Elizabeth D Tintinalli, @properties Christie's Int'l R.E. Detroit. Realcomp II
- $243,9002 bd1 ba717 sqft476 Prentis St #5, Detroit, MI 48201For SaleMLS ID #20261077334, Holly Abdullah, Century 21 Curran & Oberski. Realcomp II
- $399,9002 bd2 ba1.2k sqft1454 Townsend St #206, Detroit, MI 48214For SaleMLS ID #20261032445, Adam W Soroka, @properties Christie's Int'l R.E. Detroit. Realcomp II
- $399,9003 bd3 ba1.5k sqft3305 Cochrane St, Detroit, MI 48208For SaleMLS ID #20261055294, Justin S Ford, EXP Realty Plymouth. Realcomp II
- $379,8501 bd1 ba704 sqft1 Park Ave APT 1313, Detroit, MI 48226For SaleMLS ID #20261045469, Elizabeth D Tintinalli, @properties Christie's Int'l R.E. Detroit. Realcomp II
- $279,9991 bd1 ba760 sqft615 W Hancock St, Detroit, MI 48201For SaleMLS ID #20261069111, Eric R Jurmo, KW Platinum. Realcomp II
- $389,8501 bd1 ba701 sqft1 Park Ave APT 1511, Detroit, MI 48226For SaleMLS ID #20261045463, Elizabeth D Tintinalli, @properties Christie's Int'l R.E. Detroit. Realcomp II
- $399,9002 bd3 ba1.3k sqft1450 Townsend St #9, Detroit, MI 48214For SaleMLS ID #20261072969, Adam W Soroka, @properties Christie's Int'l R.E. Detroit. Realcomp II
- $265,0001 bd2 ba892 sqft15 E Kirby St APT 1107, Detroit, MI 48202For SaleMLS ID #20261057323, Elizabeth D Tintinalli, @properties Christie's Int'l R.E. Detroit. Realcomp II
- $199,9002 bd2 ba1.2k sqft250 E Harbortown Dr APT 307, Detroit, MI 48207For SaleMLS ID #20261080800, Ahmad Salame, Century 21 Curran & Oberski. Realcomp II
- $300,0003 bd2 ba1.4k sqft1309 Joliet Pl, Detroit, MI 48207For SaleMLS ID #20261058534, Elizabeth D Tintinalli, @properties Christie's Int'l R.E. Detroit. Realcomp II
- $450,0002 bd3 ba1.4k sqft1803 Perry St #9, Detroit, MI 48216For SaleMLS ID #20261072882, Elizabeth D Tintinalli, @properties Christie's Int'l R.E. Detroit. Realcomp II
- $249,9001 bd2 ba960 sqft15 E Kirby St APT 820, Detroit, MI 48202For SaleMLS ID #20261074855, Dawna P Kuhne, Max Broock, REALTORS®-Birmingham. Realcomp II
