Luxury Penthouse Living in Midtown – Design-Forward Finishes & Private Balcony; Experience the best of city living in this newer construction penthouse, perfectly situated between Cass and Second in the the most dense and accessible area in the city. With every amenity at your fingertips, this residence blends design-forward appeal with modern comfort. Step inside through 8-foot espresso-finish wood entry doors with a keyless system, and be welcomed by an open floor plan, sleek European custom cabinetry in the kitchen and baths — this unit features upgraded touches found nowhere else in the building. Marble accents elevate the bathrooms, while the open-concept kitchen and dining area boasts a quartz-topped island and upscale appliances, plus a separate tub and shower for a true spa-like experience. Enjoy your own private, inset balcony or take advantage of abundant communal spaces at The Selden, including a rooftop lounge. One space in the heated, attached garage is included. Best of all, this unit benefits from the NEZ property tax abatement — significant savings on top of unmatched style. With the popular SheWolf restaurant right on the first floor, you’ll be at the center of it all. Urban sophistication, thoughtful design, and unbeatable location — schedule your private showing today.
For sale
$435,000
438 Selden St Unit 403, Detroit, MI 48201
2beds
1,130sqft
Condominium
Built in 2017
-- sqft lot
$425,400 Zestimate®
$385/sqft
$540/mo HOA
What's special
- 3 days
- 116
- 15
Zillow last checked:
Listing updated:
Listed by:
Jan Dijkers 313-658-6400,
Berkshire Hathaway HomeServices The Loft Warehouse 313-658-6400
Source: Realcomp II,MLS#: 20261050080
Facts & features
Interior
Bedrooms & bathrooms
- Bedrooms: 2
- Bathrooms: 2
- Full bathrooms: 2
Primary bedroom
- Level: Entry
- Area: 198
- Dimensions: 18 X 11
Bedroom
- Level: Entry
- Area: 100
- Dimensions: 10 X 10
Primary bathroom
- Level: Entry
- Area: 84
- Dimensions: 12 X 7
Other
- Level: Entry
- Area: 48
- Dimensions: 8 X 6
Dining room
- Level: Entry
- Area: 132
- Dimensions: 12 X 11
Kitchen
- Level: Entry
- Area: 120
- Dimensions: 12 X 10
Living room
- Level: Entry
- Area: 336
- Dimensions: 21 X 16
Heating
- Forced Air, Natural Gas
Cooling
- Ceiling Fans, Central Air
Appliances
- Included: Dishwasher, Dryer, Free Standing Gas Range, Free Standing Refrigerator, Range Hood, Washer
- Laundry: Gas Dryer Hookup, In Unit, Washer Hookup
Features
- Elevator, Entrance Foyer, Programmable Thermostat, Wet Bar
- Has basement: No
- Has fireplace: No
Interior area
- Total interior livable area: 1,130 sqft
- Finished area above ground: 1,130
Property
Parking
- Total spaces: 1
- Parking features: One Car Garage, Attached, Electricityin Garage, Heated Garage, Garage Door Opener, Garage Faces Side
- Attached garage spaces: 1
Features
- Levels: One
- Stories: 1
- Entry location: GroundLevel
- Patio & porch: Covered, Deck, Terrace
- Exterior features: Grounds Maintenance, Lighting
- Pool features: None
Details
- Parcel number: W23I002018S064
- Special conditions: Short Sale No,Standard
Construction
Type & style
- Home type: Condo
- Architectural style: Contemporary
- Property subtype: Condominium
Materials
- Other, Stone
- Foundation: Slab
- Roof: Other
Condition
- New construction: No
- Year built: 2017
Utilities & green energy
- Electric: Circuit Breakers
- Sewer: Public Sewer
- Water: Public
Community & HOA
Community
- Features: Sidewalks
- Security: Building Security, Exterior Video Surveillance, Fire Alarm, Fire Sprinkler System, Smoke Detectors
- Subdivision: SELDEN CONDO
HOA
- Has HOA: Yes
- Services included: Maintenance Grounds, Maintenance Structure, Sewer, Snow Removal, Trash, Water
- HOA fee: $540 monthly
Location
- Region: Detroit
Financial & listing details
- Price per square foot: $385/sqft
- Tax assessed value: $189,337
- Annual tax amount: $6,499
- Date on market: 9/17/2026
- Cumulative days on market: 3 days
- Listing agreement: Exclusive Right To Sell
- Listing terms: Cash,Conventional
Estimated market value
$425,400
$404,000 - $447,000
$3,011/mo
Price history
| Date | Event | Price |
|---|---|---|
| 9/17/2026 | Listed for sale | $435,000-1.1%$385/sqft |
Source:  Realcomp II #20261050080 Report a problem Realcomp II #20261050080 Report a problem | ||
| 3/12/2026 | Listing removed | $439,900$389/sqft |
Source: BHHS broker feed #20251037211 Report a problem | ||
| 12/2/2025 | Price change | $439,900-2.2%$389/sqft |
Source: Realcomp II #20251037211 Report a problem | ||
| 10/24/2025 | Price change | $450,000-3.6%$398/sqft |
Source: Realcomp II #20251037211 Report a problem | ||
| 9/19/2025 | Listed for sale | $467,000-15.1%$413/sqft |
Source: Realcomp II #20251037211 Report a problem | ||
| 4/5/2023 | Listing removed | -- |
Source: Real Estate One Report a problem | ||
| 8/2/2022 | Listed for sale | $549,900+3.8%$487/sqft |
Source: Realcomp II #20221022742 Report a problem | ||
| 2/27/2019 | Listing removed | $529,900$469/sqft |
Source: Alexander Real Estate Detroit, LLC #218105800 Report a problem | ||
| 2/1/2019 | Listed for sale | $529,900$469/sqft |
Source: Alexander Real Estate Detroit, LLC #218105800 Report a problem | ||
| 12/28/2018 | Listing removed | $529,900$469/sqft |
Source: Alexander Real Estate Detroit, LLC #218105800 Report a problem | ||
| 11/19/2018 | Listing removed | $3,500$3/sqft |
Source: Alexander Real Estate Detroit, LLC #218105813 Report a problem | ||
| 10/30/2018 | Listed for rent | $3,500$3/sqft |
Source: Alexander Real Estate Detroit, LLC #218105813 Report a problem | ||
| 10/30/2018 | Price change | $529,900+2.9%$469/sqft |
Source: Alexander Real Estate Detroit, LLC #218105800 Report a problem | ||
| 9/4/2018 | Price change | $514,900+8.4%$456/sqft |
Source: Alexander Real Estate Detroit, LLC #218105800 Report a problem | ||
| 8/21/2018 | Price change | $474,900-10.4%$420/sqft |
Source: Alexander Real Estate Detroit, LLC #218105800 Report a problem | ||
| 6/8/2018 | Price change | $529,900-1.9%$469/sqft |
Source: Alexander Real Estate Detroit, LLC #218105800 Report a problem | ||
| 5/31/2018 | Listed for sale | $539,900$478/sqft |
Source: Alexander Real Estate Detroit, LLC #218048133 Report a problem | ||
Public tax history
Tax history is unavailable.
Monthly payment
Est. payment
Payment breakdown
Explore the cost of this home by adjusting the details. Changes won't be saved.Climate risks
Neighborhood: Midtown


Similar homes
- $399,9002 bd1 ba1.1k sqft689 W Alexandrine St, Detroit, MI 48201For Sale
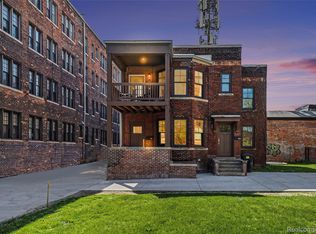
 MLS ID #20261059096, Lindsey Sundin, Vie Real Estate. Realcomp II
 - $450,0002 bd2 ba1.4k sqft2640 John R St, Detroit, MI 48201For Sale
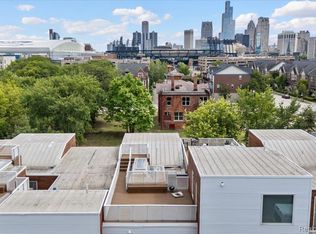 MLS ID #20261069654, Erica Collica Swink, Max Broock, REALTORS®-Detroit. Realcomp II
 - $450,0002 bd3 ba1.4k sqft1803 Perry St #9, Detroit, MI 48216For Sale
 MLS ID #20261072882, Elizabeth D Tintinalli, @properties Christie's Int'l R.E. Detroit. Realcomp II
 - $394,0002 bd2 ba1.5k sqft4430 3rd St #On, Detroit, MI 48201For Sale
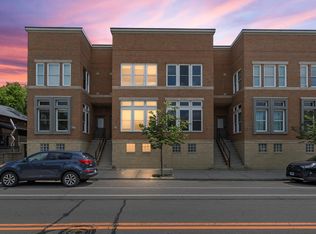
 MLS ID #50217700, Desert Klein-Kassab, Real Estate One/Max Broock Realtors. MiRealSource
 - $409,5002 bd2 ba1.2k sqft1636 Merrick St #8, Detroit, MI 48208New ConstructionMLS ID #20261071588, Jan Dijkers, Berkshire Hathaway HomeServices The Loft Warehouse. Realcomp II
- $389,9002 bd2 ba983 sqft1454 Townsend St #302, Detroit, MI 48214For SaleMLS ID #20261068516, Muffy Kroha, Max Broock, REALTORS®-Detroit. Realcomp II
- $429,0002 bd2 ba1.4k sqft525 W Lafayette Blvd Unit 11D, Detroit, MI 48226For SaleMLS ID #20261044080, Jerome Huez, Berkshire Hathaway HomeServices The Loft Warehouse. Realcomp II
- $299,9001 bd1 ba971 sqft525 W Lafayette Blvd Unit 20C, Detroit, MI 48226For SaleMLS ID #20261070767, Nika Jusufi, Nika & Co. Realcomp II
- $234,9002 bd2 ba730 sqft1786 W Willis St #1, Detroit, MI 48208For SaleMLS ID #20261072644, Jan Dijkers, Berkshire Hathaway HomeServices The Loft Warehouse. Realcomp II
- $329,0001 bd1 ba1.1k sqft3139 Woodward Ave Unit 1, Detroit, MI 48201For SaleMLS ID #20261034374, Lori Goldman, Berkshire Hathaway HomeServices Kee Realty Bham. Realcomp II
- $299,9001 bd1 ba1.2k sqft4221 Cass Ave APT 900, Detroit, MI 48201For SaleMLS ID #20261036056, Nika Jusufi, Nika & Co. Realcomp II
- $300,0002 bd2 ba1k sqft1001 W Jefferson Ave #17I, Detroit, MI 48226For SaleMLS ID #20261073888, Davonte Moore, KW Domain. Realcomp II
- $399,9003 bd3 ba1.5k sqft3305 Cochrane St, Detroit, MI 48208For SaleMLS ID #20261055294, Justin S Ford, EXP Realty Plymouth. Realcomp II
- $275,0001 bd1 ba922 sqft55 W Canfield St #306, Detroit, MI 48201For SaleMLS ID #20261034550, Jan Dijkers, Berkshire Hathaway HomeServices The Loft Warehouse. Realcomp II
- $399,9002 bd2 ba1.2k sqft1454 Townsend St #206, Detroit, MI 48214For SaleMLS ID #20261032445, Adam W Soroka, @properties Christie's Int'l R.E. Detroit. Realcomp II
- $409,5002 bd3 ba1.2k sqft7546 Churchill St, Detroit, MI 48206New ConstructionMLS ID #20261067856, Jan Dijkers, Berkshire Hathaway HomeServices The Loft Warehouse. Realcomp II
- $329,9002 bd2 ba1k sqft431 E Ferry St, Detroit, MI 48202For Sale
 MLS ID #26033947, Sonseeahray Harvin, Redfin Corporation. MichRIC
 - $376,0002 bd3 ba1.2k sqft2736 Harrison St, Detroit, MI 48216For SaleMLS ID #20261024323, Katie Wheeler, Match Realty. Realcomp II
- $392,6102 bd3 ba1.6k sqft3668 Trumbull St #33, Detroit, MI 48208New ConstructionRealcomp II
