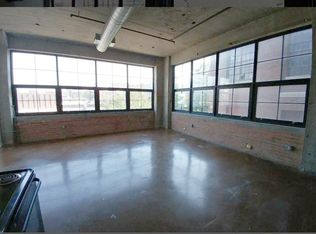
Originally occupied by the Graybar Electric Company from 1926 to the 1940s, this significant building was placed on the National Register of Historic Places in 1997, highlighting its importance in Detroit's architectural and industrial heritage. This loft highlights the buildings' oversized windows, exposed ductwork, brick walls, high ceilings, and Kahn inspired martini columns. Current owners created a 2nd bedroom which was perfect for med-school roommates. Wall is easily removed to return to an open loft concept. Newer kitchen island, in-unit laundry and patio are highlights most enjoyed by current owner. Abundent storage in unit and private closet in building. Secured building for deliveries. Walk to WSU, Midtown Social, Mad Nice, and Bikram Yoga. Close to so much more!
For sale
$310,000
55 W Canfield St APT 104, Detroit, MI 48201
2beds
1,025sqft
Condominium
Built in 1926
-- sqft lot
$-- Zestimate®
$302/sqft
$380/mo HOA
What's special
- 4 days
- 251
- 29
Zillow last checked:
Listing updated:
Listed by:
Shondell Patterson 248-765-0308,
Crain Homes 248-940-5510
Source: Realcomp II,MLS#: 20261087889
Facts & features
Interior
Bedrooms & bathrooms
- Bedrooms: 2
- Bathrooms: 1
- Full bathrooms: 1
Primary bedroom
- Level: Entry
- Area: 143
- Dimensions: 13 X 11
Bedroom
- Level: Entry
- Area: 190
- Dimensions: 19 X 10
Other
- Level: Entry
Kitchen
- Level: Entry
- Area: 130
- Dimensions: 13 X 10
Living room
- Level: Entry
- Area: 171
- Dimensions: 19 X 9
Heating
- Forced Air, Natural Gas
Cooling
- Central Air
Appliances
- Included: Dishwasher, Disposal, Dryer, Electric Cooktop, Exhaust Fan, Free Standing Electric Range, Free Standing Refrigerator, Microwave, Washer
- Laundry: In Unit
Features
- Elevator, High Speed Internet, Programmable Thermostat
- Has basement: No
- Has fireplace: No
Interior area
- Total interior livable area: 1,025 sqft
- Finished area above ground: 1,025
Property
Parking
- Parking features: Alley Access, Parking Lot, No Garage
Features
- Levels: One
- Stories: 1
- Entry location: GroundLevelwSteps
- Patio & porch: Patio
- Exterior features: Grounds Maintenance, Lighting, Private Entrance
Details
- Parcel number: W23I002006S0622
- Special conditions: Short Sale No,Standard
Construction
Type & style
- Home type: Condo
- Architectural style: Loft
- Property subtype: Condominium
Materials
- Brick
- Foundation: Slab
- Roof: Rubber
Condition
- New construction: No
- Year built: 1926
Utilities & green energy
- Sewer: Public Sewer
- Water: Public
- Utilities for property: Cable Available
Community & HOA
Community
- Features: Sidewalks
- Security: Fire Alarm, Smoke Detectors
HOA
- Has HOA: Yes
- Services included: Insurance, Maintenance Grounds, Snow Removal, Water
- HOA fee: $380 monthly
Location
- Region: Detroit
Financial & listing details
- Price per square foot: $302/sqft
- Tax assessed value: $8,848
- Annual tax amount: $1,444
- Date on market: 10/30/2026
- Cumulative days on market: 4 days
- Listing agreement: Exclusive Right To Sell
- Listing terms: Cash,Conventional,FHA,Va Loan
Estimated market value
Not available
Estimated sales range
Not available
$1,046/mo
Price history
| Date | Event | Price |
|---|---|---|
| 10/30/2026 | Listed for sale | $310,000-16.2%$302/sqft |
Source:  Realcomp II #20261087889 Report a problem | ||
| 9/21/2026 | Listing removed | $370,000$361/sqft |
Source: Realcomp II #81026013254 Report a problem | ||
| 4/2/2026 | Listed for sale | $370,000$361/sqft |
Source:  MichRIC #26013254 Report a problem | ||
| 10/18/2021 | Listing removed | -- |
Source: Zillow Rental Manager Report a problem | ||
| 9/22/2021 | Listed for rent | $1,800$2/sqft |
Source: Zillow Rental Manager Report a problem | ||
| 4/4/2020 | Listing removed | $1,800$2/sqft |
Source: The PLM Group Report a problem | ||
| 1/2/2020 | Listed for rent | $1,800$2/sqft |
Source: The PLM Group Report a problem | ||
| 4/25/2019 | Listing removed | $1,800$2/sqft |
Source: The PLM Group Report a problem | ||
| 3/4/2019 | Listed for rent | $1,800$2/sqft |
Source: The PLM Group Report a problem | ||
Public tax history
Tax history is unavailable.
Monthly payment
Est. payment
Payment breakdown
Explore the cost of this home by adjusting the details. Changes won't be saved.Climate risks
Neighborhood: Midtown


Similar homes
- $299,0001 bd2 ba1k sqft3670 Woodward Ave APT 213, Detroit, MI 48201For Sale
 MLS ID #20261085540, Lindsay L Gorman, Crain Homes. Realcomp II
- $310,0001 bd1 ba1.1k sqft3139 Woodward Ave Unit 1, Detroit, MI 48201For Sale
 MLS ID #20261034374, Lori Goldman, Berkshire Hathaway HomeServices Kee Realty Bham. Realcomp II
- $289,9001 bd1 ba822 sqft55 W Canfield St APT 204, Detroit, MI 48201For Sale
 MLS ID #20261040987, Kevin J Wobbe, @properties Christie's Int'l R.E. Detroit. Realcomp II
- $270,0001 bd1 ba706 sqft2915 John R St APT 401, Detroit, MI 48201For Sale
 MLS ID #50226092, Andrew J Kesteloot, Sine & Monaghan LLC. MiRealSource
- $419,9002 bd2 ba1.3k sqft444 W Willis St Unit 402, Detroit, MI 48201For SaleMLS ID #20261068382, Nika Jusufi, Nika & Co. Realcomp II
- $285,0002 bd2 ba1k sqft3320 Spinnaker Ln #8F, Detroit, MI 48207For SaleMLS ID #20261087196, Bill Swanson, O'Connor Realty Detroit, LLC. Realcomp II
- $285,0001 bd2 ba862 sqft3670 Woodward Ave #303, Detroit, MI 48201For SaleMLS ID #20261024178, Leah G Sohlden, Century 21 Curran & Oberski. Realcomp II
- $399,9002 bd1 ba1.1k sqft689 W Alexandrine St, Detroit, MI 48201For SaleMLS ID #20261059096, Lindsey Sundin, Vie Real Estate. Realcomp II
- $435,0002 bd2 ba1.1k sqft438 Selden St Unit 403, Detroit, MI 48201For SaleMLS ID #20261050080, Jan Dijkers, Berkshire Hathaway HomeServices The Loft Warehouse. Realcomp II
- $299,0002 bd2 ba1.2k sqft1001 W Jefferson Ave #11B, Detroit, MI 48226For SaleMLS ID #20261072611, Thomas G Fincham, Community Choice Realty Inc. Realcomp II
- $399,0002 bd2 ba1.2k sqft2915 John R St APT 710, Detroit, MI 48201For SaleMLS ID #20261052991, Kevin M Hill, @properties Christie's Int'l RE Northville. Realcomp II
- $285,0001 bd1 ba770 sqft66 Winder St APT 443, Detroit, MI 48201For Sale
 MLS ID #26044964, William Pellow, Pellow Realty Group. MichRIC
- $425,0001 bd1 ba1.2k sqft2843 E Grand Blvd APT 12, Detroit, MI 48211For SaleMLS ID #20261088315, Erica Collica Swink, Max Broock, REALTORS®-Detroit. Realcomp II
- $234,9001 bd2 ba852 sqft15 E Kirby St APT 426, Detroit, MI 48202For SaleMLS ID #26046452, Terrence Lotts, Real Broker LLC Berkley. MichRIC
- $300,0002 bd2 ba1k sqft1001 W Jefferson Ave #17I, Detroit, MI 48226For SaleMLS ID #20261073888, Davonte Moore, KW Domain. Realcomp II
- $389,0002 bd2 ba1.5k sqft4430 3rd St #On, Detroit, MI 48201For SaleMLS ID #50217700, Desert Klein-Kassab, Real Estate One/Max Broock Realtors. MiRealSource
- $269,9001 bd1 ba639 sqft66 Winder St APT 339, Detroit, MI 48201For SaleMLS ID #26025742, Jason Strat, Redfin Corporation. MichRIC
- $389,0001 bd2 ba1.1k sqft3100 Woodward Ave #205, Detroit, MI 48201For SaleMLS ID #20250008174, Ray Carodine, EXP Realty Main. Realcomp II
- $295,0001 bd1 ba971 sqft525 W Lafayette Blvd Unit 20C, Detroit, MI 48226For SaleMLS ID #20261070767, Nika Jusufi, Nika & Co. Realcomp II
- $249,5002 bd2 ba1k sqft1001 W Jefferson 11e Ave, Detroit, MI 48226For SaleMLS ID #50225936, Dino Ricci, Sine & Monaghan LLC. MiRealSource
