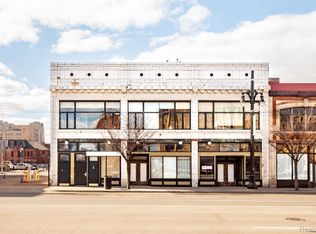
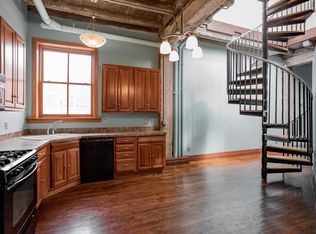
Experience elevated city living in this stunning 1-bedroom (w/ a unique additional sleeping space), 1-bath urban loft located in one of Detroit's most sought-after neighborhoods. Nestled in the heart of the Midtown Woodward Historic District, this industrial-inspired residence blends modern design w authentic character. Completely remodeled from top to bottom. Every detail has been thoughtfully curated, from the kitchen-featuring custom cement countertops, a sleek backsplash, stainless-steel appliances-to the beautifully updated bathroom w/granite tile, a glass walk-in shower, separate tub, his&her vanities, & high-end faucets. The open-concept living & dining areas showcase soaring concrete ceilings, exposed brick, new exposed ductwork, all new lighting fixtures, & expansive windows that flood the space w/ natural light while maintaining a sense of privacy. Rich Scandinavian inspired hardwood floors throughout, custom shelving w/ wood crates enhances the loft's clean, modern, livable aesthetic. You must see it to appreciate the quality & craftsmanship rendered into every detail. A striking cast-iron staircase leads to your one-of-a-kind completely remodeled private 435 sq ft rooftop patio featuring a gas fireplace, solar lighting, & storage. An ideal retreat to relax, grill,& take in the city's energy, skyline, & vibrant atmosphere. Stop paying for parking & getting caught in traffic! Located just steps from Little Caesar's Arena, Comerica Park, Ford Field, Wayne State University, Symphony Orchestra, the Q-Line,& an endless array of shopping, dining, sports bars and entertainment. Take in the Thanksgiving Day Parade & Detroit Tigers fireworks right from your Woodward facing window. This home places you at the center of it all. Additional highlights include a dedicated, fee-free garage parking spot & ample guest parking, as well as a gated outdoor access elevator that takes you directly to your floor for added convenience. Low HOA, which includes water & trash.
For sale
Price cut: $10K (6/7)
$365,000
3139 Woodward Ave Unit 1, Detroit, MI 48201
1beds
1,150sqft
:
Get pre-qualified$3,596/mo
Condominium
Built in 1911
-- sqft lot
$375,100 Zestimate®
$317/sqft
$430/mo HOA
What's special
Solar lightingAll new lighting fixturesIndustrial-inspired residenceStriking cast-iron staircaseSeparate tubGlass walk-in showerHis and her vanities
- 78 days |
- 419 |
- 30 |
Zillow last checked:
Listing updated:
Listed by:
Lori Goldman 248-646-6200,
Berkshire Hathaway HomeServices Kee Realty Bham 248-646-6200
Source: Realcomp II,MLS#: 20261034374
Facts & features
Interior
Bedrooms & bathrooms
- Bedrooms: 1
- Bathrooms: 1
- Full bathrooms: 1
Bedroom
- Level: Entry
- Area: 220
- Dimensions: 11 X 20
Other
- Level: Entry
Dining room
- Level: Entry
- Area: 180
- Dimensions: 9 X 20
Kitchen
- Level: Entry
- Area: 286
- Dimensions: 13 X 22
Living room
- Level: Entry
- Area: 220
- Dimensions: 11 X 20
Heating
- Forced Air, Natural Gas
Cooling
- Ceiling Fans, Central Air
Appliances
- Included: Dishwasher, Disposal, Free Standing Gas Oven, Free Standing Refrigerator, Washer Dryer Stacked
Features
- Basement: Common,Unfinished
- Has fireplace: No
Interior area
- Total interior livable area: 1,150 sqft
- Finished area above ground: 1,150
Property
Parking
- Parking features: Assigned 1 Space, No Garage
Features
- Levels: Two
- Stories: 2
- Entry location: LowerLevelwElevator
- Patio & porch: Deck
- Pool features: None
Details
- Parcel number: W27I250019S
- Special conditions: Short Sale No,Standard
Construction
Type & style
- Home type: Condo
- Architectural style: Loft
- Property subtype: Condominium
Materials
- Brick
- Foundation: Basement, Poured
Condition
- New construction: No
- Year built: 1911
Utilities & green energy
- Sewer: Public Sewer
- Water: Public
Community & HOA
Community
- Subdivision: WAYNE CNTY CONDO PLAN 604(WALKER BUILDING)P229-273
HOA
- Has HOA: Yes
- Services included: Maintenance Grounds, Trash, Water
- HOA fee: $430 monthly
Location
- Region: Detroit
Financial & listing details
- Price per square foot: $317/sqft
- Tax assessed value: $8,854
- Annual tax amount: $795
- Date on market: 5/13/2026
- Cumulative days on market: 78 days
- Listing agreement: Exclusive Right To Sell
- Listing terms: Cash,Conventional,FHA,Va Loan
Estimated market value
$375,100
$356,000 - $394,000
$1,660/mo
Price history
| Date | Event | Price |
|---|---|---|
| 6/7/2026 | Price change | $365,000-2.7%$317/sqft |
Source:  Realcomp II #20261034374 Report a problem Realcomp II #20261034374 Report a problem | ||
| 6/1/2026 | Price change | $375,000-2.6%$326/sqft |
Source: Realcomp II #20261034374 Report a problem | ||
| 5/13/2026 | Listed for sale | $385,000+38.2%$335/sqft |
Source: Realcomp II #20261034374 Report a problem | ||
| 5/2/2023 | Sold | $278,500-15.6%$242/sqft |
Source: Realcomp II #20230000224 Report a problem | ||
| 3/24/2023 | Pending sale | $329,900$287/sqft |
Source: Realcomp II #20230000224 Report a problem | ||
| 1/13/2023 | Listed for sale | $329,900$287/sqft |
Source: Realcomp II #20230000224 Report a problem | ||
| 1/4/2023 | Listing removed | -- |
Source: Owner Report a problem | ||
| 10/14/2022 | Price change | $329,900-10.8%$287/sqft |
Source: Owner Report a problem | ||
| 9/15/2022 | Listed for sale | $369,900+12230%$322/sqft |
Source: Owner Report a problem | ||
| 5/30/2003 | Sold | $3,000$3/sqft |
Source: Public Record Report a problem | ||
Public tax history
| Year | Property taxes | Tax assessment |
|---|---|---|
| 2025 | -- | $271,200 +3.8% |
| 2024 | -- | $261,200 +18.2% |
| 2023 | -- | $220,900 -15.8% |
| 2022 | -- | $262,300 +7.2% |
| 2021 | -- | $244,700 |
| 2020 | $714 -10% | $244,700 +15% |
| 2019 | $793 | $212,800 +11.9% |
| 2018 | $793 | $190,200 +2338.5% |
| 2017 | -- | $7,800 -85.1% |
| 2016 | $448 | $52,300 +597.3% |
| 2015 | $448 -40.3% | $7,500 |
| 2013 | $750 +67.6% | $7,500 |
| 2010 | $448 | $7,500 |
| 2009 | -- | $7,500 |
| 2008 | -- | $7,500 |
| 2007 | -- | $7,500 |
| 2005 | $92 | $7,500 -93.7% |
| 2004 | -- | $118,763 |
Find assessor info on the county website
Monthly payment
Est. payment
Payment breakdown
Explore the cost of this home by adjusting the details. Changes won't be saved.Climate risks
Neighborhood: Midtown
Nearby schools
GreatSchools rating
- 4/10Burton International SchoolGrades: PK-8Distance: 1.2 mi
- 4/10Northwestern High SchoolGrades: 9-12Distance: 2.5 mi
- $350,0002 bd2 ba2k sqft3139 Woodward Ave UNIT 7, Detroit, MI 48201Sold
- $117,400-- bd-- ba893 sqft3139 Woodward Ave #9, Detroit, MI 48201Off Market
- $307,3001 bd1 ba1.3k sqft3139 Woodward Ave UNIT 2, Detroit, MI 48201Off Market
- $479,2001 bd1 ba-- sqft3139 Woodward Ave UNIT 3, Detroit, MI 48201Off Market
- $11,8002 bd1 ba1.2k sqft3139 Woodward Ave #10, Detroit, MI 48201Off Market
- $76,600-- bd-- ba447 sqft3139 Woodward Ave #8, Detroit, MI 48201Off Market
- $456,2002 bd1 ba1.2k sqft3139 Woodward Ave UNIT 4, Detroit, MI 48201Off Market
- $414,500-- bd1 ba1.1k sqft3139 Woodward Ave UNIT 6, Detroit, MI 48201Off Market
A local agent can set up tours, give advice and negotiate with sellers.
Similar homes
- $375,0002 bd2 ba1.3k sqft2915 John R St, Detroit, MI 48201For Sale

 MLS ID #20251060154, Danny Dedic, EXP Realty Main. Realcomp II
 - $369,9001 bd1 ba1k sqft78 Watson St, Detroit, MI 48201For Sale
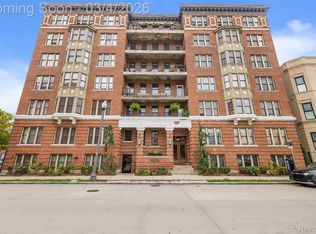 MLS ID #20261012013, Katie Wheeler, Match Realty. Realcomp II
 - $370,0002 bd1 ba1k sqft55 W Canfield St APT 104, Detroit, MI 48201For Sale
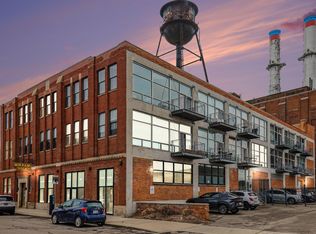
 MLS ID #26013254, Desiree Bourgeois, Redfin Corporation. MichRIC
 - $389,0001 bd2 ba1.1k sqft3100 Woodward Ave #205, Detroit, MI 48201For Sale
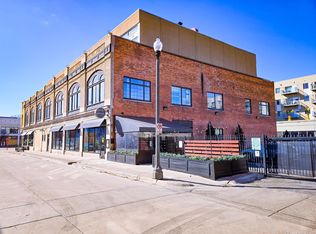 MLS ID #20250008174, Ray Carodine, EXP Realty Main. Realcomp II
 - $299,9001 bd1 ba1.1k sqft3139 Woodward Ave, Detroit, MI 48201For SaleMLS ID #20261042247, Kyle M Lang, RE/MAX Dream Properties. Realcomp II
- $280,0001 bd1 ba706 sqft2915 John R St APT 401, Detroit, MI 48201For Sale
 MLS ID #50215741, Andrew J Kesteloot, Sine & Monaghan LLC. MiRealSource
 - $420,0002 bd2 ba1.2k sqft2915 John R St #503, Detroit, MI 48201For SaleMLS ID #20261026164, Anthony Djon, Anthony Djon Luxury Real Estate. Realcomp II
- $299,0001 bd1 ba900 sqft112 Watson St APT 24, Detroit, MI 48201For SaleMLS ID #20261041086, Kevin M Hill, @properties Christie's Int'l RE Northville. Realcomp II
- $299,9001 bd1 ba1.2k sqft4221 Cass Ave APT 900, Detroit, MI 48201For SaleMLS ID #20261036056, Nika Jusufi, Nika & Co. Realcomp II
- $415,0002 bd2 ba1.4k sqft66 Winder St APT 332, Detroit, MI 48201For SaleMLS ID #20261031447, Kevin J Wobbe, @properties Christie's Int'l R.E. Detroit. Realcomp II
- $475,0002 bd2 ba1.2k sqft2915 John R St APT 710, Detroit, MI 48201For SaleMLS ID #20261052991, Kevin M Hill, @properties Christie's Int'l RE Northville. Realcomp II
- $310,0001 bd2 ba862 sqft3670 Woodward Ave #303, Detroit, MI 48201For SaleMLS ID #20261024178, Leah G Sohlden, Century 21 Curran & Oberski. Realcomp II
- $299,0001 bd1 ba922 sqft55 W Canfield St #306, Detroit, MI 48201For SaleMLS ID #20261034550, Jan Dijkers, Berkshire Hathaway HomeServices The Loft Warehouse. Realcomp II
- $365,0002 bd2 ba1.6k sqft15 E Kirby St APT 204, Detroit, MI 48202For SaleMLS ID #20261014885, Jennifer Hemstrom, Thrive Realty Company. Realcomp II
- $350,0002 bd2 ba1k sqft431 E Ferry St, Detroit, MI 48202For SaleMLS ID #26033947, Sonseeahray Harvin, Redfin Corporation. MichRIC
- $279,9001 bd1 ba639 sqft66 Winder St APT 339, Detroit, MI 48201For SaleMLS ID #26025742, Jason Strat, Redfin Corporation. MichRIC
- $329,9001 bd2 ba978 sqft2003 Brooklyn St, Detroit, MI 48226For SaleMLS ID #26018251, Megan Taylor, Grant and Main, LLC. MichRIC
- $295,0001 bd1 ba822 sqft55 W Canfield St APT 204, Detroit, MI 48201For SaleMLS ID #20261040987, Kevin J Wobbe, @properties Christie's Int'l R.E. Detroit. Realcomp II
- $399,9002 bd2 ba1.2k sqft1454 Townsend St #206, Detroit, MI 48214For SaleMLS ID #20261032445, Adam W Soroka, @properties Christie's Int'l R.E. Detroit. Realcomp II
- $274,9992 bd2 ba1.2k sqft3933 Trumbull St, Detroit, MI 48208For SaleMLS ID #50211856, Taylor Shaheen, Lucido and Associates, Inc. MiRealSource
